MLS Home Search

Homes for Sale in Desert Ridge. Live MLS Listings Across Scottsdale & Phoenix.

Browse real-time MLS listings across Phoenix, Scottsdale, Desert Ridge, Paradise Valley, and surrounding communities. Updated directly from the Arizona Regional MLS. Search by neighborhood, price point, and lifestyle to find homes that align with your next move

Save
Ask
Tour
Hide
Share
$649,000
3 Days On Site

6503 W ROY ROGERS Road
Phoenix, AZ 85083

For Sale|Single Family Residence|Active
4
Beds
2
Total Baths
2
Full Baths
2,201
SqFt
$295
/SqFt
2018
Built
Subdivision:
PYRAMID PEAK
County:
Maricopa
6503 W ROY ROGERS Road6503 W ROY ROGERS Road6503 W ROY ROGERS Road6503 W ROY ROGERS Road
Save
Ask
Tour
Hide
Share

Mortgage Calculator

Monthly Payment (Est.)

Enter an interest rate to see your estimated monthly payment.
Calculator powered by Showcase IDX, a Constellation1 Company. Copyright ©2026 Information is deemed reliable but not guaranteed.

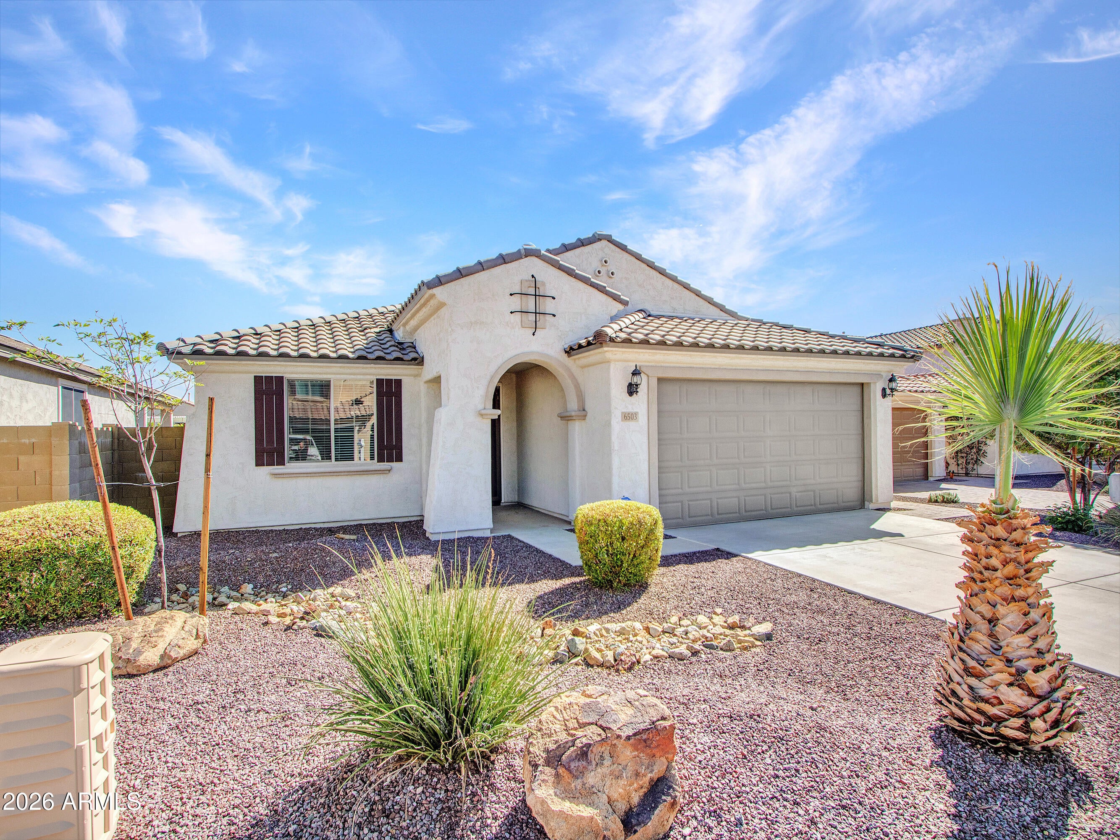
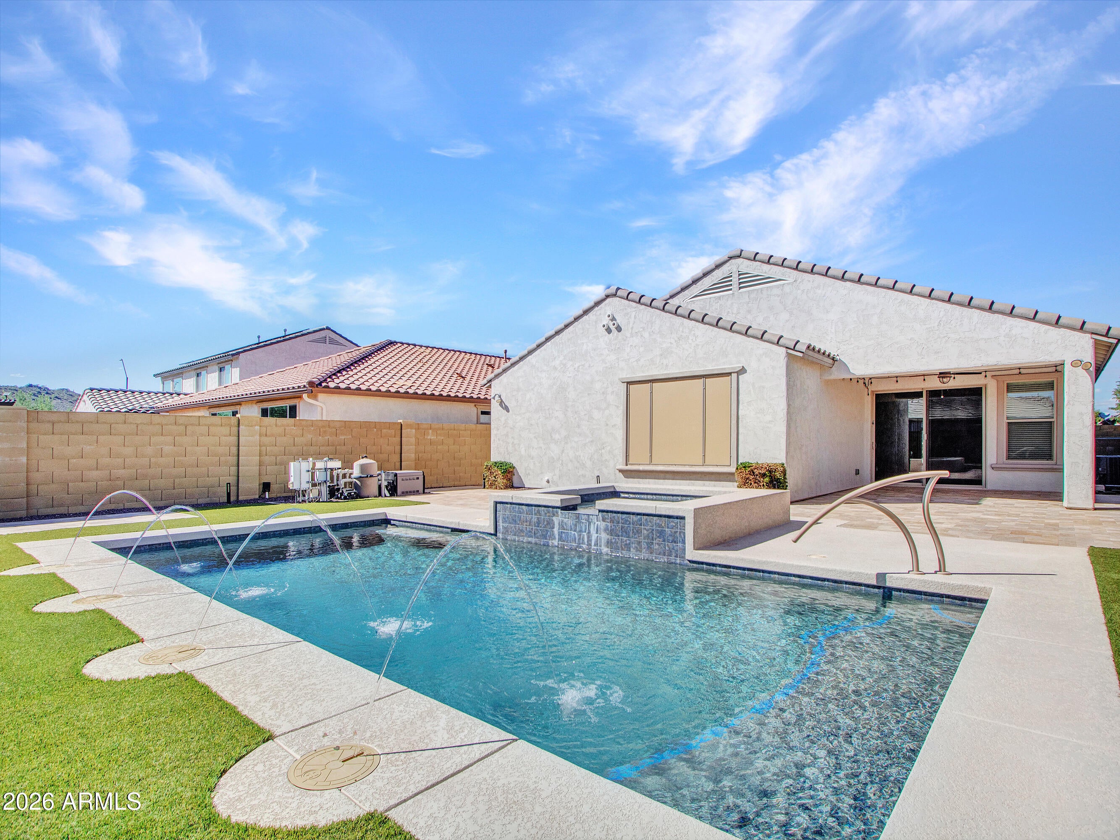
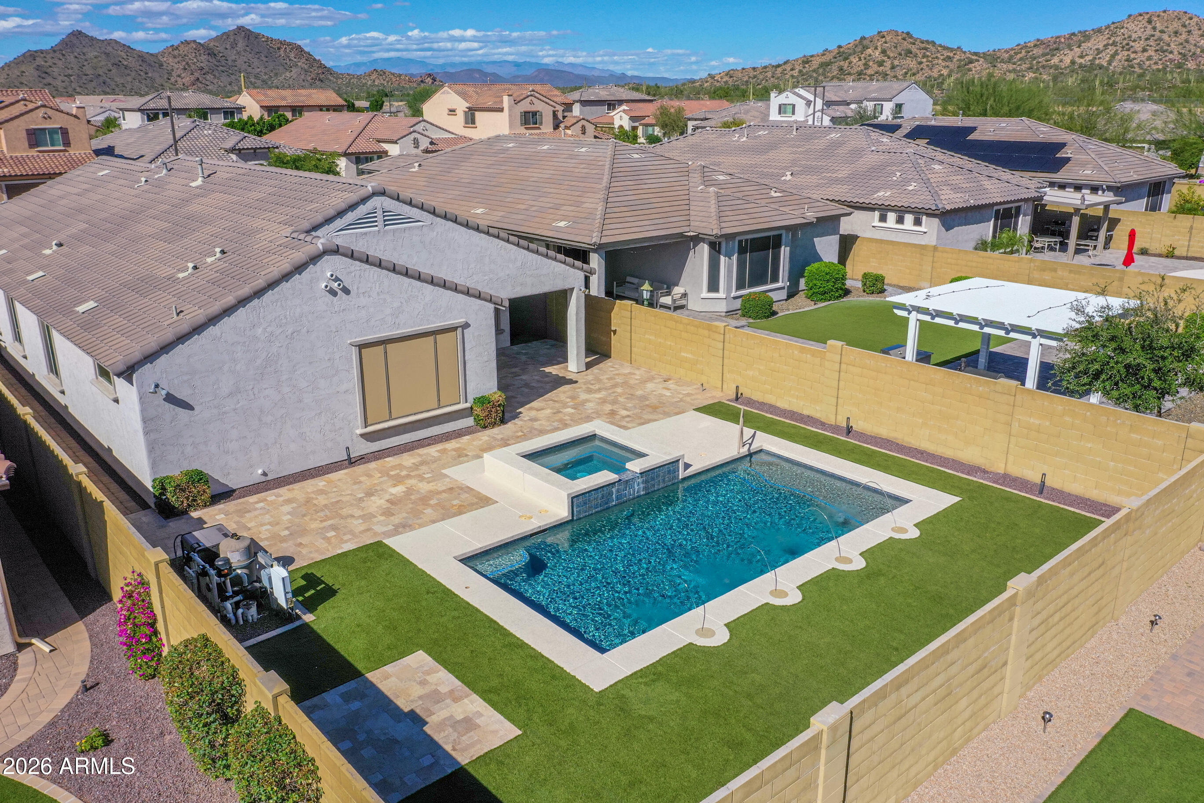
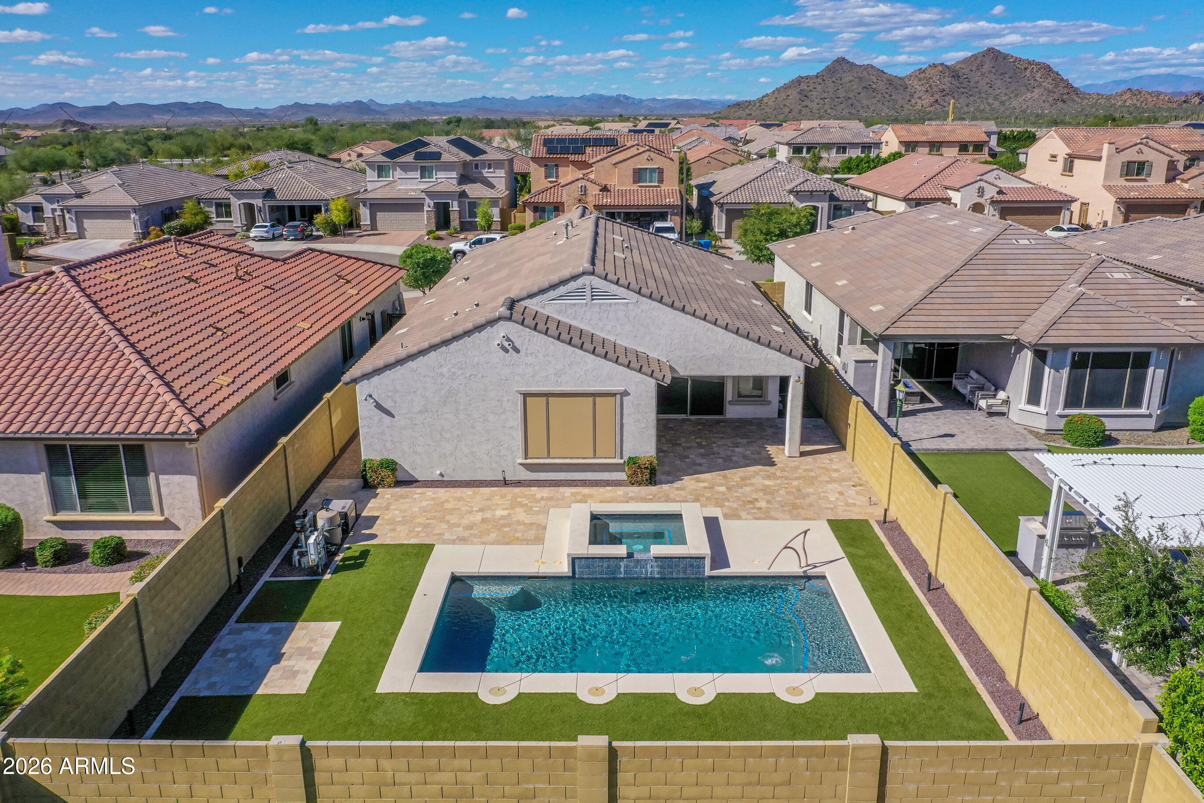
Beautiful Pulte Barletta on an oversized cul-de-sac lot in Pyramid Peak! This highly upgraded floor plan offers 4 bedrooms + library/den, 2 baths, rear home extension & an impressive 4' garage extension. Freshly painted interior. Surround sound in Great room. Custom Steroo & Sub-woofer. Open Gourmet kitchen has chef-style appliances, White linen maple cabinetry, satin Bianco granite counters & upgraded hardware, all opening to the spacious gathering room. Elongated tile runs throughout the main living areas, w/ upgraded carpet in the bedrooms. The primary suite features a tiled walk-in shower wi/ bench & dual shower heads. Resort backyard has heated pool & spa, large patio, travertine & artificial turf. Community park & greenbelt just a street away. This home is stunning!

Save
Ask
Tour
Hide
Share
Listing Snapshot
Price 
$649,000
Days On Site 
3 Days
Bedrooms 
4
Inside Area (SqFt) 
2,201 sqft
Total Baths 
2
Full Baths 
2
Partial Baths 
N/A
Lot Size 
0.17 Acres
Year Built 
2018
MLS Number 
7089905
Status 
Active
Property Tax 
$2,339
HOA/Condo/Coop Fees 
$31 monthly
Sq Ft Source 
Assessor
Friends & Family
Recent Activity
3 days agoListing updated with changes from the MLS
3 days agoStatus changed to Active
4 days agoListing first seen on site
General Features
Acres 
0.17
Cross Street 
HAPPY VALLEY AND 67TH AVE
Disclosures 
None
Garage 
Yes
Garage Spaces 
2
Land Lease 
No
Levels 
One
Number Of Stories 
1
Parking 
Garage Door Opener
Parking Spaces 
2
Property Sub Type 
Single Family Residence
Security 
Security System Owned
Sewer 
Public Sewer
SqFt Total 
2201
Style 
Ranch
Water Source 
Public
Interior Features
Appliances 
DishwasherDisposalRefrigeratorGas CooktopMicrowaveBuilt-In Electric OvenGas RangeDryerENERGY STAR Qualified DryerENERGY STAR Qualified Washer
Cooling 
Central Air
Flooring 
CarpetTile
Heating 
Natural Gas
Interior 
Double VanityEat-in KitchenKitchen IslandGranite CountersHigh Speed InternetSmart HomeHigh Ceilings
Laundry Features 
Washer HookupInsideGas Dryer Hookup
Spa 
Yes
Window Features 
ENERGY STAR Qualified WindowsLow Emissivity WindowsDouble Pane Windows
Save
Ask
Tour
Hide
Share
Exterior Features
Construction Details 
Stucco
Fencing 
Block
Lot Features 
Cul-De-SacSprinklers In Front
Roof 
Tile
Spa 
Yes
Spa Features 
PrivateHeated
View 
Mountain(s)
Waterview 
Mountain(s)
Windows/Doors 
ENERGY STAR Qualified WindowsLow Emissivity WindowsDouble Pane Windows
Community Features
Association Fee 
$93.0
Association Fee Frequency 
Quarterly
Community Features 
PlaygroundSidewalks
School District 
Deer Valley Unified District
Township 
5N
Financing Terms Available 
CashVA LoanConventional
Schools
School District
Deer Valley Unified District
Elementary School
Copper Creek Elementary School
Middle School
Hillcrest Middle School
High School
Sandra Day O'Connor High School
Listing courtesy of Cramer & Associates R.E..


All information should be verified by the recipient and none is guaranteed as accurate by ARMLS. Copyright 2026 Arizona Regional Multiple Listing Service, Inc. All rights reserved.
Last checked: 2026-10-27 05:23 PM UTC

Neighborhood & Commute
Source: Walkscore
Disclosure: Community information and market data powered by Constellation Data Labs. Information is deemed reliable but not guaranteed.
Save
Ask
Tour
Hide
Share
Scroll to Top