
Save
Ask
Tour
Hide
$719,900
New Listing
3109 W LUCIA DrivePhoenix, AZ 85083
For Sale|Single Family Residence|Active
5
Beds
3
Total Baths
2
Full Baths
1
Partial Bath
2001
Built
Subdivision:
I-17 AND DYNAMITE
County:
Maricopa
Save
Ask
Tour
Hide
Mortgage Calculator
Monthly Payment (Est.)
Enter an interest rate to see your estimated monthly payment.Calculator powered by Showcase IDX, a Constellation1 Company. Copyright ©2026 Information is deemed reliable but not guaranteed.
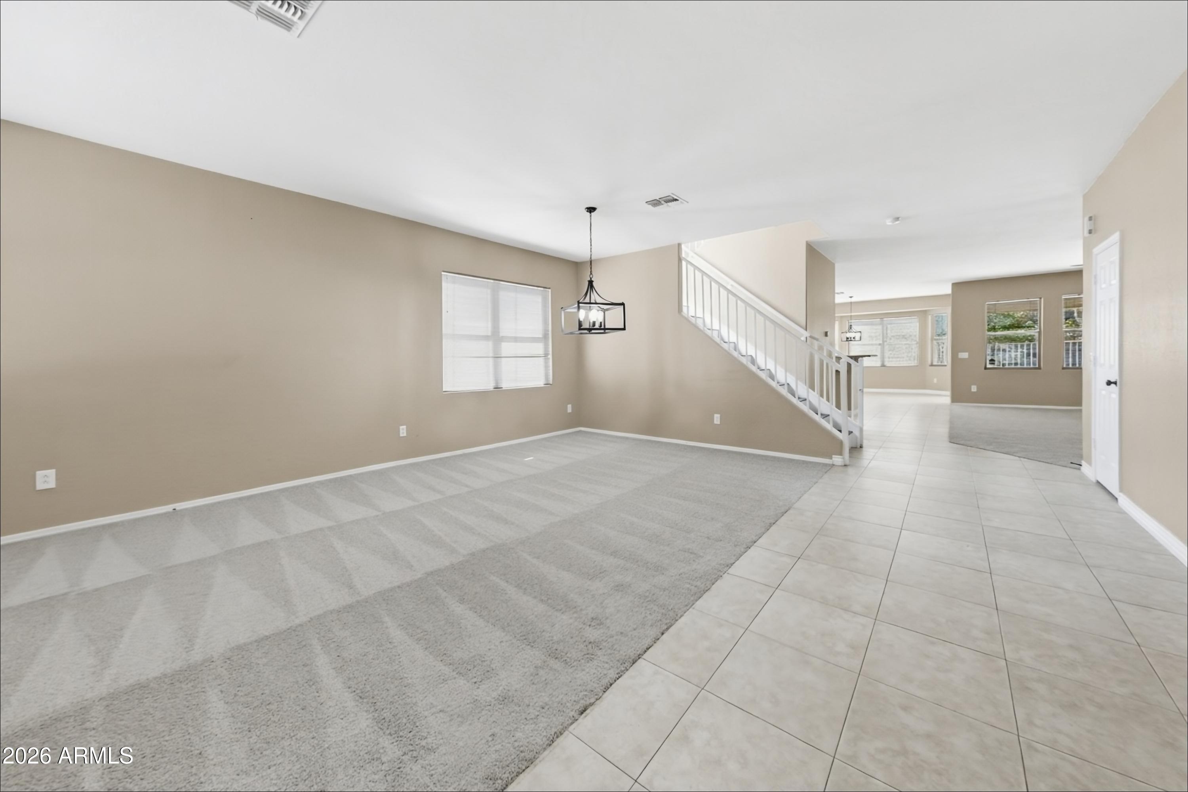
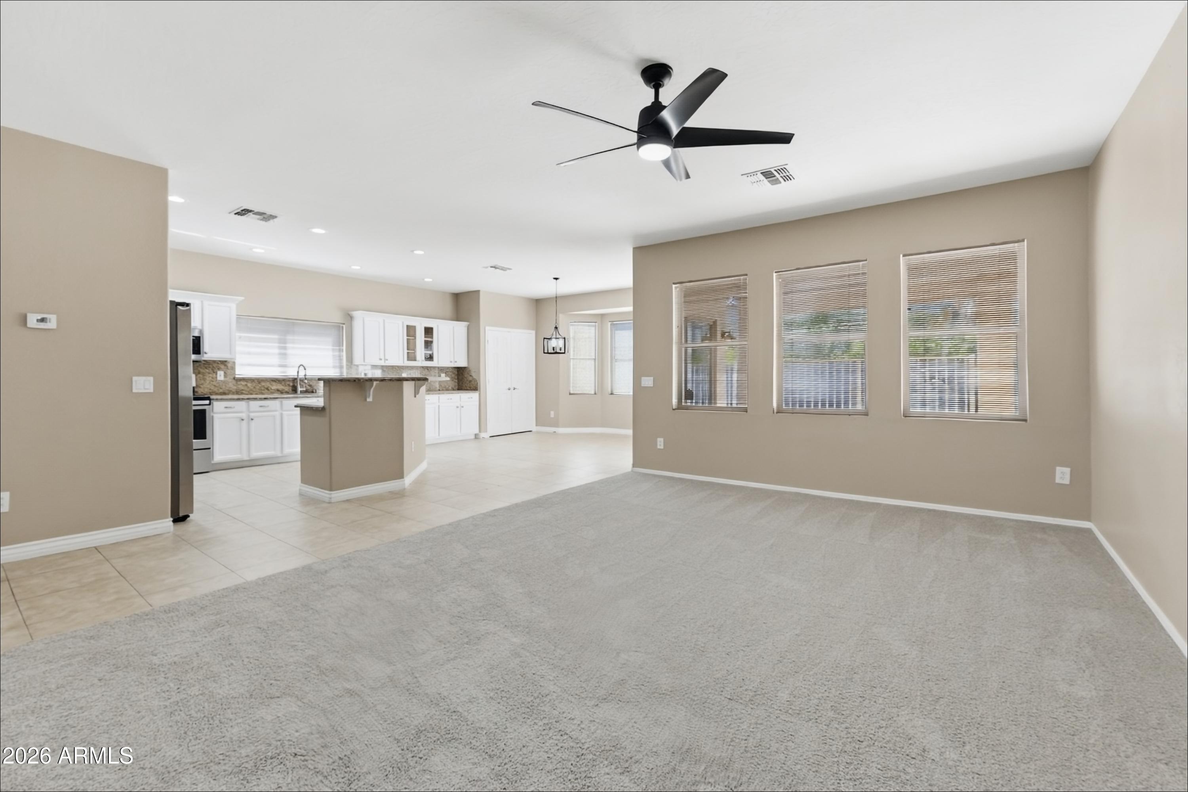
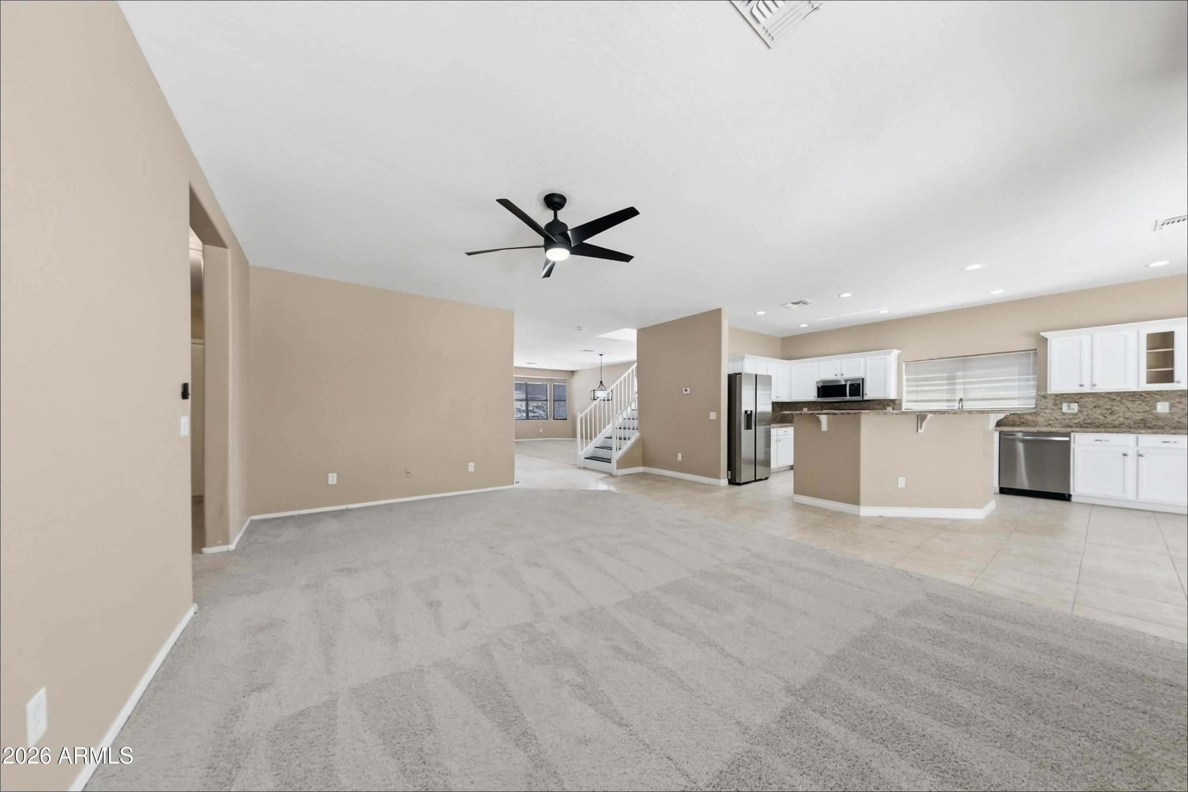
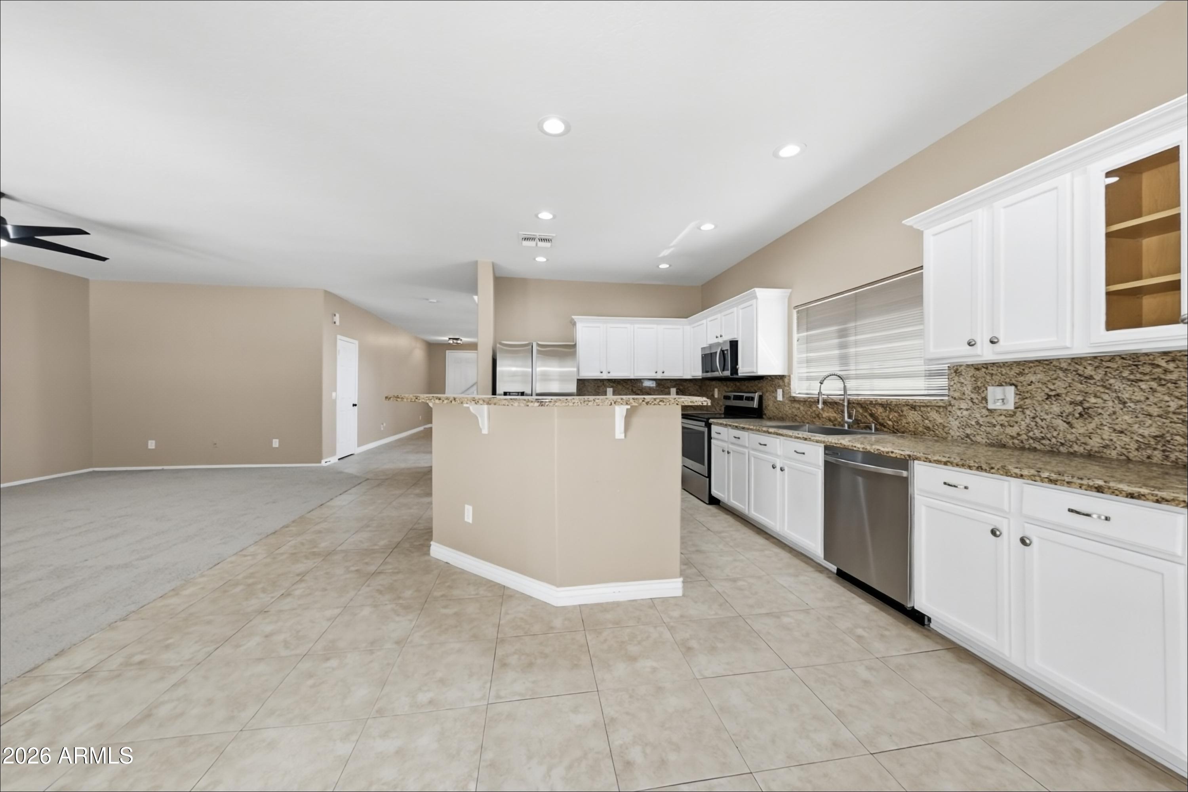
Welcome home to this spacious 2-story pool home with 5 bedrooms plus a loft, 2.5 baths, and a 3-car garage. The freshly painted interior offers neutral tones and plush carpet, creating a bright, move-in-ready space. The open kitchen features granite counters, white cabinetry, a center island, stainless steel appliances, and a sunny dining nook that flows into the family room. The primary suite is on the main level, with an ensuite bath featuring dual sinks, a soaking tub, and a separate shower. Upstairs, four additional bedrooms and an open loft provide room for guests, an office, or a game room. Outside, enjoy a covered patio, mature palms, and a sparkling pool, perfect for relaxing or entertaining!
Save
Ask
Tour
Hide
Listing Snapshot
Price
$719,900
Days On Site
0 Days
Bedrooms
5
Inside Area (SqFt)
N/A
Total Baths
3
Full Baths
2
Partial Baths
1
Lot Size
0.17 Acres
Year Built
2001
MLS® Number
7089466
Status
Active
Property Tax
$2,879.2
HOA/Condo/Coop Fees
$50 monthly
Sq Ft Source
Assessor
Friends & Family
Recent Activity
| 7 hours ago | Listing updated with changes from the MLS® | |
| 17 hours ago | Listing first seen on site |
General Features
Acres
0.17
Cross Street
I-17 & HAPPY VALLEY RD
Disclosures
Seller Discl Avail
Garage
Yes
Garage Spaces
3
Home Warranty
Yes
Land Lease
No
Levels
Two
Number Of Stories
2
Parking
Direct Access
Parking Spaces
3
Property Sub Type
Single Family Residence
Sewer
Public Sewer
Water Source
Public
Interior Features
Appliances
DishwasherMicrowaveElectric Range
Cooling
Central Air
Heating
Natural GasForced Air
Interior
Double VanityEat-in KitchenKitchen IslandGranite CountersMaster DownstairsVaulted Ceiling(s)High Ceilings
Laundry Features
Washer HookupInside
Bedroom
Level - Second
Family Room
Level - Main
Kitchen
Level - Main
Living Room
Level - Main
Loft
Level - Second
Master Bedroom
Level - Main
Save
Ask
Tour
Hide
Exterior Features
Construction Details
Stucco
Fencing
Block
Pool Features
Fenced
Private Pool
Yes
Roof
Tile
Spa Features
None
Community Features
Association Fee
$150.0
Association Fee Frequency
Quarterly
Community Features
Sidewalks
School District
Deer Valley Unified District
Township
5N
Financing Terms Available
CashVA LoanConventional
Schools
School District
Deer Valley Unified District
Elementary School
Stetson Hills School
Middle School
Stetson Hills School
High School
Sandra Day O'Connor High School
Listing courtesy of OfferPad Brokerage, LLC.

All information should be verified by the recipient and none is guaranteed as accurate by ARMLS. Copyright 2026 Arizona Regional Multiple Listing Service, Inc. All rights reserved.
Last checked: 2026-10-06 10:05 AM UTC
All information should be verified by the recipient and none is guaranteed as accurate by ARMLS. Copyright 2026 Arizona Regional Multiple Listing Service, Inc. All rights reserved.
Last checked: 2026-10-06 10:05 AM UTC
Neighborhood & Commute
Source: Walkscore
Disclosure: Community information and market data powered by Constellation Data Labs. Information is deemed reliable but not guaranteed.
Save
Ask
Tour
Hide