
Save
Ask
Tour
Hide
$629,900
New Listing
1944 W KINFIELD TrailPhoenix, AZ 85085
For Sale|Single Family Residence|Active
3
Beds
3
Total Baths
2
Full Baths
1
Partial Bath
1,955
SqFt
$322
/SqFt
2020
Built
Subdivision:
PINNACLE AT UNION PARK
County:
Maricopa

Save
Ask
Tour
Hide
Mortgage Calculator
Monthly Payment (Est.)
Enter an interest rate to see your estimated monthly payment.Calculator powered by Showcase IDX, a Constellation1 Company. Copyright ©2026 Information is deemed reliable but not guaranteed.
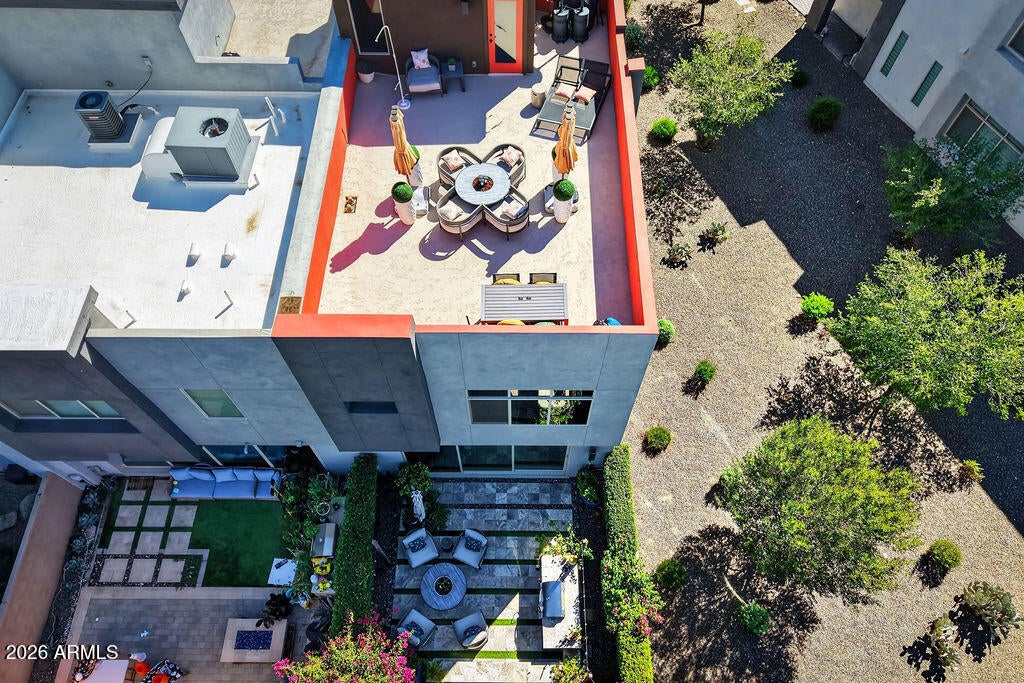
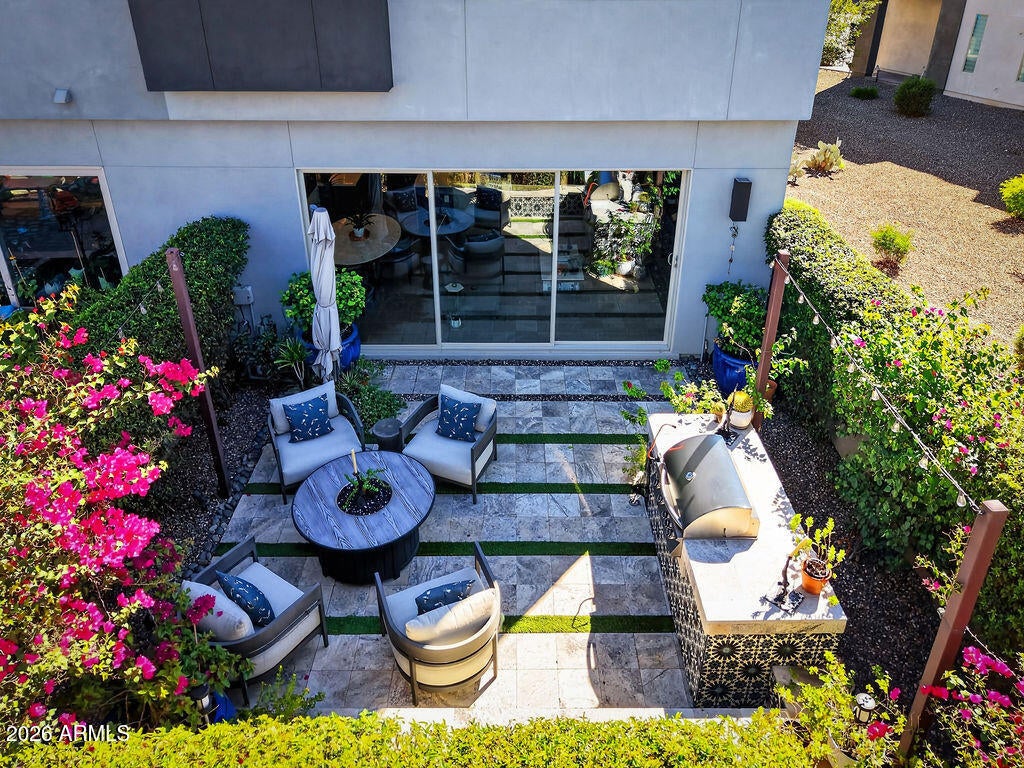
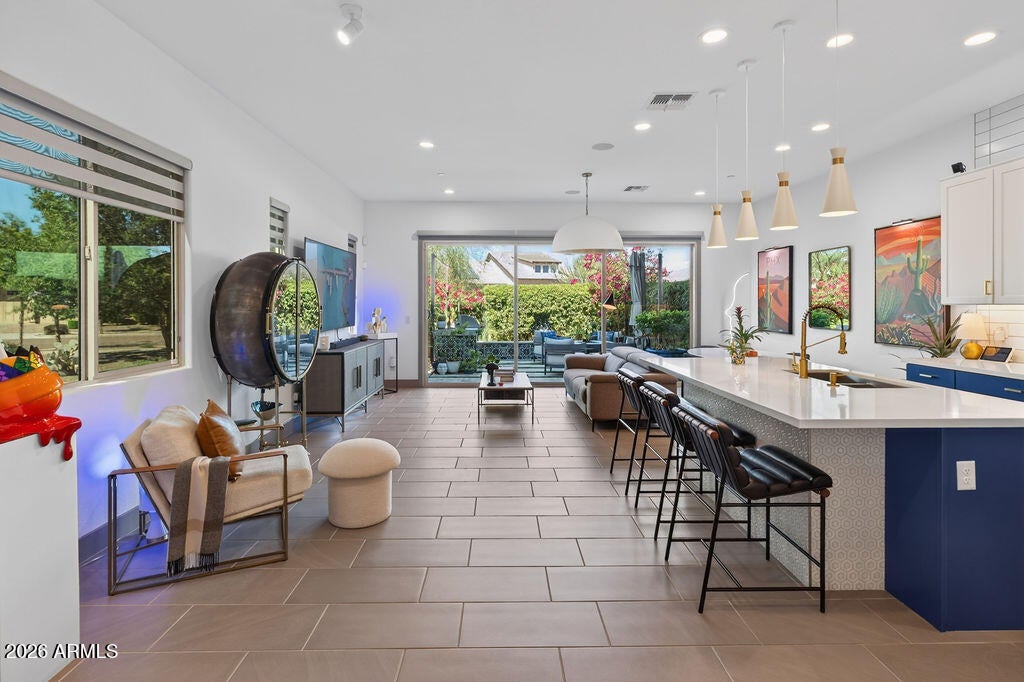
Stunning, stylish and completely move in ready! Built in 2020 and beautifully updated with fabulous finishes and vibrant designer touches throughout. The rooftop deck is a true highlight, offering inspiring mountain views and a front row seat to Arizona's incredible sunrises and sunsets. The beautifully landscaped back patio features a built in BBQ and plenty of space to entertain and unwind in the lush green landscape. As an end unit bordering a large open space, this home offers exceptional privacy and a setting that is hard to find. Beautifully finished inside and out with incredible outdoor living ready for you to enjoy!
Save
Ask
Tour
Hide
Listing Snapshot
Price
$629,900
Days On Site
0 Days
Bedrooms
3
Inside Area (SqFt)
1,955 sqft
Total Baths
3
Full Baths
2
Partial Baths
1
Lot Size
0.05 Acres
Year Built
2020
MLS® Number
7089400
Status
Active
Property Tax
$2,229
HOA/Condo/Coop Fees
$332 monthly
Sq Ft Source
Assessor
Friends & Family
Recent Activity
| 18 hours ago | Listing updated with changes from the MLS® | |
| 19 hours ago | Listing first seen on site |
General Features
Acres
0.05
Attached Garage
Yes
Cross Street
Happy Valley Rd & 19th Ave
Disclosures
None
Garage
Yes
Garage Spaces
2
Land Lease
No
Levels
Two
Number Of Stories
2
Parking
Garage Door Opener
Parking Spaces
2
Property Sub Type
Single Family Residence
Security
Fire Sprinkler System
Sewer
Public Sewer
Style
Contemporary
Water Source
Public
Interior Features
Appliances
DishwasherDisposalRefrigeratorMicrowaveGas OvenGas RangeWasherDryer
Cooling
Ceiling Fan(s)Central Air
Flooring
LaminateVinylTile
Heating
Natural Gas
Interior
Double VanityEat-in KitchenPantryKitchen IslandHigh Speed InternetVaulted Ceiling(s)High Ceilings
Laundry Features
Gas Dryer Hookup
Window Features
ENERGY STAR Qualified WindowsLow Emissivity WindowsScreensDouble Pane Windows
Save
Ask
Tour
Hide
Exterior Features
Construction Details
StuccoBrick VeneerLow VOC Insulation
Exterior
BarbecueBalconyPrivate YardBuilt-in Barbecue
Fencing
Block
Lot Features
Corner LotDesert Front
Patio And Porch
Patio
Pool Features
Heated
Roof
Foam
Spa Features
None
Windows/Doors
ENERGY STAR Qualified WindowsLow Emissivity WindowsScreensDouble Pane Windows
Community Features
Association Fee
$570.0
Association Fee Frequency
Quarterly
Additional Association Fee
$426.0
Additional Association Fee Frequency
Quarterly
Community Features
PlaygroundClubhouseSidewalks
School District
Deer Valley Unified District
Township
4N
Financing Terms Available
CashVA LoanConventional
Roads
Asphalt
Schools
School District
Deer Valley Unified District
Elementary School
Esperanza Elementary School
Middle School
Isaac Online Prep Academy
High School
Barry Goldwater High School
Listing courtesy of My Home Group Real Estate.

All information should be verified by the recipient and none is guaranteed as accurate by ARMLS. Copyright 2026 Arizona Regional Multiple Listing Service, Inc. All rights reserved.
Last checked: 2026-10-06 10:05 AM UTC
All information should be verified by the recipient and none is guaranteed as accurate by ARMLS. Copyright 2026 Arizona Regional Multiple Listing Service, Inc. All rights reserved.
Last checked: 2026-10-06 10:05 AM UTC
Neighborhood & Commute
Source: Walkscore
Disclosure: Community information and market data powered by Constellation Data Labs. Information is deemed reliable but not guaranteed.
Save
Ask
Tour
Hide