MLS Home Search

Homes for Sale in Desert Ridge. Live MLS Listings Across Scottsdale & Phoenix.

Browse real-time MLS listings across Phoenix, Scottsdale, Desert Ridge, Paradise Valley, and surrounding communities. Updated directly from the Arizona Regional MLS. Search by neighborhood, price point, and lifestyle to find homes that align with your next move

Save
Ask
Tour
Hide
Share
$1,595,000
2 Days On Site

21111 N 61ST Street
Phoenix, AZ 85054

For Sale|Single Family Residence|Active
5
Beds
5
Total Baths
4
Full Baths
1
Partial Bath
2024
Built
Subdivision:
TALINN
County:
Maricopa
21111 N 61ST Street21111 N 61ST Street21111 N 61ST Street21111 N 61ST Street
Save
Ask
Tour
Hide
Share

Mortgage Calculator

Monthly Payment (Est.)

Enter an interest rate to see your estimated monthly payment.
Calculator powered by Showcase IDX, a Constellation1 Company. Copyright ©2026 Information is deemed reliable but not guaranteed.

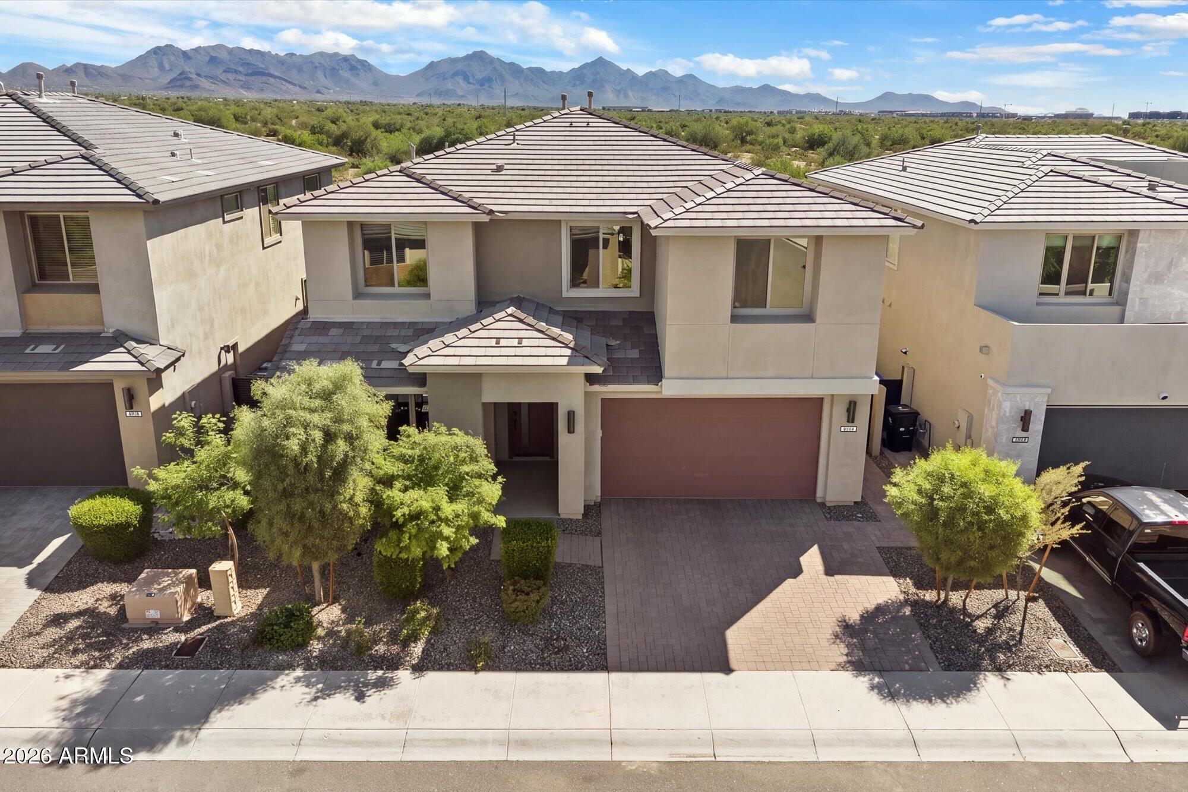
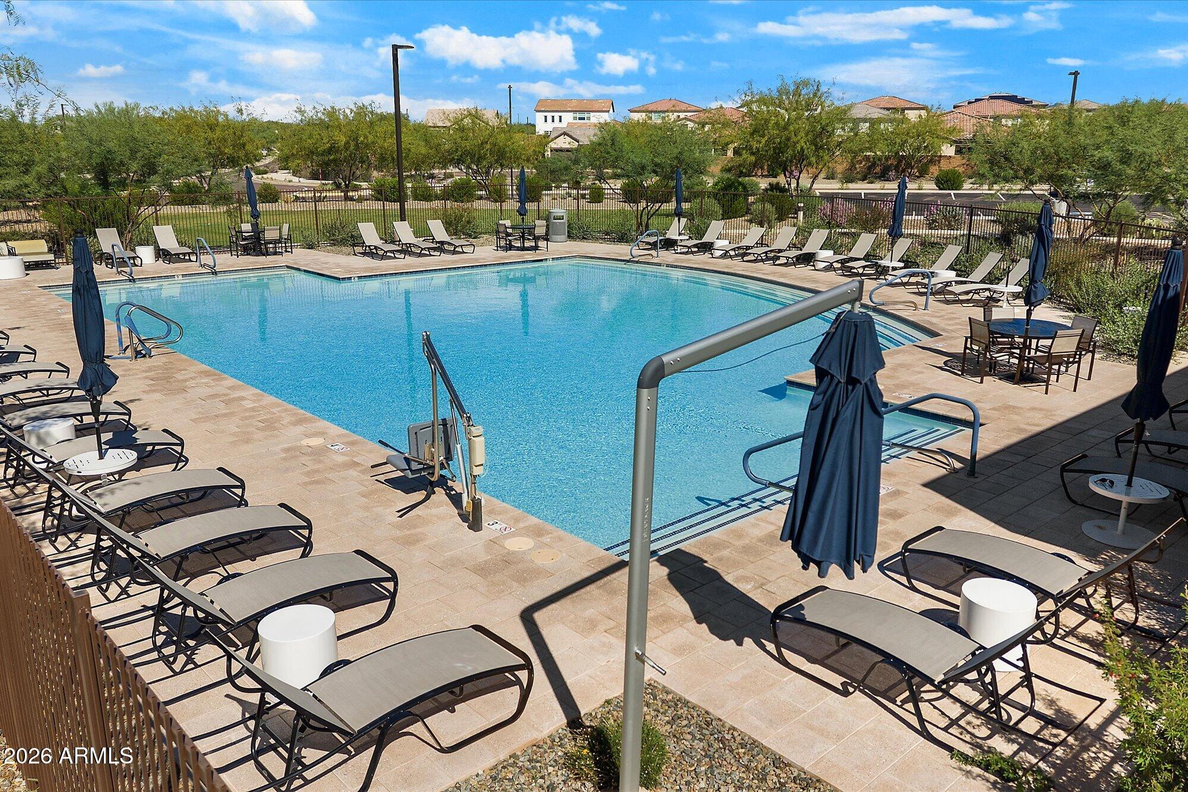
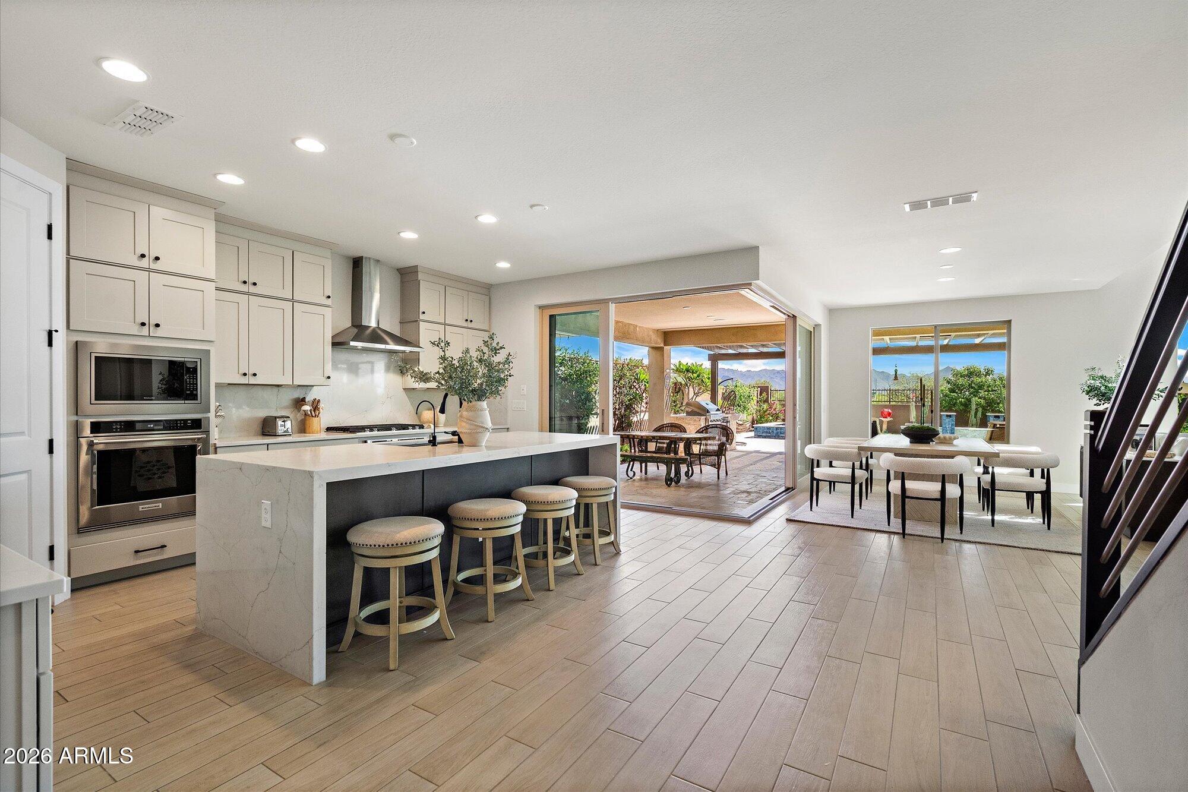
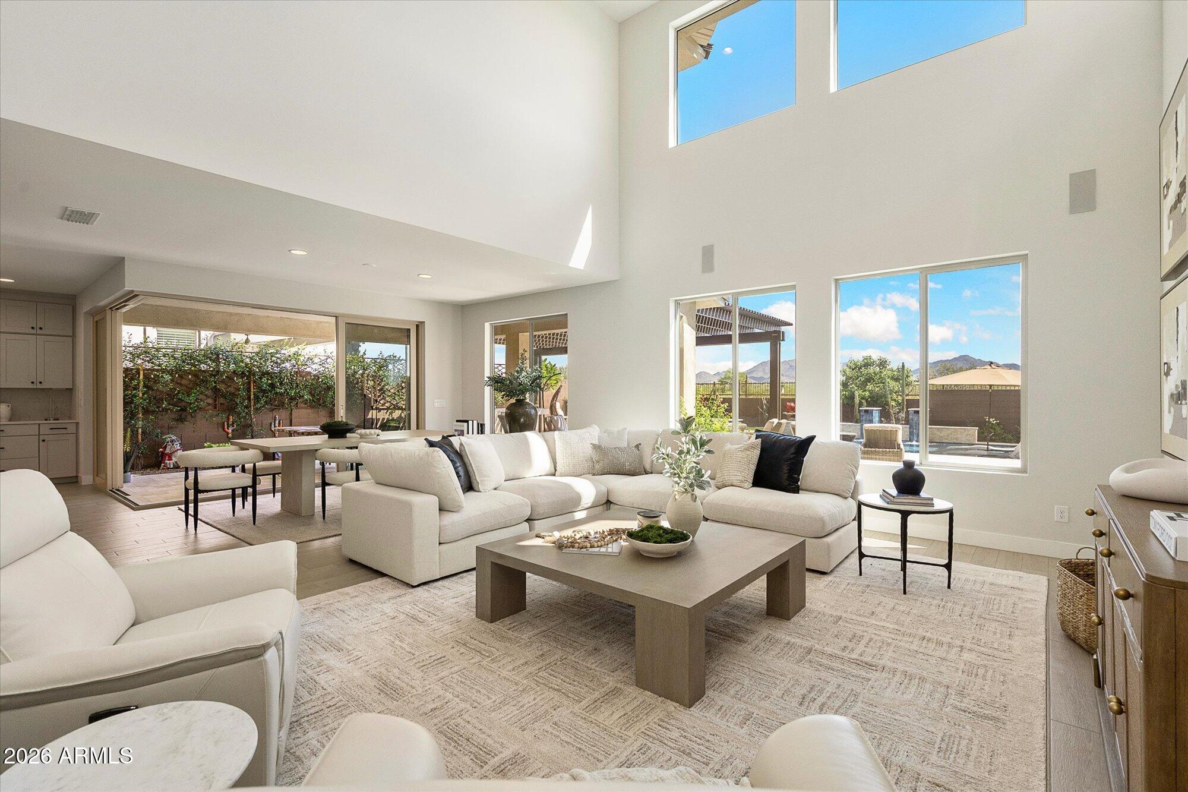
Move into a resort lifestyle. Relax with mountain views, lounge in your beachfront pool, BBQ on your outdoor grill, gather around your conversation fireplace, practice golf at the putting green. Your luxurious home is open and spacious with 4 bedrooms upstairs for privacy and one bedroom suite downstairs, plus the loft and downstairs den/office. Upgraded cabinets in the kitchen, waterfall countertop on the island, corner sliders open the home to the outdoors, French doors for privacy in the den, quartz counters throughout, extended pergola for greater outdoor comfort, EV charging outlet. Minutes to Mayo Clinic, Kierland Commons, High Point, Desert Ridge Mktplace, with easy access to the 101 fwy. Enjoy the community center, green spaces. You are not just buying a home but a lifestyle!

Save
Ask
Tour
Hide
Share
Listing Snapshot
Price 
$1,595,000
Days On Site 
2 Days
Bedrooms 
5
Inside Area (SqFt) 
N/A
Total Baths 
5
Full Baths 
4
Partial Baths 
1
Lot Size 
0.15 Acres
Year Built 
2024
MLS® Number 
7089196
Status 
Active
Property Tax 
$4,137
HOA/Condo/Coop Fees 
$142 monthly
Sq Ft Source 
Appraiser
Friends & Family
Recent Activity
12 hours agoListing updated with changes from the MLS®
3 days agoListing first seen on site
General Features
Acres 
0.15
Cross Street 
Deer Valley & 56th Street
Disclosures 
None
Garage 
Yes
Garage Spaces 
2
Home Warranty 
Yes
Land Lease 
No
Levels 
Two
Number Of Stories 
2
Parking 
Garage Door OpenerDirect Access
Parking Spaces 
2
Property Sub Type 
Single Family Residence
Sewer 
Public Sewer
Water Source 
Public
Interior Features
Appliances 
DishwasherDisposalGas CooktopMicrowave
Cooling 
Central Air
Fireplace 
Yes
Fireplaces 
1
Flooring 
CarpetTile
Heating 
Natural Gas
Interior 
Double VanityKitchen IslandHigh Speed InternetHigh Ceilings
Laundry Features 
Washer HookupInsideGas Dryer Hookup
Window Features 
Low Emissivity WindowsDouble Pane Windows
Save
Ask
Tour
Hide
Share
Exterior Features
Construction Details 
Stucco
Fencing 
Block
Lot Features 
Desert FrontSprinklers In Front
Pool Features 
Outdoor Pool
Private Pool 
Yes
Roof 
Tile
Spa Features 
None
Windows/Doors 
Low Emissivity WindowsDouble Pane Windows
Community Features
Association Fee 
$142.0
Association Fee Frequency 
Monthly
Additional Association Fee 
$300.0
Additional Association Fee Frequency 
Semi-Annually
Community Features 
GatedFitness Center
School District 
Paradise Valley Unified District
Township 
4N
Financing Terms Available 
CashVA LoanFHAConventional
Schools
School District
Paradise Valley Unified District
Elementary School
Desert Trails Elementary School
Middle School
Explorer Middle School
High School
Pinnacle High School
Listing courtesy of Russ Lyon Sotheby's International Realty.


All information should be verified by the recipient and none is guaranteed as accurate by ARMLS. Copyright 2026 Arizona Regional Multiple Listing Service, Inc. All rights reserved.
Last checked: 2026-10-07 12:37 PM UTC

Neighborhood & Commute
Source: Walkscore
Disclosure: Community information and market data powered by Constellation Data Labs. Information is deemed reliable but not guaranteed.
Save
Ask
Tour
Hide
Share
Scroll to Top