
Save
Ask
Tour
Hide
$749,900
2 Days On Site
1330 E CATALINA DrivePhoenix, AZ 85014
For Sale|Single Family Residence|Active
4
Beds
3
Total Baths
3
Full Baths
1,800
SqFt
$417
/SqFt
1954
Built
Subdivision:
COUNTRY CLUB TERRACE LOT 5-51
County:
Maricopa
Save
Ask
Tour
Hide
Mortgage Calculator
Monthly Payment (Est.)
Enter an interest rate to see your estimated monthly payment.Calculator powered by Showcase IDX, a Constellation1 Company. Copyright ©2026 Information is deemed reliable but not guaranteed.
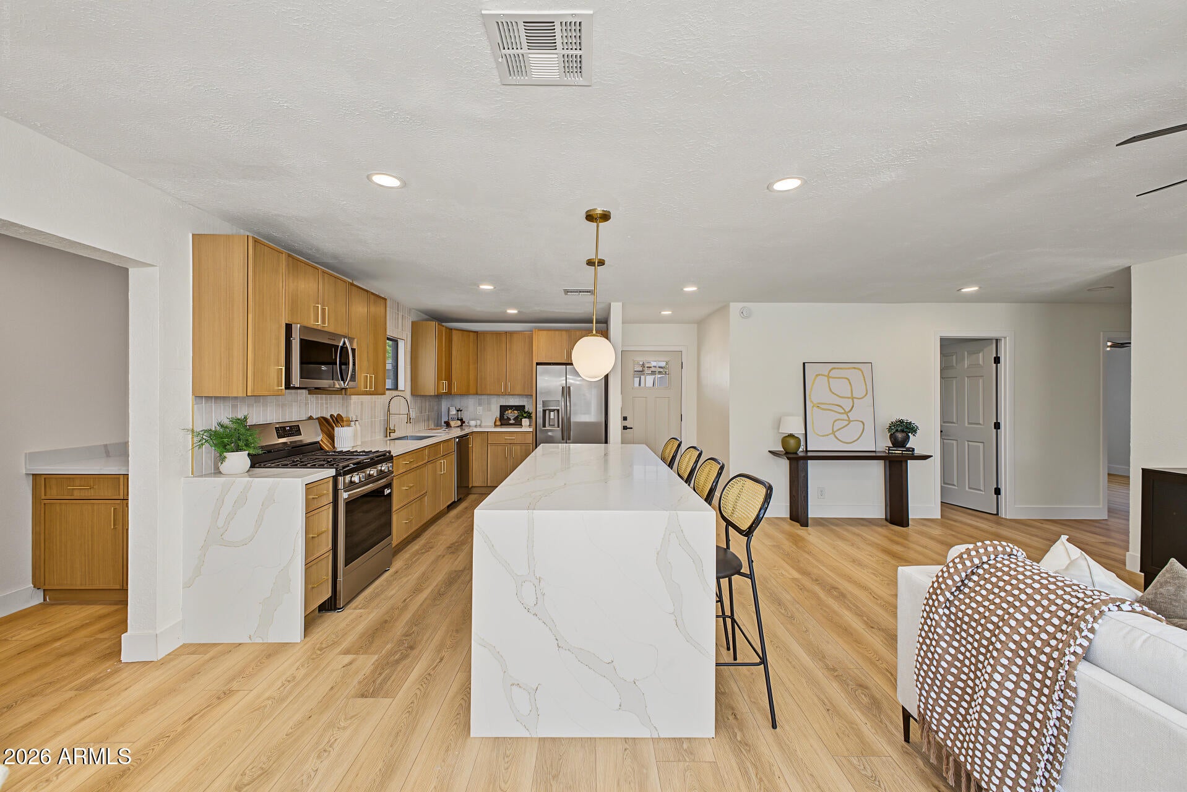
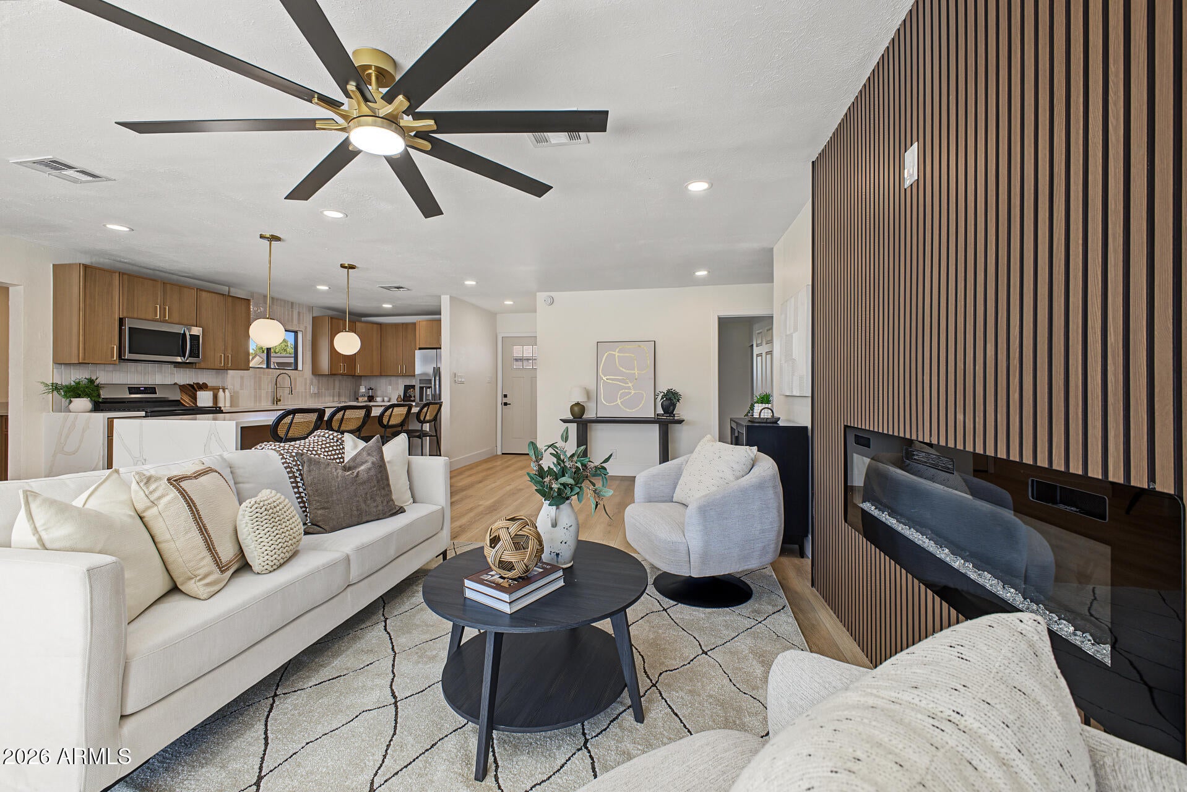
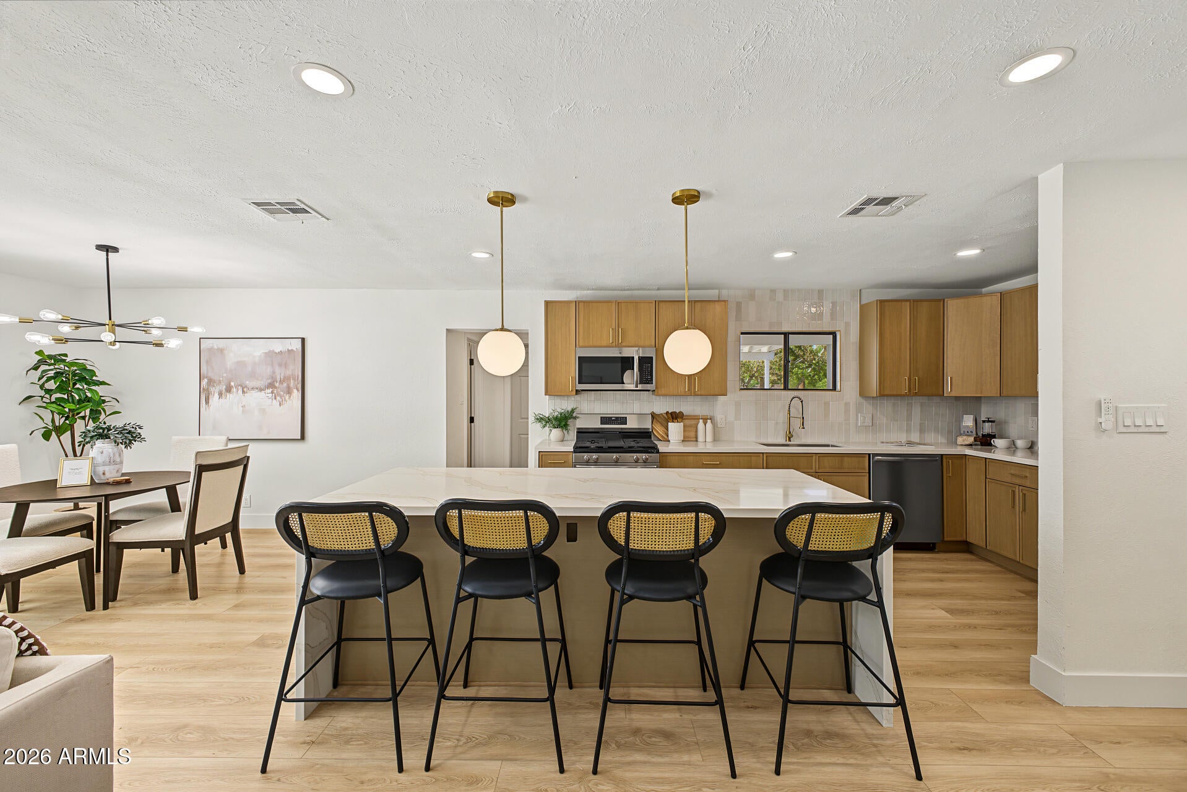
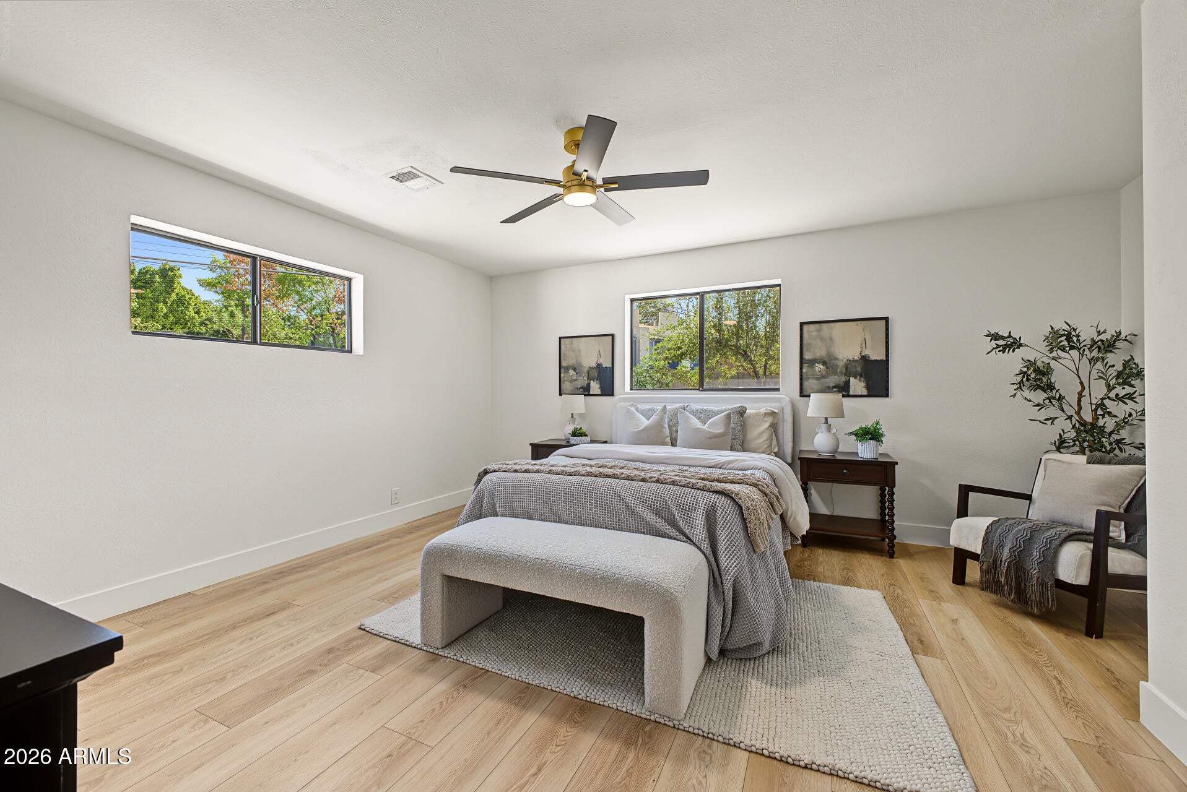
Welcome to this beautifully reimagined Central Phoenix home on a peaceful cul-de-sac! The 3BR/2BA main residence features an open-concept layout, wide-plank flooring, recessed lighting, a striking modern fireplace, and a designer kitchen with quartz countertops, warm wood cabinetry, stainless steel appliances, stylish pendant lighting, and an oversized island with breakfast bar. The spacious primary suite includes a private remodeled bath, while the attached 1BR/1BA casita offers ideal space for guests, extended family, or a home office. Enjoy a covered patio, artificial turf, low-maintenance landscaping, RV gate, and generous outdoor space. Major upgrades include a new roof, new HVAC, and new plumbing. No HOA and move-in ready!
Save
Ask
Tour
Hide
Listing Snapshot
Price
$749,900
Days On Site
2 Days
Bedrooms
4
Inside Area (SqFt)
1,800 sqft
Total Baths
3
Full Baths
3
Partial Baths
N/A
Lot Size
0.19 Acres
Year Built
1954
MLS® Number
7089044
Status
Active
Property Tax
$2,205
HOA/Condo/Coop Fees
N/A
Sq Ft Source
Owner
Friends & Family
Recent Activity
| 2 days ago | Listing updated with changes from the MLS® | |
| 3 days ago | Listing first seen on site |
General Features
Acres
0.19
Carport
1
Cross Street
16th St & Thomas Rd
Disclosures
Agency Discl Req
Foundation
Slab
Land Lease
No
Levels
One
Number Of Stories
1
Parking
Attached Carport
Parking Spaces
2
Property Sub Type
Single Family Residence
Sewer
Public Sewer
Style
Ranch
Utilities
Sewer ConnectedNatural Gas Available
Water Source
Public
Interior Features
Appliances
DishwasherDisposalRefrigeratorMicrowaveGas Range
Cooling
Central Air
Fireplace
Yes
Fireplace Features
Living Room
Fireplaces
1
Flooring
Vinyl
Heating
Natural GasForced Air
Interior
Breakfast BarKitchen IslandHigh Speed Internet
Laundry Features
Washer HookupInsideGas Dryer Hookup
Window Features
Double Pane Windows
Save
Ask
Tour
Hide
Exterior Features
Construction Details
Block
Exterior
Storage
Fencing
Block
Lot Features
Cul-De-Sac
Other Structures
Shed(s)
Roof
Composition
Spa Features
None
Windows/Doors
Double Pane Windows
Community Features
School District
Phoenix Union High School District
Township
2N
Financing Terms Available
CashVA LoanFHAConventional
Roads
Asphalt
Schools
School District
Phoenix Union High School District
Elementary School
Longview Elementary School
Middle School
Osborn Middle School
High School
North High School
Listing courtesy of Gentry Real Estate.

All information should be verified by the recipient and none is guaranteed as accurate by ARMLS. Copyright 2026 Arizona Regional Multiple Listing Service, Inc. All rights reserved.
Last checked: 2026-10-06 11:07 AM UTC
All information should be verified by the recipient and none is guaranteed as accurate by ARMLS. Copyright 2026 Arizona Regional Multiple Listing Service, Inc. All rights reserved.
Last checked: 2026-10-06 11:07 AM UTC
Neighborhood & Commute
Source: Walkscore
Disclosure: Community information and market data powered by Constellation Data Labs. Information is deemed reliable but not guaranteed.
Save
Ask
Tour
Hide