MLS Home Search

Homes for Sale in Desert Ridge. Live MLS Listings Across Scottsdale & Phoenix.

Browse real-time MLS listings across Phoenix, Scottsdale, Desert Ridge, Paradise Valley, and surrounding communities. Updated directly from the Arizona Regional MLS. Search by neighborhood, price point, and lifestyle to find homes that align with your next move

Save
Ask
Tour
Hide
Share
$1,575,000
1 Day On Site

10432 E WINTER SUN Drive
Scottsdale, AZ 85262

For Sale|Single Family Residence|Active
3
Beds
4
Total Baths
3
Full Baths
1
Partial Bath
3,952
SqFt
$399
/SqFt
2004
Built
Subdivision:
ESTATES AT CAVE CREEK
County:
Maricopa
10432 E WINTER SUN Drive10432 E WINTER SUN Drive10432 E WINTER SUN Drive10432 E WINTER SUN Drive
Save
Ask
Tour
Hide
Share

Mortgage Calculator

Monthly Payment (Est.)

Enter an interest rate to see your estimated monthly payment.
Calculator powered by Showcase IDX, a Constellation1 Company. Copyright ©2026 Information is deemed reliable but not guaranteed.

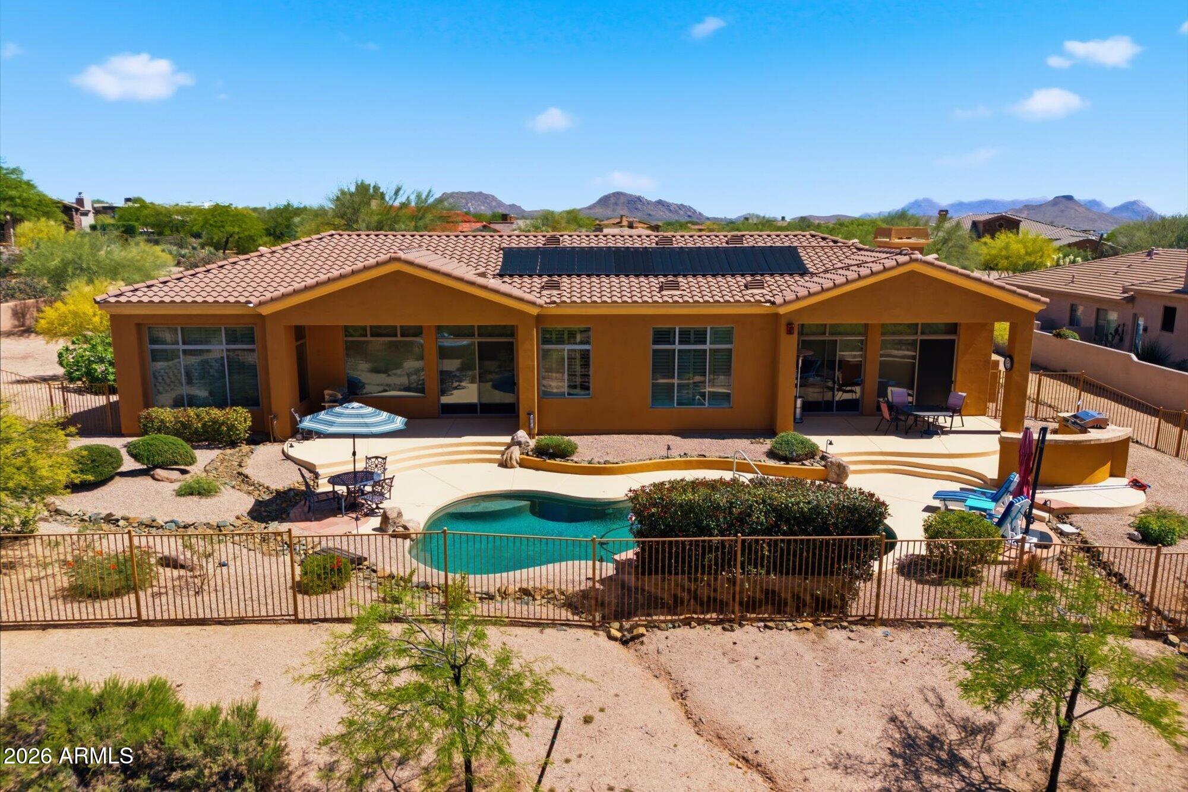
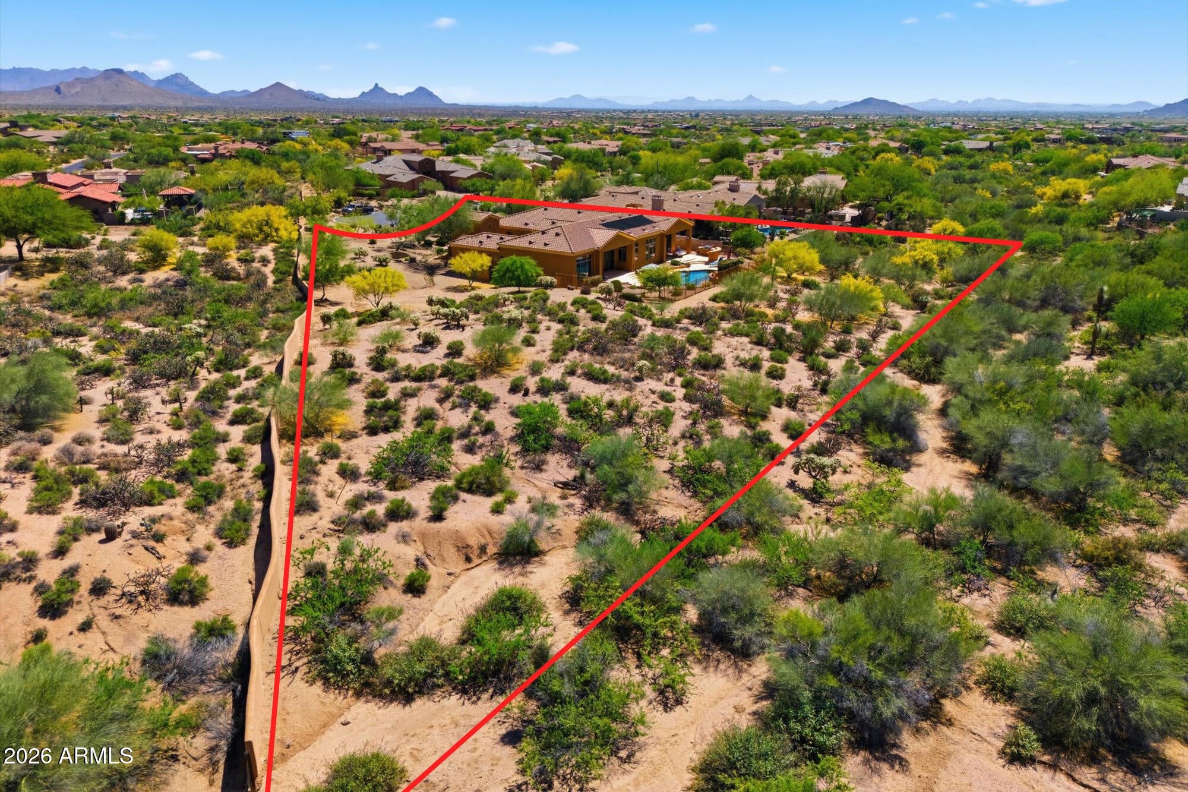
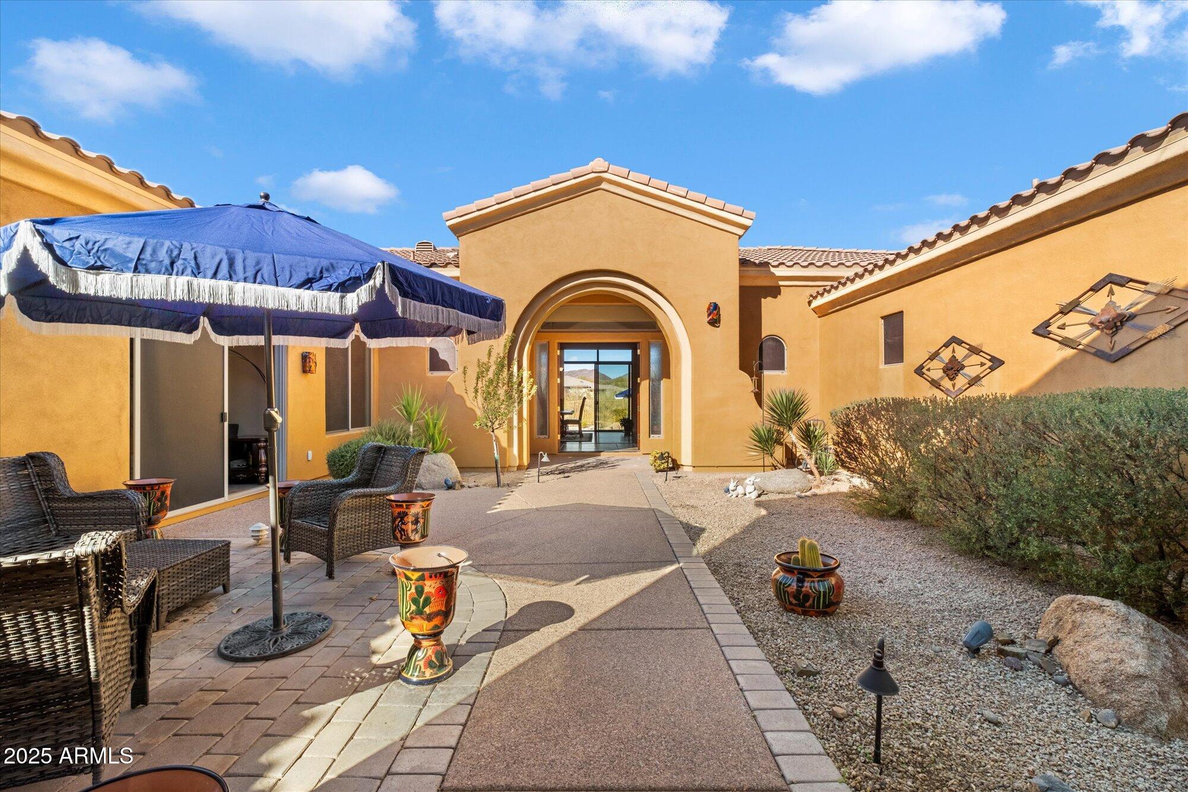
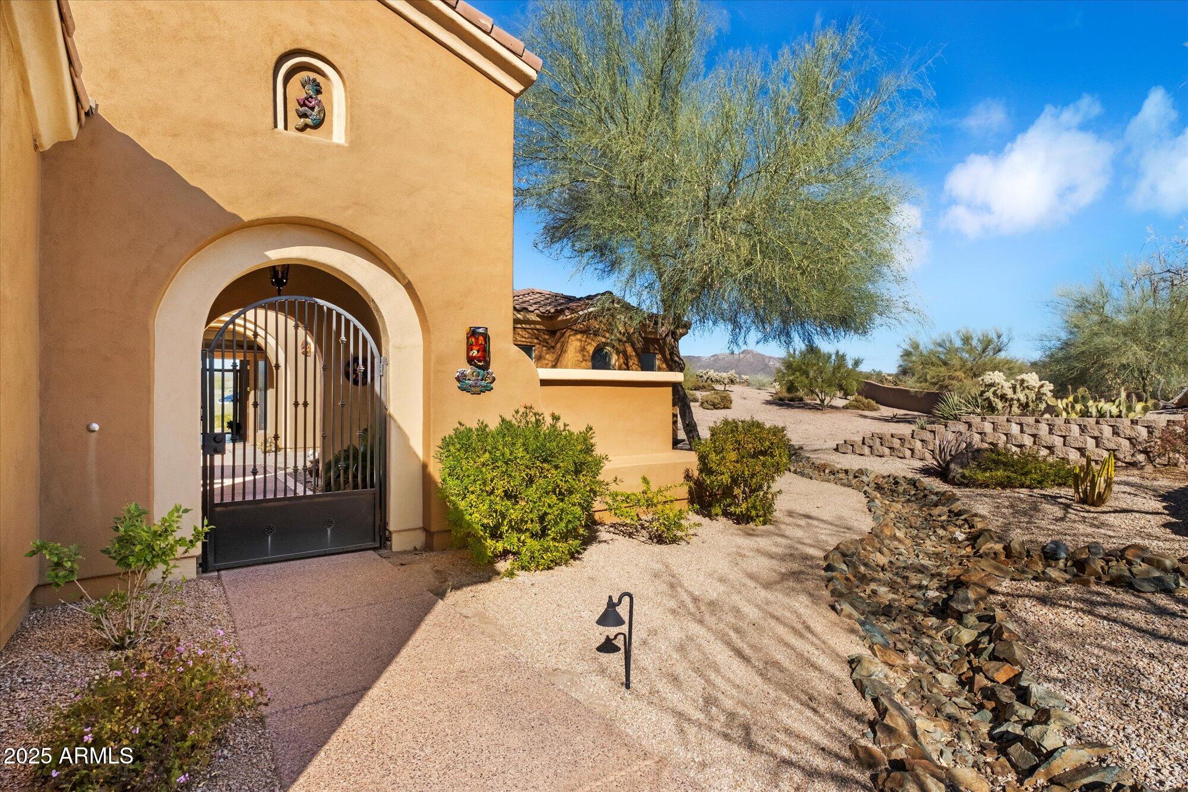
A rare contractor special or design-minded buyer opportunity in North Scottsdale! Meticulously maintained and offering excellent fundamentals, this custom Edmunds-Toll home is ready for light cosmetic updating that could beautifully transform its interiors. Privately positioned at the end of a cul-de-sac on approximately 1.5 acres, the largest property in the gated Cresta Norte community, the home enjoys sweeping mountain views and an extraordinary connection to the surrounding Sonoran Desert. An inviting private courtyard leads to a bright, open floor plan with tall ceilings, abundant natural light, plantation shutters, and bamboo-and-tile flooring. The kitchen opens to a comfortable living area with a fireplace, creating a welcoming setting for everyday living and entertaining... The flexible layout includes a bonus room and separate den, offering space for an office, media room, fitness area, or hobbies. The private primary suite features double-door entry, mountain views, two walk-in closets, dual vanities, a soaking tub, and a separate shower. Two additional bedrooms are also en suite, providing privacy and comfort for residents and guests. Outside, enjoy a sparkling pool, built-in BBQ, covered patio, expansive desert surroundings, and dramatic mountain scenery. The split three-car garage features custom epoxy flooring and built-in cabinetry, while pre-wired surround sound adds convenience indoors and out. Thoughtfully cared for by its owner, this property presents an outstanding opportunity to preserve its quality craftsmanship while introducing updated finishes and a personalized design vision. With exceptional privacy, an oversized homesite, a cul-de-sac setting, and commanding views, this is a truly distinctive North Scottsdale offering.

Save
Ask
Tour
Hide
Share
Listing Snapshot
Price 
$1,575,000
Days On Site 
1 Day
Bedrooms 
3
Inside Area (SqFt) 
3,952 sqft
Total Baths 
4
Full Baths 
3
Partial Baths 
1
Lot Size 
1.43 Acres
Year Built 
2004
MLS® Number 
7088541
Status 
Active
Property Tax 
$4,361
HOA/Condo/Coop Fees 
$125 monthly
Sq Ft Source 
Assessor
Friends & Family
Recent Activity
yesterdayListing updated with changes from the MLS®
yesterdayStatus changed to Active
yesterdayListing first seen on site
General Features
Acres 
1.43
Attached Garage 
Yes
Cross Street 
Pima & Cave Creek
Disclosures 
Seller Discl AvailAgency Discl Req
Garage 
Yes
Garage Spaces 
3
Land Lease 
No
Levels 
One
Number Of Stories 
1
Parking 
Garage Door OpenerDirect Access
Parking Spaces 
3
Property Sub Type 
Single Family Residence
Security 
Fire Sprinkler System
Sewer 
Public Sewer
Style 
Territorial/Santa Fe
Water Source 
Public
Interior Features
Appliances 
DishwasherDisposalRefrigeratorGas CooktopMicrowaveWasherDryerWater Softener Owned
Cooling 
Ceiling Fan(s)Central Air
Fireplace 
Yes
Fireplace Features 
Family Room
Fireplaces 
1
Flooring 
TileWood
Heating 
Natural Gas
Interior 
Double VanityEat-in KitchenBreakfast BarKitchen IslandGranite CountersHigh Speed InternetOtherHigh Ceilings
Window Features 
Solar ScreensDouble Pane Windows
Save
Ask
Tour
Hide
Share
Exterior Features
Construction Details 
Stucco
Exterior 
BarbecuePrivate YardBuilt-in Barbecue
Fencing 
Wrought Iron
Lot Features 
Cul-De-SacDesert FrontDesert BackSprinklers In FrontSprinklers In Rear
Pool Features 
HeatedSolar Heat
Private Pool 
Yes
Roof 
Built-UpTile
Spa Features 
None
View 
Mountain(s)
Waterview 
Mountain(s)
Windows/Doors 
Solar ScreensDouble Pane Windows
Community Features
Association Fee 
$125.0
Association Fee Frequency 
Monthly
Community Features 
GatedTennis Court(s)
School District 
Cave Creek Unified District
Township 
6N
Financing Terms Available 
CashVA LoanFHAConventional
Schools
School District
Cave Creek Unified District
Elementary School
Black Mountain Elementary School
Middle School
Sonoran Trails Middle School
High School
Cactus Shadows High School
Listing courtesy of The Griffin.


All information should be verified by the recipient and none is guaranteed as accurate by ARMLS. Copyright 2026 Arizona Regional Multiple Listing Service, Inc. All rights reserved.
Last checked: 2026-10-06 10:36 AM UTC

Neighborhood & Commute
Source: Walkscore
Disclosure: Community information and market data powered by Constellation Data Labs. Information is deemed reliable but not guaranteed.
Save
Ask
Tour
Hide
Share
Scroll to Top