MLS Home Search

Homes for Sale in Desert Ridge. Live MLS Listings Across Scottsdale & Phoenix.

Browse real-time MLS listings across Phoenix, Scottsdale, Desert Ridge, Paradise Valley, and surrounding communities. Updated directly from the Arizona Regional MLS. Search by neighborhood, price point, and lifestyle to find homes that align with your next move

Save
Ask
Tour
Hide
Share
$3,075,000
2 Days On Site

10425 N 37th Street
Phoenix, AZ 85028

For Sale|Single Family Residence|Active
6
Beds
5
Total Baths
4
Full Baths
1
Partial Bath
2018
Built
Subdivision:
Paradise Foothills
County:
Maricopa
10425 N 37th Street10425 N 37th Street10425 N 37th Street10425 N 37th Street
Save
Ask
Tour
Hide
Share

Mortgage Calculator

Monthly Payment (Est.)

Enter an interest rate to see your estimated monthly payment.
Calculator powered by Showcase IDX, a Constellation1 Company. Copyright ©2026 Information is deemed reliable but not guaranteed.

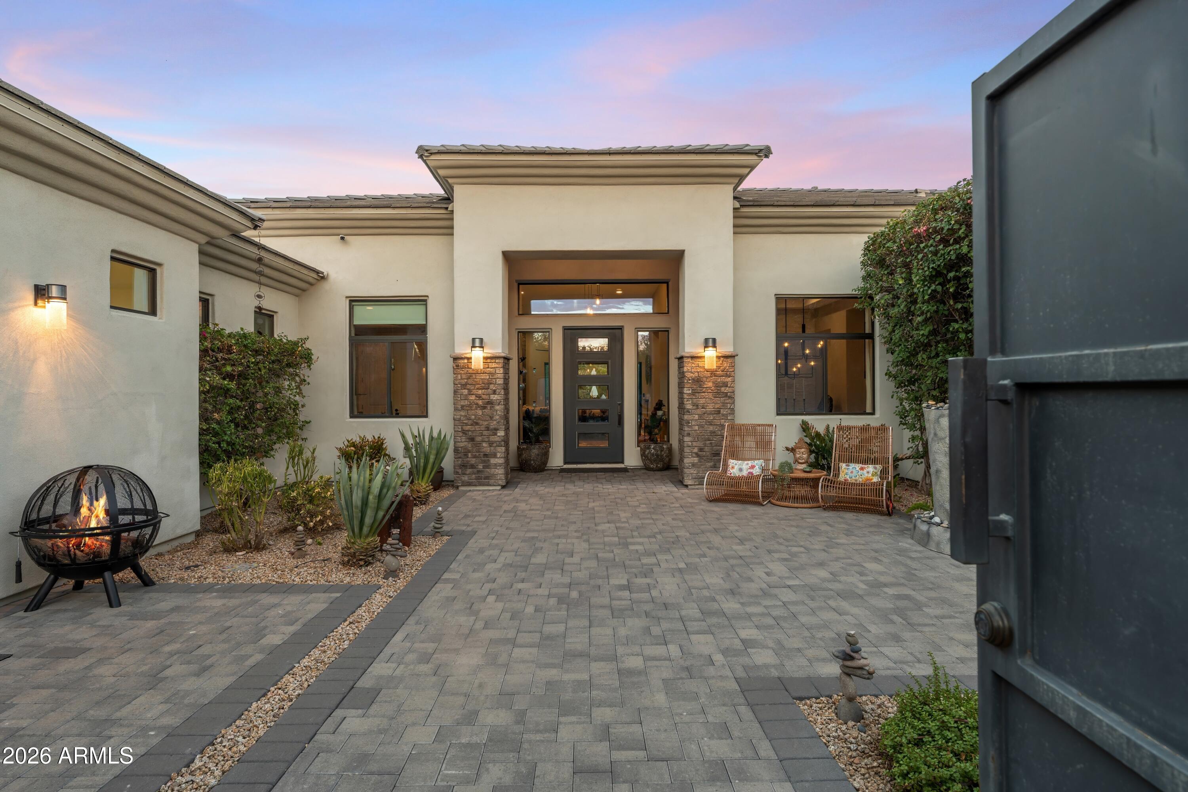
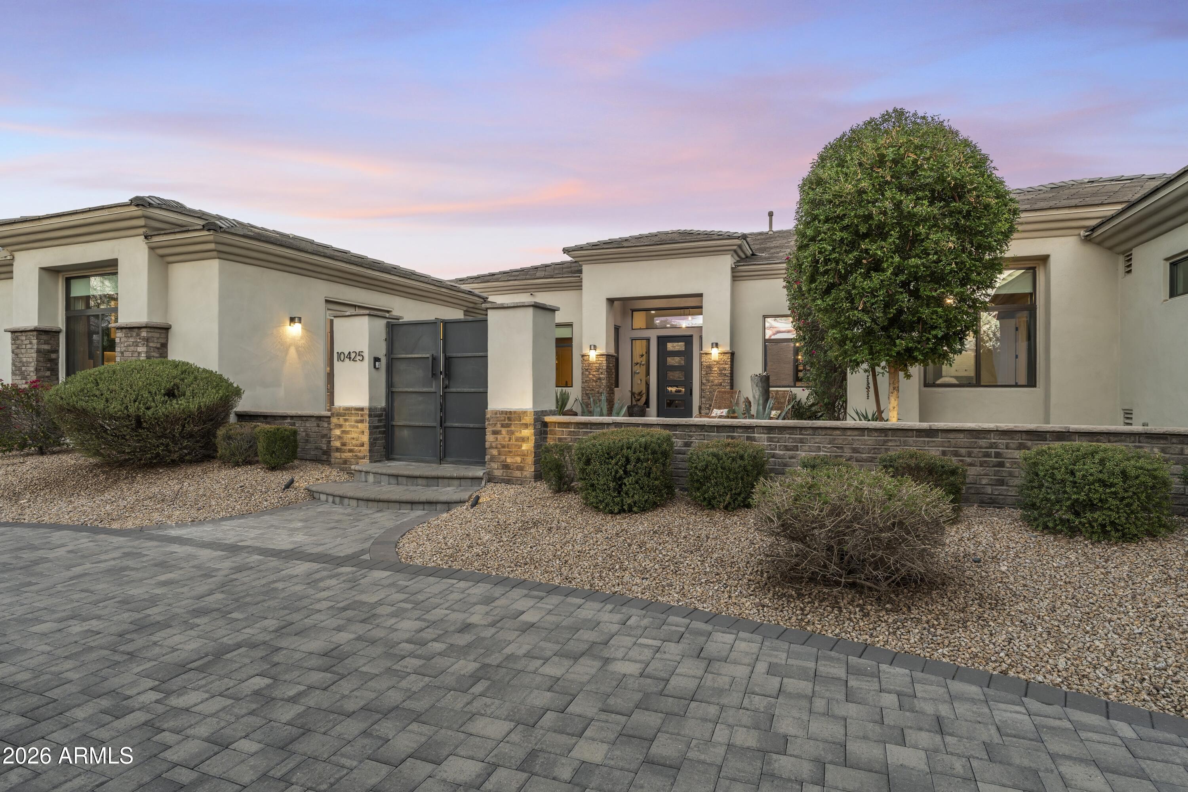
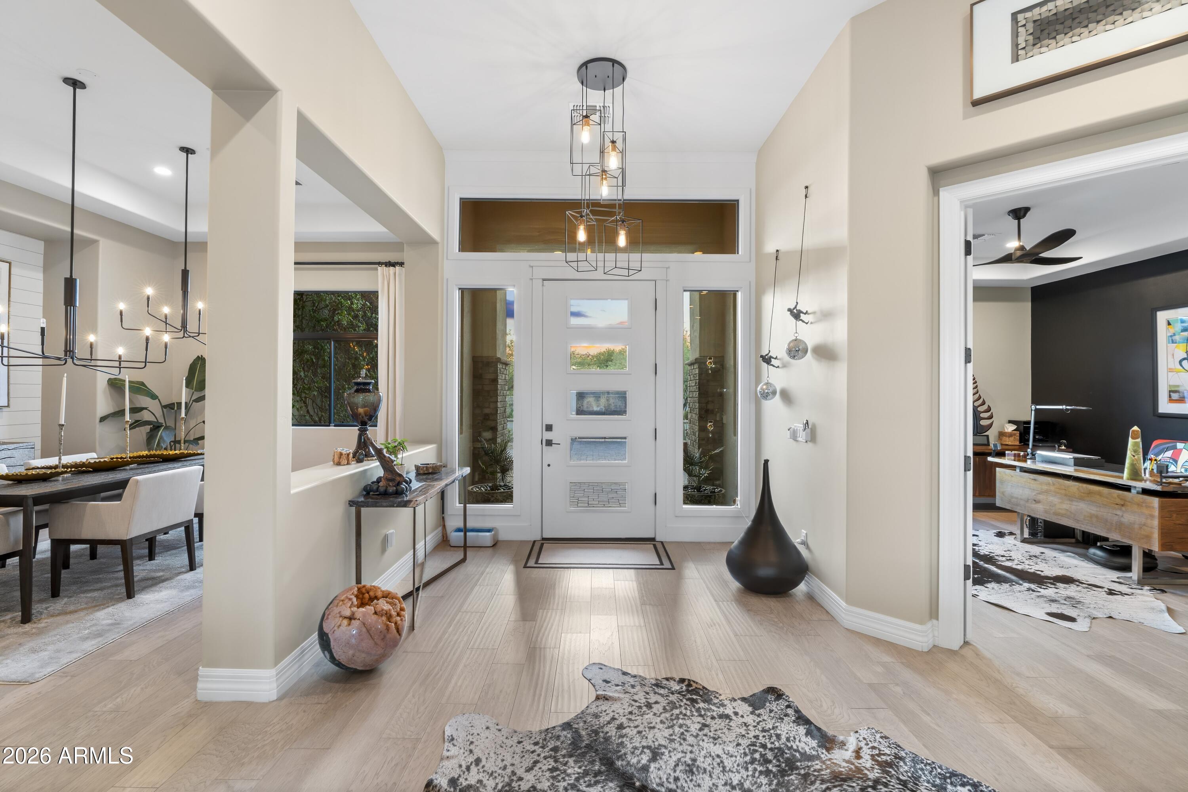
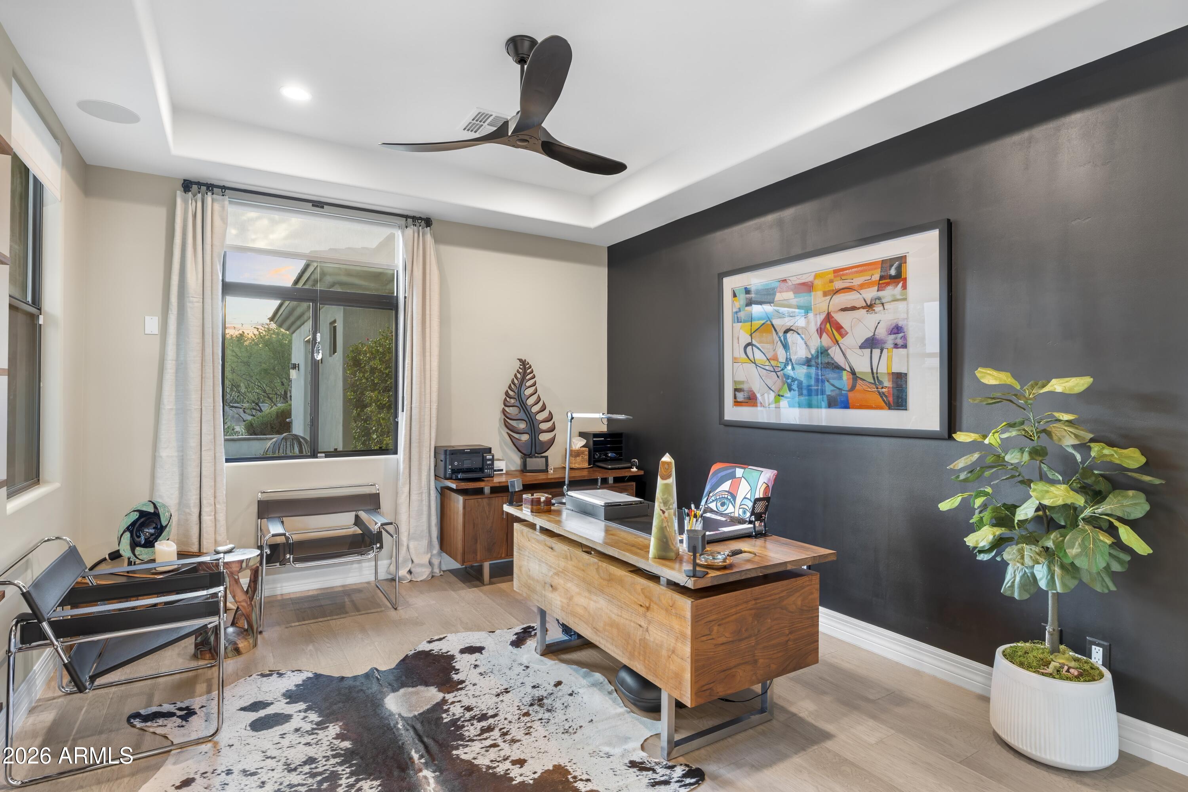
Set on a rare acre of horse-property-zoned land in one of the Valley's most desirable locations, this exceptional 2018-built residence offers the space, privacy and sophistication of a luxury estate with the convenience of being just steps from Paradise Valley. Thoughtfully designed with 4,857 square feet of refined living space, the home delivers an ideal blend of elegant interiors, elevated finishes and effortless. Arizona indoor-outdoor living. The beautifully appointed kitchen is a true centerpiece, featuring quartz countertops, an expansive quartz island with a custom butcher-block overhang, and a complete Sub-Zero/Wolf appliance package, including a built-in refrigerator and professional dual-fuel range. The versatile floor plan offers six bedrooms, including the in-law suite with a private entrance, along with a dedicated office and bonus room--providing exceptional flexibility for family, guests and entertaining. Outside, the property transforms into a private resort. Lushly landscaped grounds surround a sparkling pool and spa, complemented by a built-in BBQ island and gas firepit, creating an inviting setting for both relaxed evenings and sophisticated entertaining. With an abundance of additional land, there is tremendous potential to create a private sport court, tennis or pickleball court, or other outdoor amenity to suit your lifestyle. A large circular driveway leads to a side-entry three-car epoxy-finished garage, adding both convenience and an impressive sense of arrival. Ideally located near the 51 freeway and minutes from premier shopping, dining and the amenities of Paradise Valley, this rare offering combines expansive acreage, luxury living and an exceptional central Valley location in a way few properties can.

Save
Ask
Tour
Hide
Share
Listing Snapshot
Price 
$3,075,000
Days On Site 
2 Days
Bedrooms 
6
Inside Area (SqFt) 
N/A
Total Baths 
5
Full Baths 
4
Partial Baths 
1
Lot Size 
1.02 Acres
Year Built 
2018
MLS® Number 
7088509
Status 
Active
Property Tax 
$10,297
HOA/Condo/Coop Fees 
N/A
Sq Ft Source 
N/A
Friends & Family
Recent Activity
yesterdayListing updated with changes from the MLS®
yesterdayStatus changed to Active
2 days agoListing first seen on site
General Features
Acres 
1.02
Attached Garage 
Yes
Cross Street 
Shea Blvd & 37th St
Disclosures 
Seller Discl AvailAgency Discl Req
Foundation 
Slab
Garage 
Yes
Garage Spaces 
3
Land Lease 
No
Levels 
One
Number Of Stories 
1
Parking 
RV Access/ParkingGarage Door OpenerCircular DrivewayDirect Access
Parking Spaces 
11
Property Sub Type 
Single Family Residence
Security 
Security System OwnedFire Sprinkler System
Sewer 
Septic Tank
Water Source 
Public
Interior Features
Appliances 
DishwasherDisposalRefrigeratorMicrowaveBuilt-In Gas OvenGas OvenGas RangeWasherDryer
Cooling 
Ceiling Fan(s)Central AirENERGY STAR Qualified EquipmentGas
Fireplace 
Yes
Fireplace Features 
Family RoomGasFire Pit
Fireplaces 
1
Flooring 
TileWood
Heating 
Natural Gas
Interior 
Double VanityEat-in KitchenBreakfast BarPantryKitchen IslandHigh Speed InternetSmart HomeMaster DownstairsHigh Ceilings
Laundry Features 
Washer HookupInsideGas Dryer Hookup
Spa 
Yes
Window Features 
Solar ScreensENERGY STAR Qualified WindowsLow Emissivity WindowsDouble Pane Windows
Save
Ask
Tour
Hide
Share
Exterior Features
Construction Details 
Spray Foam InsulationStuccoBrick Veneer
Exterior 
BarbecuePrivate YardBuilt-in Barbecue
Fencing 
Block
Lot Features 
Desert FrontSprinklers In FrontSprinklers In Rear
Other Structures 
Guest House
Patio And Porch 
Patio
Pool Features 
FencedHeatedOutdoor Pool
Private Pool 
Yes
Roof 
Tile
Spa 
Yes
Spa Features 
PrivateHeated
View 
Mountain(s)
Waterview 
Mountain(s)
Windows/Doors 
Solar ScreensENERGY STAR Qualified WindowsLow Emissivity WindowsDouble Pane Windows
Community Features
Accessibility Features 
Accessible EntranceAccessible Full Bath
School District 
Paradise Valley Unified District
Horse Property 
See Remarks
Financing Terms Available 
CashConventional
Horse Allowed 
Yes
Schools
School District
Paradise Valley Unified District
Elementary School
Mercury Mine Elementary School
Middle School
Shea Middle School
High School
Shadow Mountain High School
Listing courtesy of Compass.


All information should be verified by the recipient and none is guaranteed as accurate by ARMLS. Copyright 2026 Arizona Regional Multiple Listing Service, Inc. All rights reserved.
Last checked: 2026-10-07 11:49 AM UTC

Neighborhood & Commute
Source: Walkscore
Disclosure: Community information and market data powered by Constellation Data Labs. Information is deemed reliable but not guaranteed.
Save
Ask
Tour
Hide
Share
Scroll to Top