
Save
Ask
Tour
Hide
$1,115,000
1 Day On Site
1334 E FLOWER StreetPhoenix, AZ 85014
For Sale|Single Family Residence|Active
6
Beds
4
Total Baths
4
Full Baths
3,666
SqFt
$304
/SqFt
1943
Built
Subdivision:
ASHBY ACRES LOTS 11 13 14
County:
Maricopa
Upcoming Open Houses
Fri, Oct 2, 4:30 PM - 6:30 PM
Sat, Oct 3, 10:00 AM - 1:00 PM
Sun, Oct 4, 10:00 AM - 1:00 PM
Save
Ask
Tour
Hide
Mortgage Calculator
Monthly Payment (Est.)
Enter an interest rate to see your estimated monthly payment.Calculator powered by Showcase IDX, a Constellation1 Company. Copyright ©2026 Information is deemed reliable but not guaranteed.
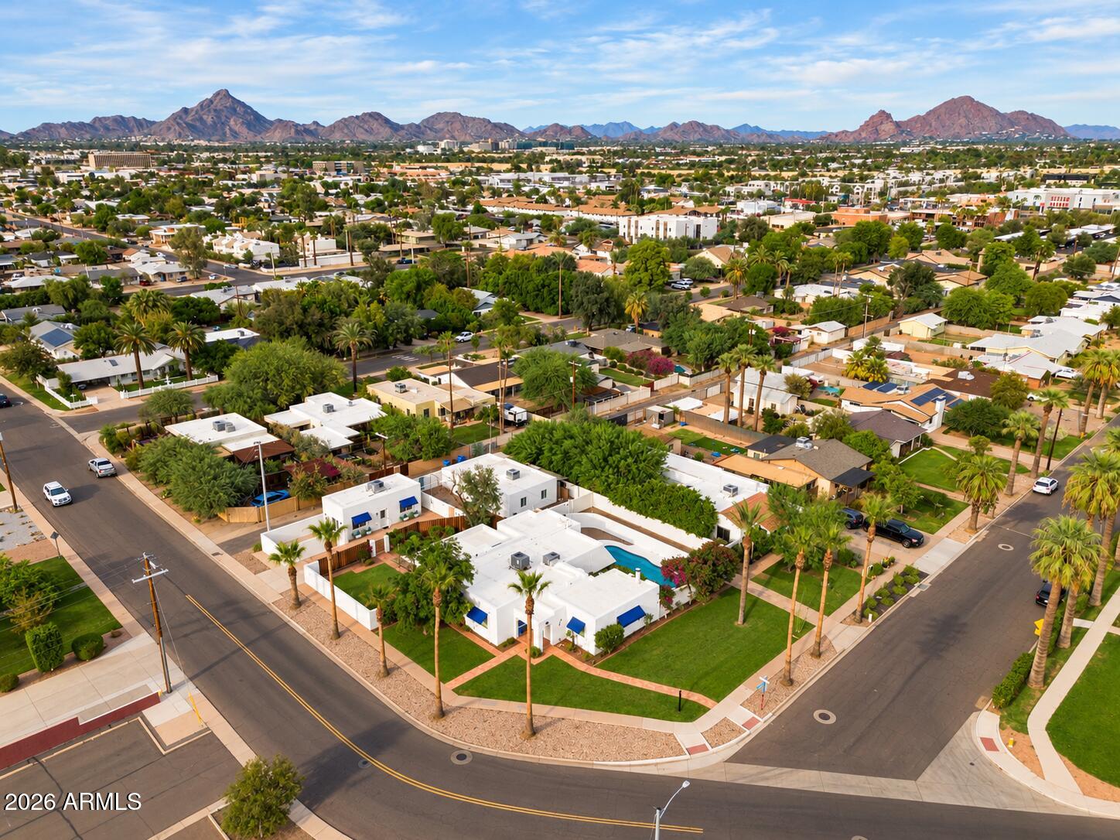
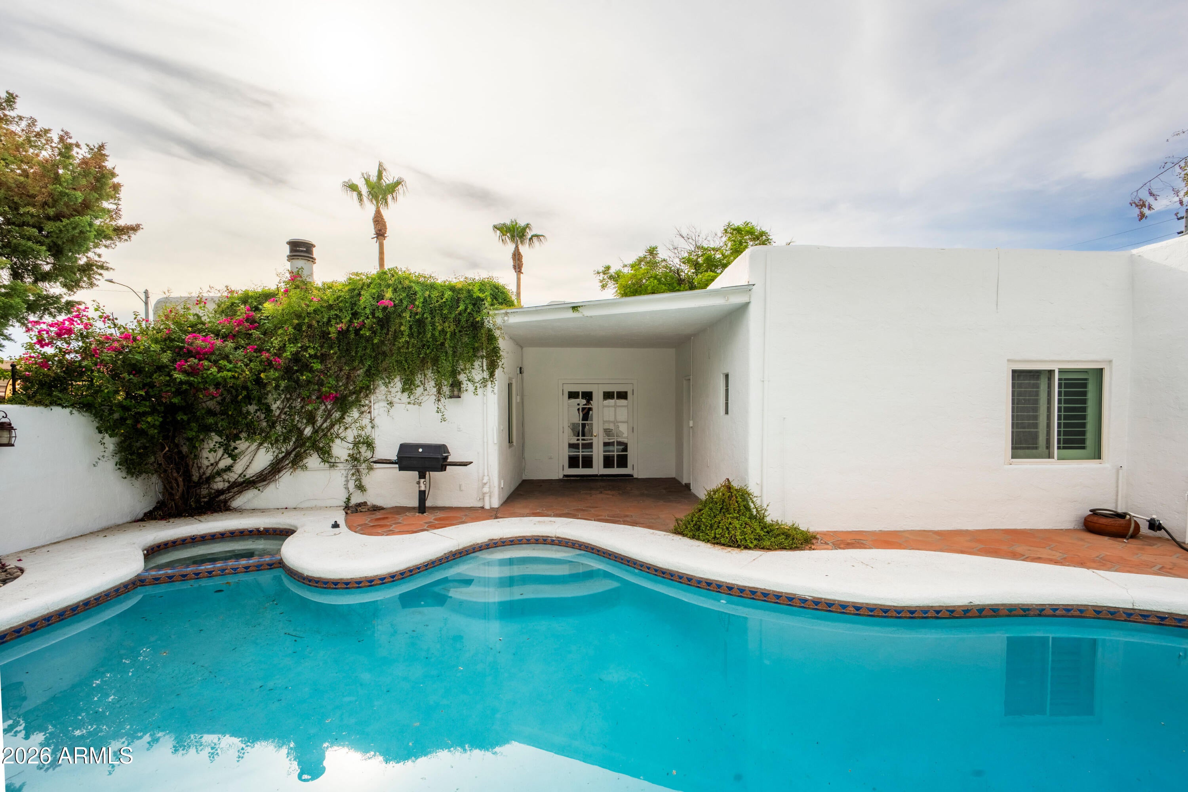
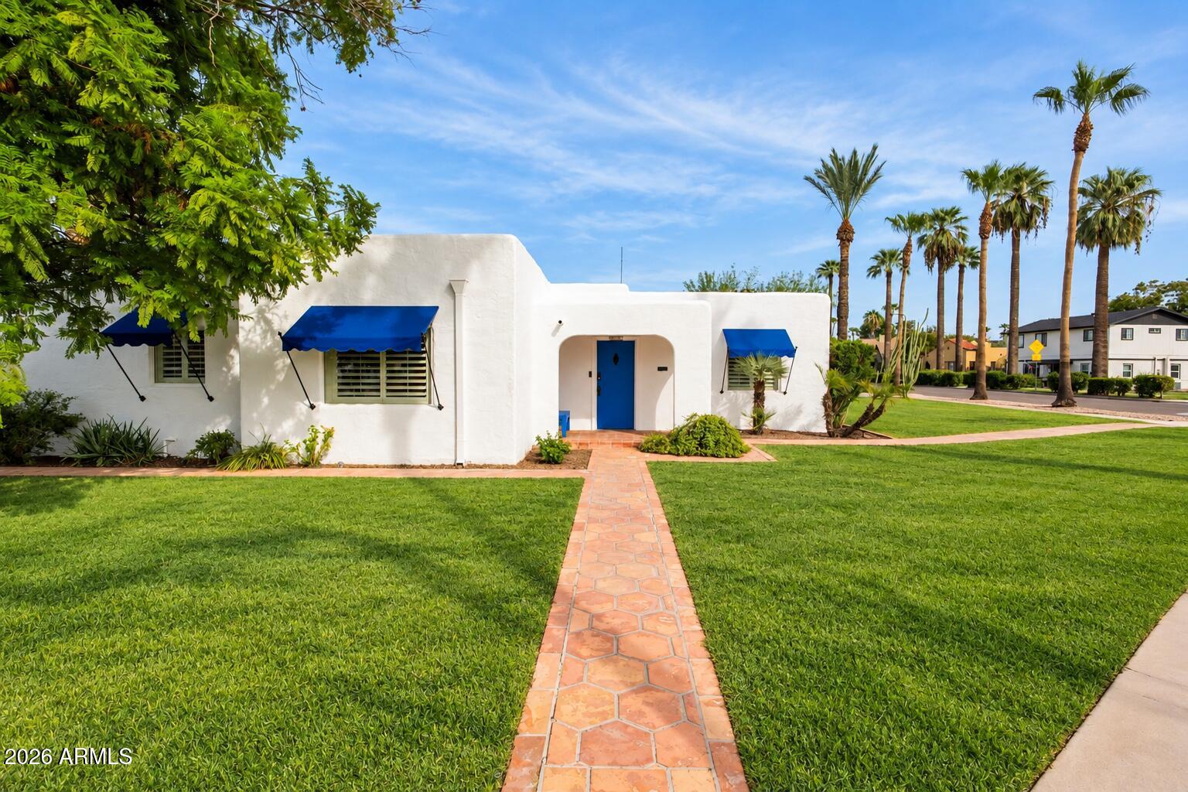
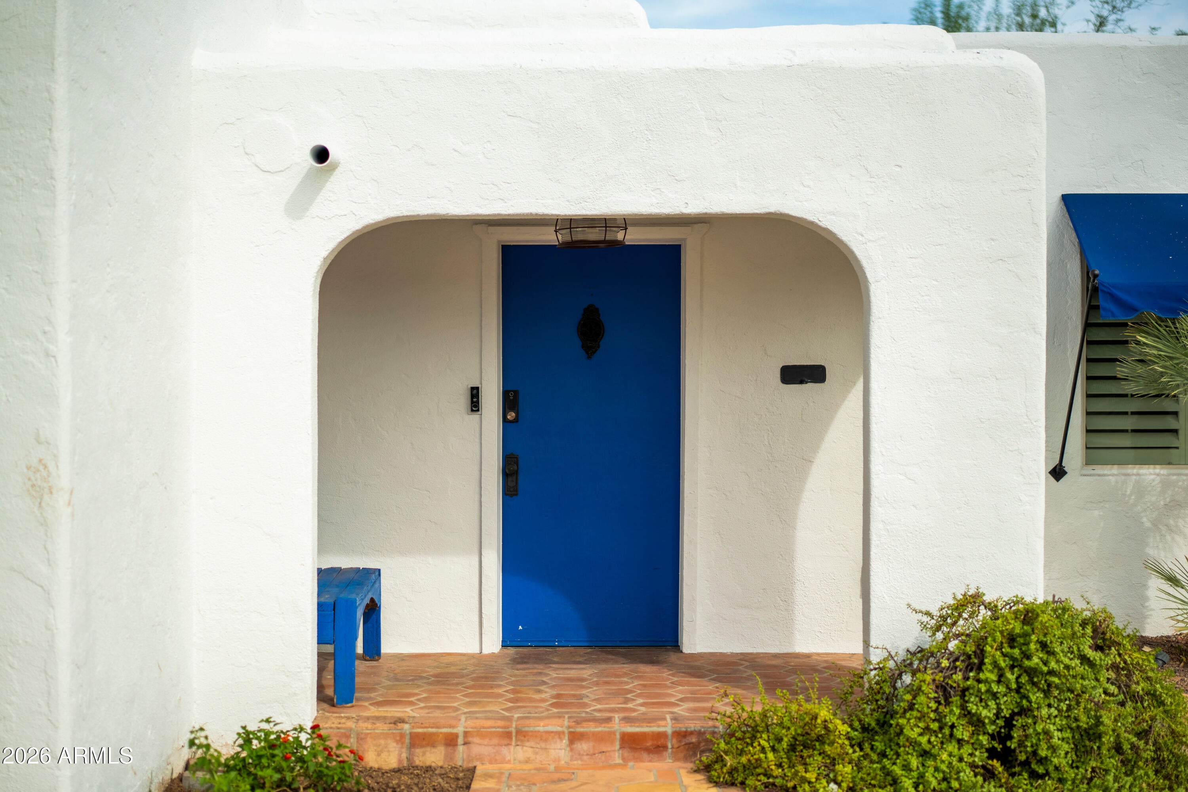
RARE HISTORIC PHOENIX ESTATE with THREE SEPARATE HOMES on one expansive property! This Pueblo Revival gem offers 3,666 SF of total livable space. The main residence features 3 beds, 2 baths + office (2,274 SF), plus TWO private casitas: a newly built 1 bed/1 bath (496 SF) and a 2 bed/1 bath (896 SF). Each residence has dedicated parking, fenced yard + laundry--ideal for multigenerational living, guests or rental income. Historic charm shines through Saltillo tile, wood floors, fireplace + soaring cove ceilings, while the remodeled kitchen adds modern functionality and timeless charm. Private courtyards, covered patios + sparkling pool complete this truly one-of-a-kind Phoenix property!
Save
Ask
Tour
Hide
Listing Snapshot
Price
$1,115,000
Days On Site
1 Day
Bedrooms
6
Inside Area (SqFt)
3,666 sqft
Total Baths
4
Full Baths
4
Partial Baths
N/A
Lot Size
0.36 Acres
Year Built
1943
MLS® Number
7086439
Status
Active
Property Tax
$4,718
HOA/Condo/Coop Fees
N/A
Sq Ft Source
Appraiser
Friends & Family
Recent Activity
| 2 hours ago | Listing updated with changes from the MLS® | |
| yesterday | Status changed to Active | |
| yesterday | Listing first seen on site |
General Features
Acres
0.36
Cross Street
Osborn & 16th Street
Disclosures
Seller Discl Avail
Foundation
Block
Garage
Yes
Garage Spaces
2
Land Lease
No
Levels
One
Number Of Stories
1
Parking Spaces
6
Property Sub Type
Single Family Residence
Sewer
Public Sewer
Style
Spanish
Water Source
Public
Interior Features
Appliances
DishwasherDisposalRefrigeratorBuilt-In Gas OvenWasherDryer
Cooling
Ceiling Fan(s)Central Air
Fireplace
Yes
Fireplace Features
Family RoomWood Burning
Fireplaces
1
Flooring
Tile
Heating
Heat Pump
Interior
Eat-in KitchenKitchen Island
Laundry Features
Inside
Spa
Yes
Save
Ask
Tour
Hide
Exterior Features
Construction Details
BlockStucco
Fencing
Back Yard
Lot Features
Desert FrontDesert Back
Pool Features
FencedOutdoor Pool
Private Pool
Yes
Roof
Foam
Spa
Yes
Spa Features
Private
Community Features
School District
Phoenix Union High School District
Township
2N
Financing Terms Available
CashConventional
Schools
School District
Phoenix Union High School District
Elementary School
Longview Elementary School
Middle School
Osborn Middle School
High School
North High School
Listing courtesy of Realty ONE Group.

All information should be verified by the recipient and none is guaranteed as accurate by ARMLS. Copyright 2026 Arizona Regional Multiple Listing Service, Inc. All rights reserved.
Last checked: 2026-10-01 07:21 PM UTC
All information should be verified by the recipient and none is guaranteed as accurate by ARMLS. Copyright 2026 Arizona Regional Multiple Listing Service, Inc. All rights reserved.
Last checked: 2026-10-01 07:21 PM UTC
Neighborhood & Commute
Source: Walkscore
Disclosure: Community information and market data powered by Constellation Data Labs. Information is deemed reliable but not guaranteed.
Save
Ask
Tour
Hide