MLS Home Search

Homes for Sale in Desert Ridge. Live MLS Listings Across Scottsdale & Phoenix.

Browse real-time MLS listings across Phoenix, Scottsdale, Desert Ridge, Paradise Valley, and surrounding communities. Updated directly from the Arizona Regional MLS. Search by neighborhood, price point, and lifestyle to find homes that align with your next move

Save
Ask
Tour
Hide
Share
$2,350,000
2 Days On Site

14230 N 106TH Way
Scottsdale, AZ 85255

For Sale|Single Family Residence|Active
4
Beds
4
Total Baths
3
Full Baths
1
Partial Bath
4,037
SqFt
$582
/SqFt
2003
Built
Subdivision:
SIENNA CANYON
County:
Maricopa
Upcoming Open Houses
Sun, Oct 4, 11:00 AM - 1:00 PM
14230 N 106TH Way14230 N 106TH Way14230 N 106TH Way14230 N 106TH Way
Save
Ask
Tour
Hide
Share

Mortgage Calculator

Monthly Payment (Est.)

Enter an interest rate to see your estimated monthly payment.
Calculator powered by Showcase IDX, a Constellation1 Company. Copyright ©2026 Information is deemed reliable but not guaranteed.

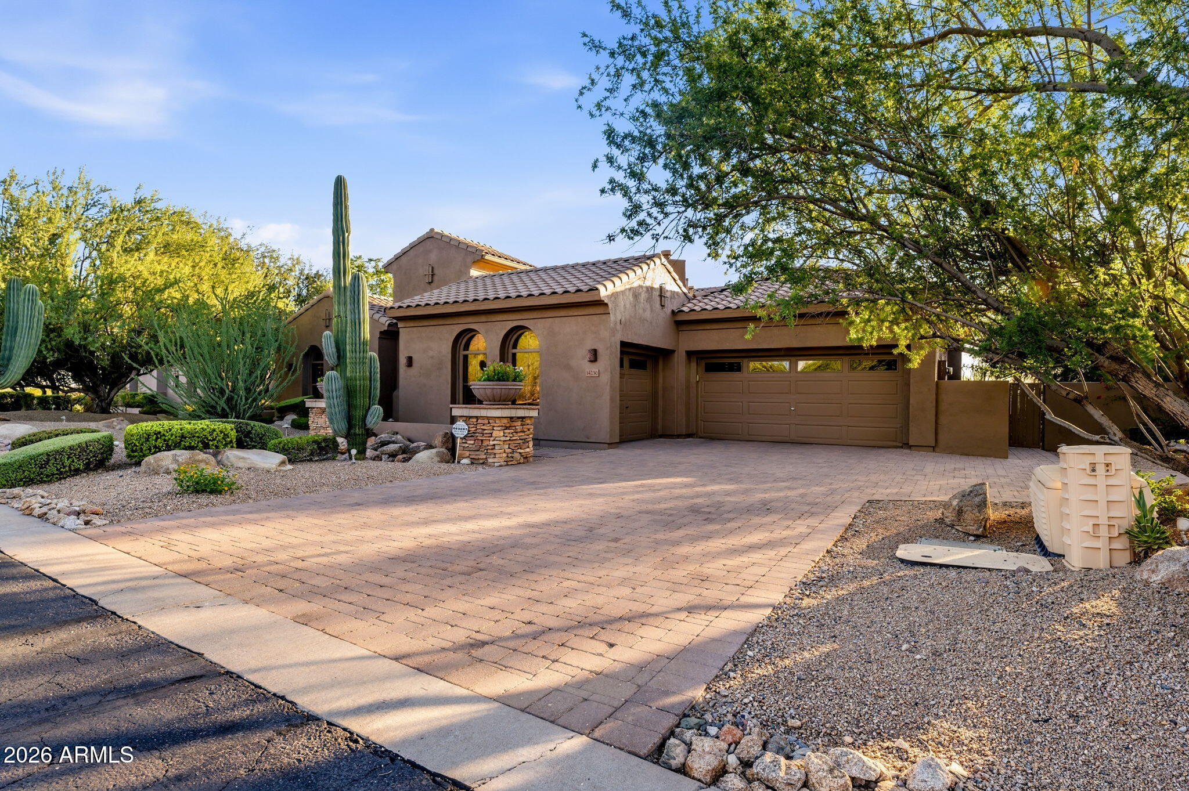
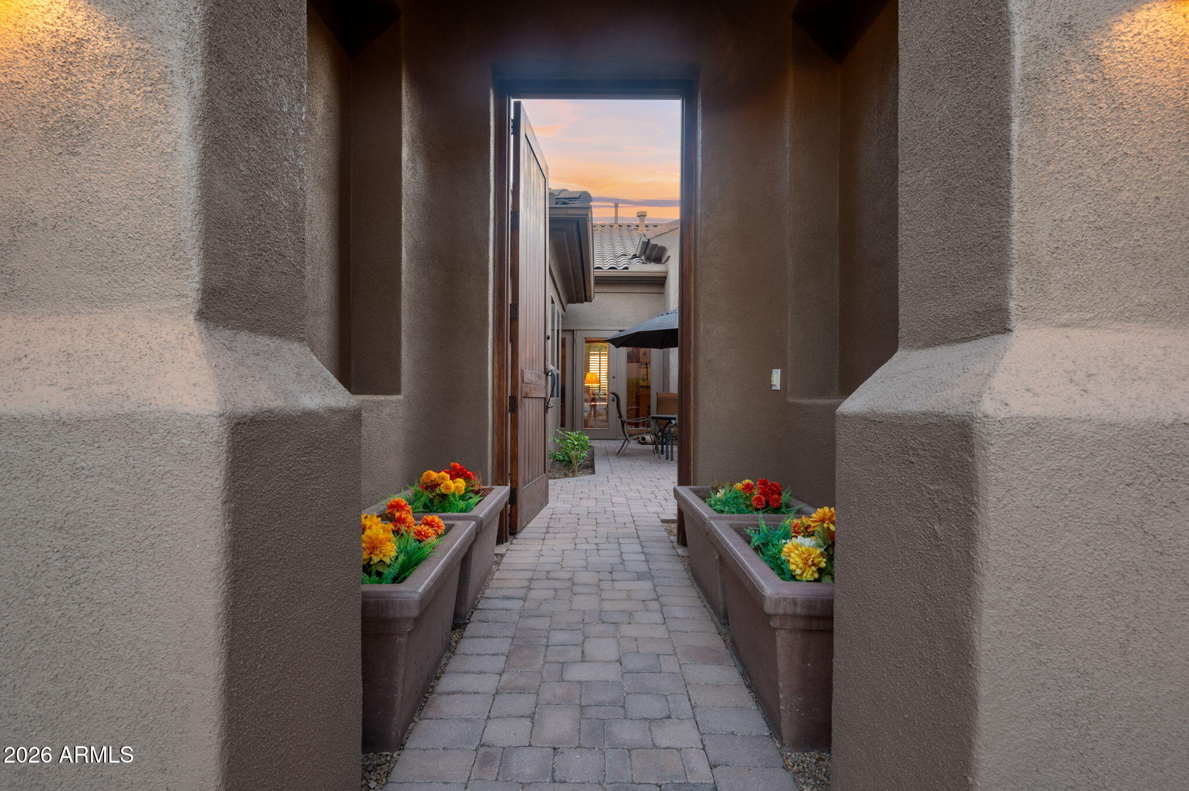
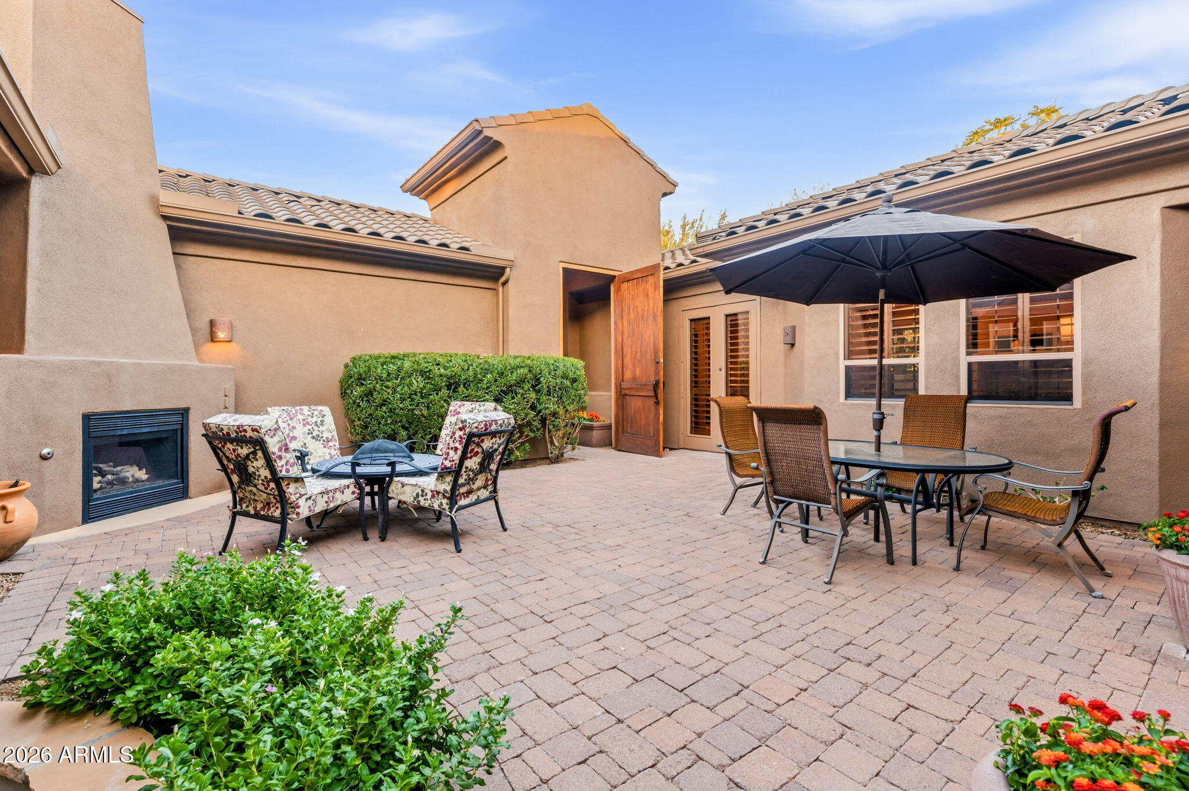
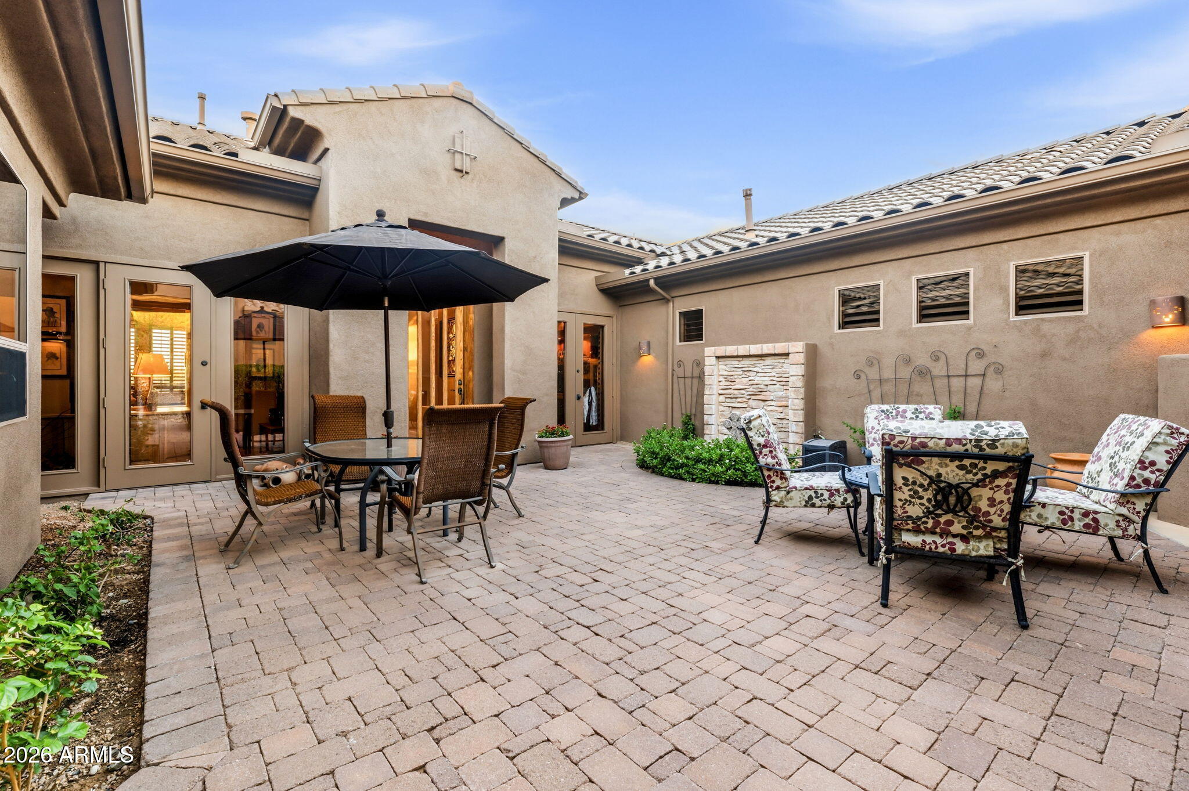
Located in the gated Sienna Canyon enclave and backdropped by the McDowell Mountains, this home features an elevated lot that backs to the MMGC's 1st tee box. Your guests are greeted by the dramatic gated courtyard with an outdoor fireplace. Inside, the soaring ceilings and large windows frame panoramic city views. The chef's/entertaining kitchen features gas cooking, center island, tons of prep space and bar top seating. The versatile floor plan features a game room/living room, office, den with built-ins and a bar. The master suite showcases city views, and a spacious bathroom and closet. The backyard is an entertainer's dream: pool with hot-tub, built-in BBQ, a private and shaded side yard with bocce and putting green. Don't miss your opportunity to call this Scottsdale sanctuary home.

Save
Ask
Tour
Hide
Share
Listing Snapshot
Price 
$2,350,000
Days On Site 
2 Days
Bedrooms 
4
Inside Area (SqFt) 
4,037 sqft
Total Baths 
4
Full Baths 
3
Partial Baths 
1
Lot Size 
0.42 Acres
Year Built 
2003
MLS® Number 
7086395
Status 
Active
Property Tax 
$7,222
HOA/Condo/Coop Fees 
$120.67 monthly
Sq Ft Source 
Assessor
Friends & Family
Recent Activity
2 hours agoListing updated with changes from the MLS®
2 days agoListing first seen on site
General Features
Acres 
0.42
Attached Garage 
Yes
Cross Street 
Thompson Peak Pkwy & Mcdowell Mountain Ranch Rd
Disclosures 
Seller Discl AvailAgency Discl Req
Garage 
Yes
Garage Spaces 
3
Land Lease 
No
Levels 
One
Number Of Stories 
1
Parking 
Garage Door Opener
Parking Spaces 
1
Property Sub Type 
Single Family Residence
Security 
Security System Owned
Sewer 
Public Sewer
Style 
Other
Water Source 
Public
Interior Features
Appliances 
DishwasherDisposalRefrigeratorGas CooktopMicrowaveGas OvenGas RangeWasherDryerWater Softener OwnedWater Purifier
Cooling 
Ceiling Fan(s)Central Air
Fireplace 
Yes
Fireplace Features 
GasOutside
Fireplaces 
2
Flooring 
TileWood
Heating 
Natural Gas
Interior 
Eat-in KitchenBreakfast BarPantryKitchen IslandGranite CountersHigh Speed InternetMaster DownstairsHigh Ceilings
Laundry Features 
InsideGas Dryer Hookup
Spa 
Yes
Window Features 
Solar ScreensDouble Pane Windows
Save
Ask
Tour
Hide
Share
Exterior Features
Construction Details 
Stucco
Exterior 
BarbecueBuilt-in Barbecue
Fencing 
Wrought IronBlock
Lot Features 
On Golf CourseCorner LotDesert FrontDesert BackSprinklers In FrontSprinklers In Rear
Pool Features 
Heated
Private Pool 
Yes
Roof 
Tile
Spa 
Yes
Spa Features 
PrivateHeated
View 
CityCity LightsMountain(s)
Waterview 
CityCity LightsMountain(s)
Windows/Doors 
Solar ScreensDouble Pane Windows
Community Features
Association Fee 
$162.0
Association Fee Frequency 
Quarterly
Additional Association Fee 
$200.0
Additional Association Fee Frequency 
Quarterly
Community Features 
GatedGolfTennis Court(s)PlaygroundClubhouseSidewalks
School District 
Scottsdale Unified District
Township 
3N
Financing Terms Available 
CashConventional
Schools
School District
Scottsdale Unified District
Elementary School
Desert Canyon Elementary
Middle School
Desert Canyon Middle School
High School
Desert Mountain High School
Listing courtesy of eXp Realty.


All information should be verified by the recipient and none is guaranteed as accurate by ARMLS. Copyright 2026 Arizona Regional Multiple Listing Service, Inc. All rights reserved.
Last checked: 2026-10-04 08:54 AM UTC

Neighborhood & Commute
Source: Walkscore
Disclosure: Community information and market data powered by Constellation Data Labs. Information is deemed reliable but not guaranteed.
Save
Ask
Tour
Hide
Share
Scroll to Top