
Save
Ask
Tour
Hide
$239,900
2 Days On Site
602 W Hononegh Drive 1Phoenix, AZ 85027
For Sale|Townhouse|Active
2
Beds
2
Total Baths
2
Full Baths
994
SqFt
$241
/SqFt
1984
Built
Subdivision:
La Crescenta Condominiums 2
County:
Maricopa
Save
Ask
Tour
Hide
Mortgage Calculator
Monthly Payment (Est.)
Enter an interest rate to see your estimated monthly payment.Calculator powered by Showcase IDX, a Constellation1 Company. Copyright ©2026 Information is deemed reliable but not guaranteed.
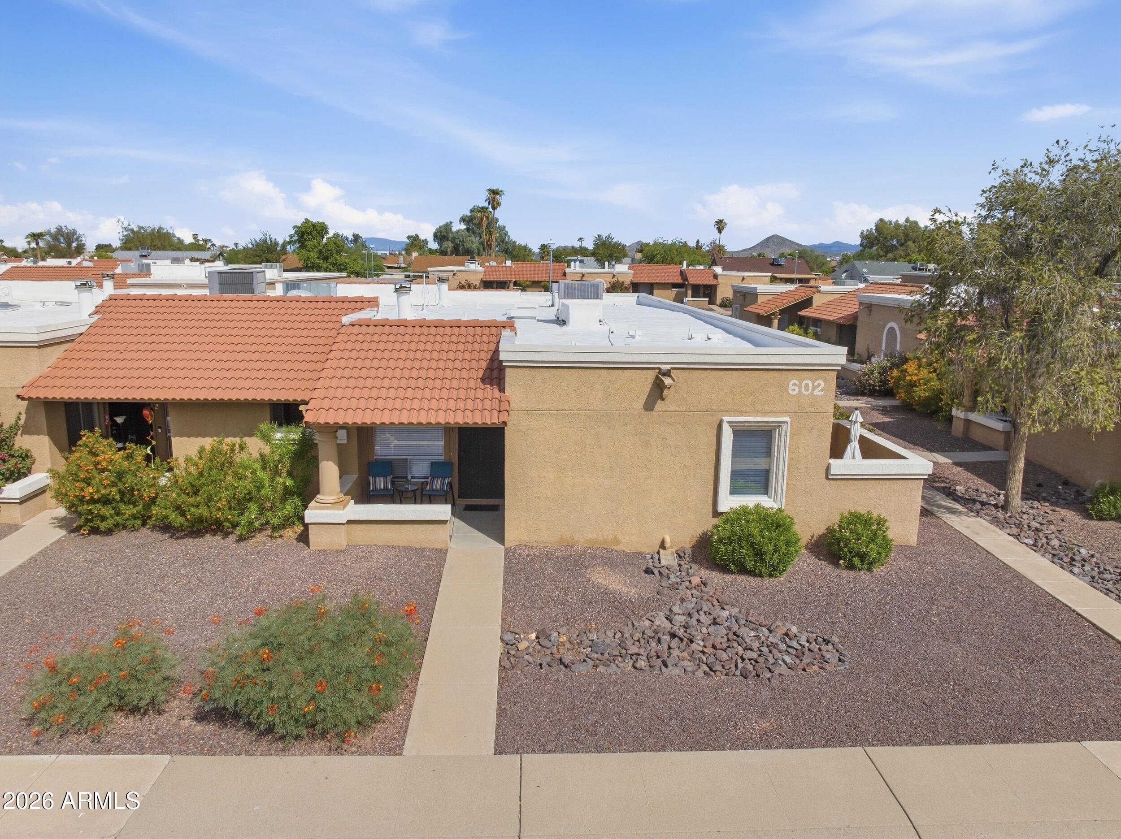
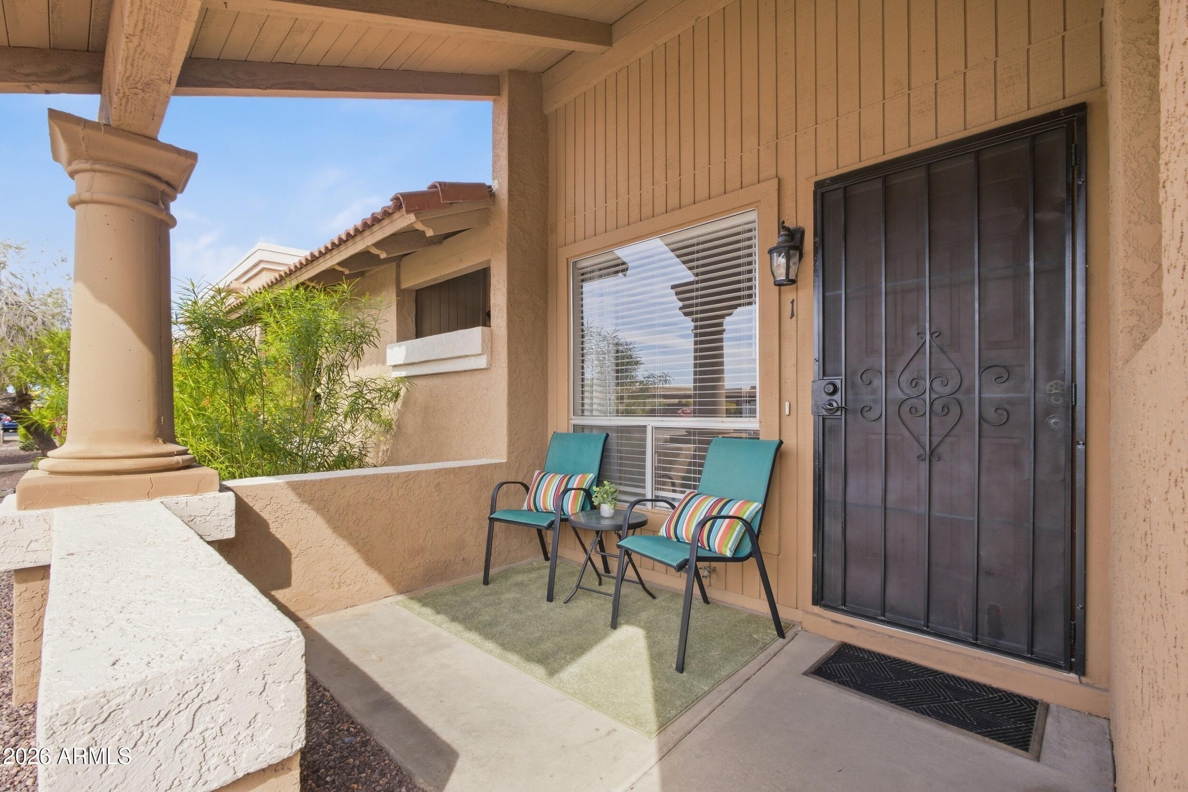
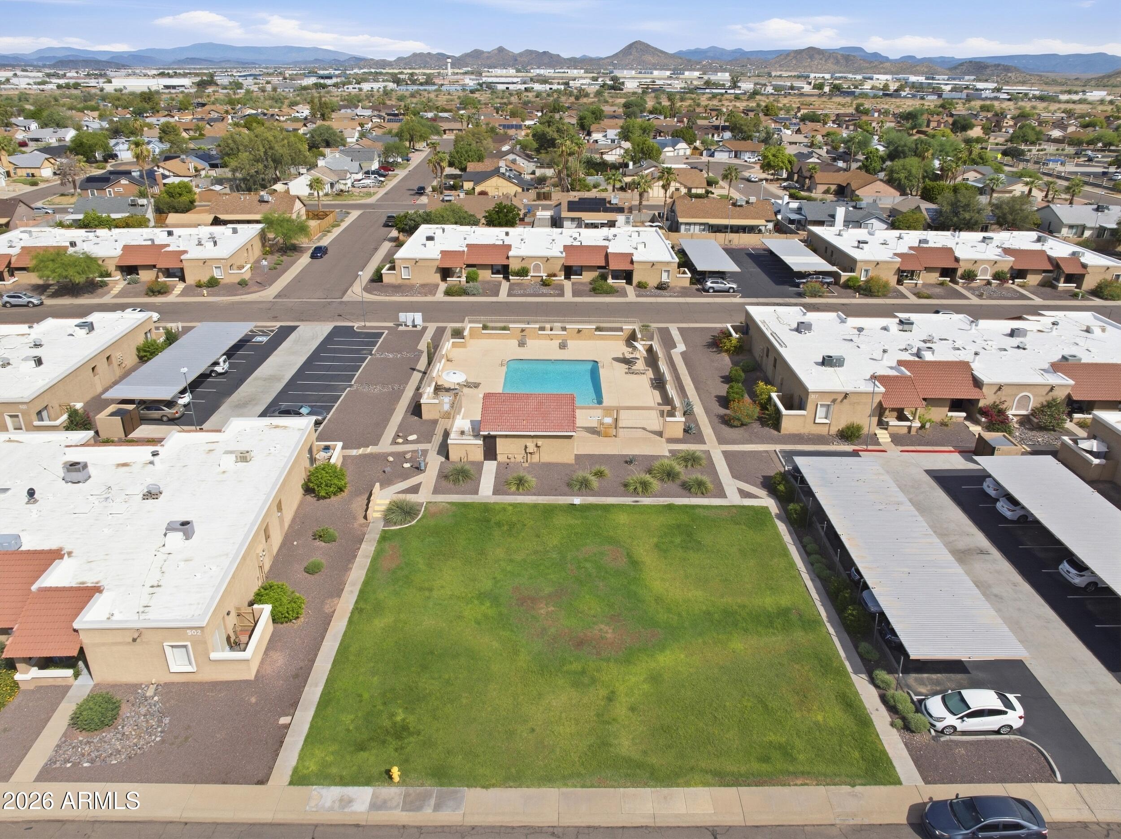
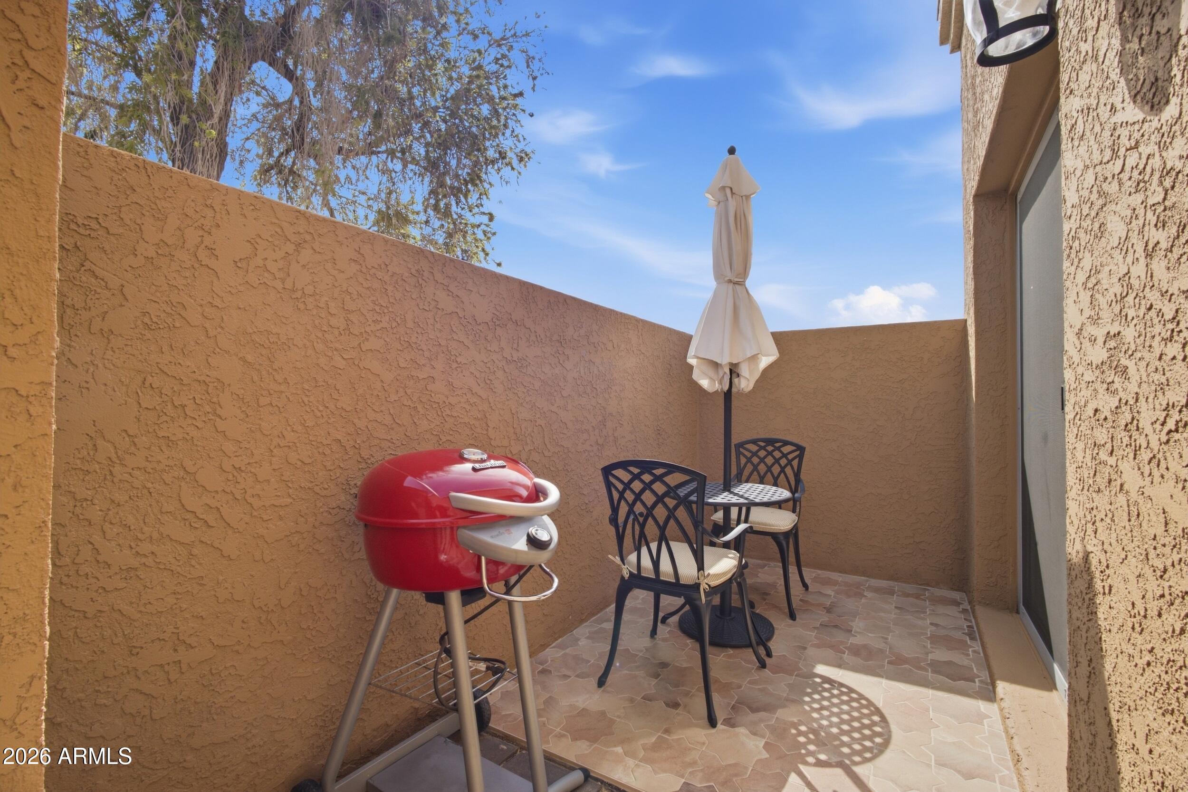
Welcome to this beautifully remodeled 2-bedroom, 2-bathroom condo featuring two split master suites, each with a walk-in closet and private bathroom. The upgraded kitchen offers newer smart appliances, granite countertops, and a stylish tile backsplash. Additional updates, completed in November 2023, include new flooring and carpet, a newer water heater, updated window coverings, a new washing machine, and fresh interior paint. A freshly painted and tiled storage room offers versatile space that can be used as a home office, exercise room, or additional storage area. Enjoy the convenience of both a covered front patio and a back patio, offering comfortable outdoor spaces for relaxing or entertaining.
Save
Ask
Tour
Hide
Listing Snapshot
Price
$239,900
Days On Site
2 Days
Bedrooms
2
Inside Area (SqFt)
994 sqft
Total Baths
2
Full Baths
2
Partial Baths
N/A
Lot Size
0.03 Acres
Year Built
1984
MLS® Number
7085989
Status
Active
Property Tax
$579
HOA/Condo/Coop Fees
$175.63 monthly
Sq Ft Source
Assessor
Friends & Family
Recent Activity
| 2 days ago | Listing updated with changes from the MLS® | |
| 2 days ago | Status changed to Active | |
| 2 days ago | Listing first seen on site |
General Features
Acres
0.03
Carport
1
Cross Street
7th Ave. and Interstate 101
Disclosures
Seller Discl AvailAgency Discl Req
Foundation
Block
Land Lease
No
Levels
One
Number Of Stories
1
Parking Spaces
1
Property Sub Type
Townhouse
Sewer
Public Sewer
Style
Contemporary
Interior Features
Appliances
DishwasherDisposalRefrigeratorMicrowaveBuilt-In Electric OvenElectric RangeWasherDryer
Cooling
Ceiling Fan(s)Central Air
Electric
220 Volts in Kitchen
Fireplace
Yes
Fireplace Features
Family RoomWood Burning
Fireplaces
1
Flooring
CarpetLaminateVinylTile
Heating
ElectricHot Water
Interior
Eat-in KitchenBreakfast BarKitchen IslandGranite Counters
Laundry Features
Inside
Spa
Yes
Window Features
Screens
Bonus Room
Save
Ask
Tour
Hide
Exterior Features
Construction Details
BlockSpray Foam InsulationSynthetic Stucco
Exterior
Storage
Fencing
Wood
Lot Features
Desert Front
Patio And Porch
Patio
Roof
CompositionBuilt-Up
Spa
Yes
Spa Features
Heated
View
City
Waterview
City
Windows/Doors
Screens
Community Features
Association Fee
$175.63
Association Fee Frequency
Monthly
School District
Deer Valley Unified District
Township
4N
Financing Terms Available
CashVA LoanConventional
Roads
Asphalt
Schools
School District
Deer Valley Unified District
Elementary School
Esperanza Elementary School
Middle School
Deer Valley Middle School
High School
Deer Valley High School
Listing courtesy of JC Realty of Arizona.

All information should be verified by the recipient and none is guaranteed as accurate by ARMLS. Copyright 2026 Arizona Regional Multiple Listing Service, Inc. All rights reserved.
Last checked: 2026-10-04 10:03 AM UTC
All information should be verified by the recipient and none is guaranteed as accurate by ARMLS. Copyright 2026 Arizona Regional Multiple Listing Service, Inc. All rights reserved.
Last checked: 2026-10-04 10:03 AM UTC
Neighborhood & Commute
Source: Walkscore
Disclosure: Community information and market data powered by Constellation Data Labs. Information is deemed reliable but not guaranteed.
Save
Ask
Tour
Hide