
7056 E MIGHTY SAGUARO WayScottsdale, AZ 85266
Mortgage Calculator
Monthly Payment (Est.)
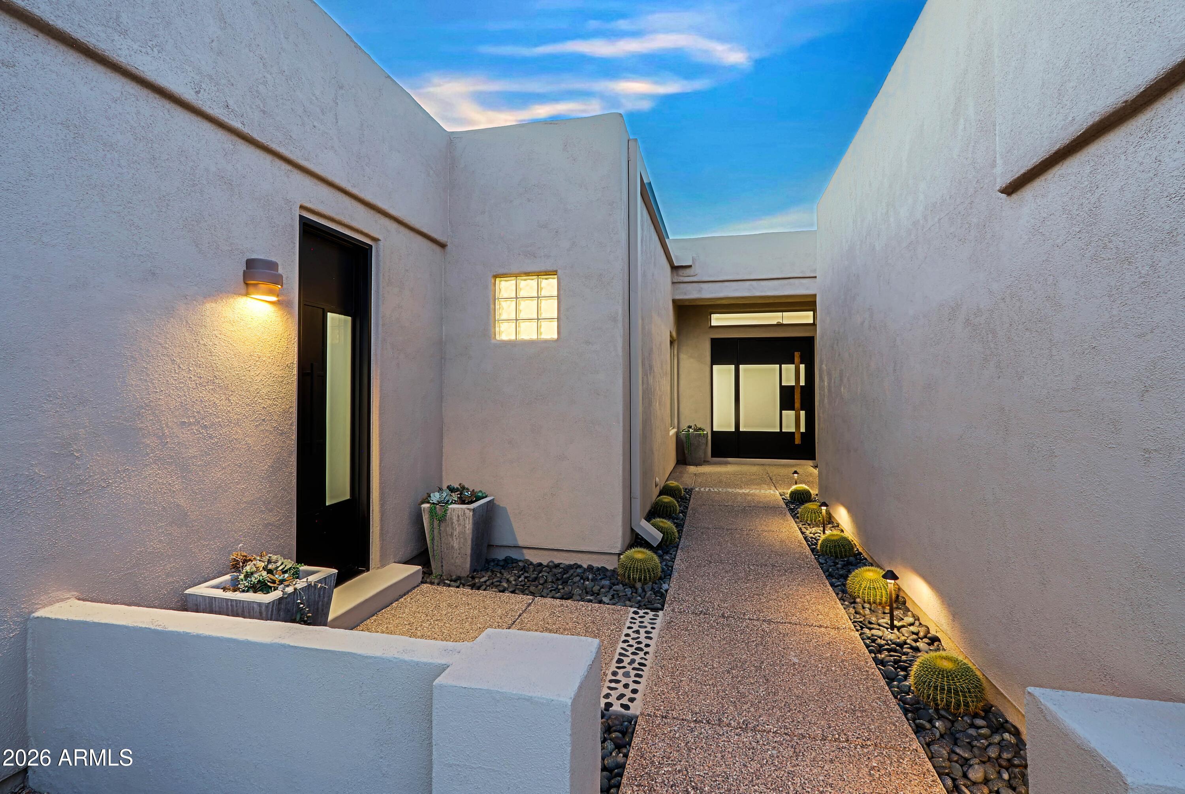
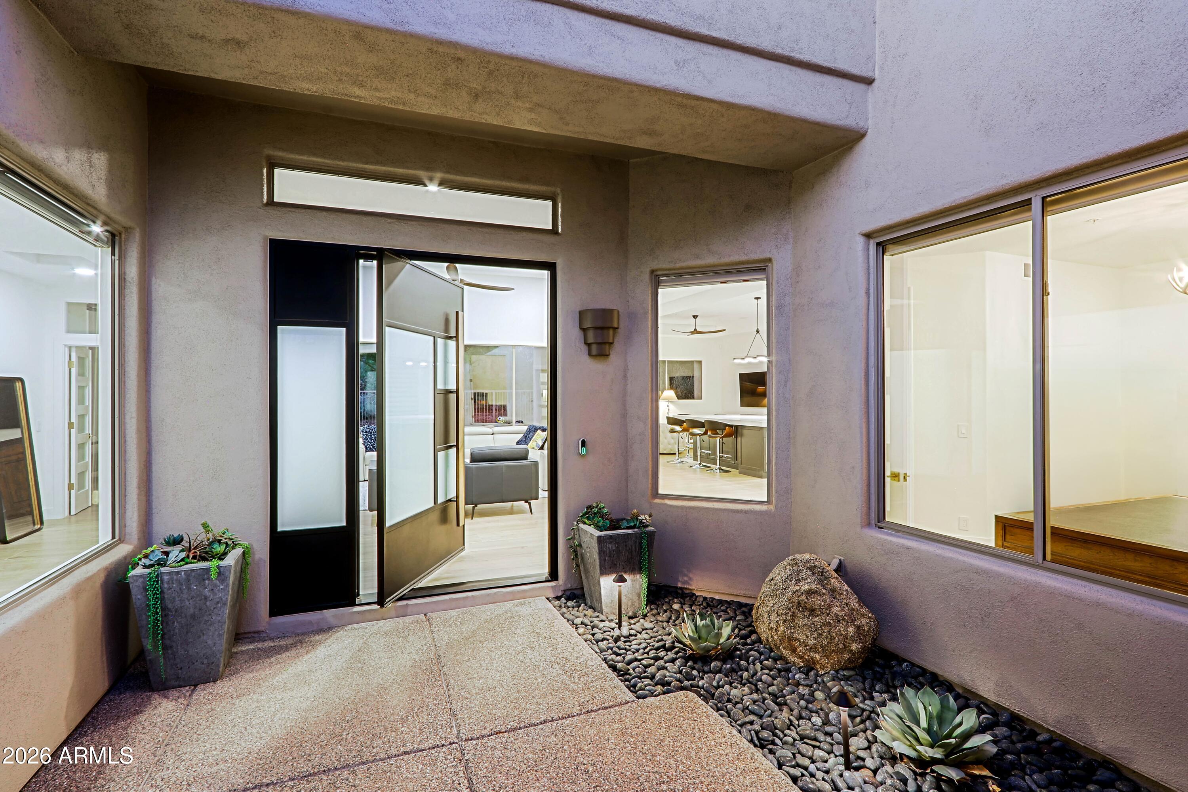
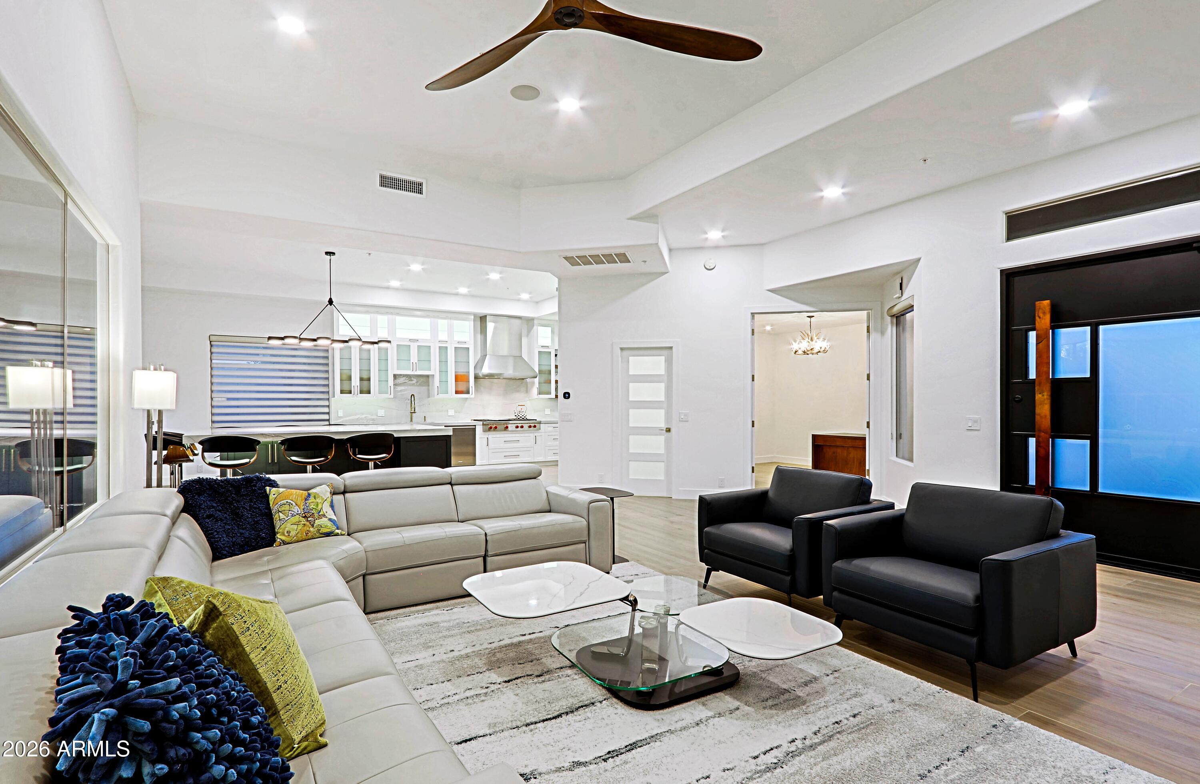
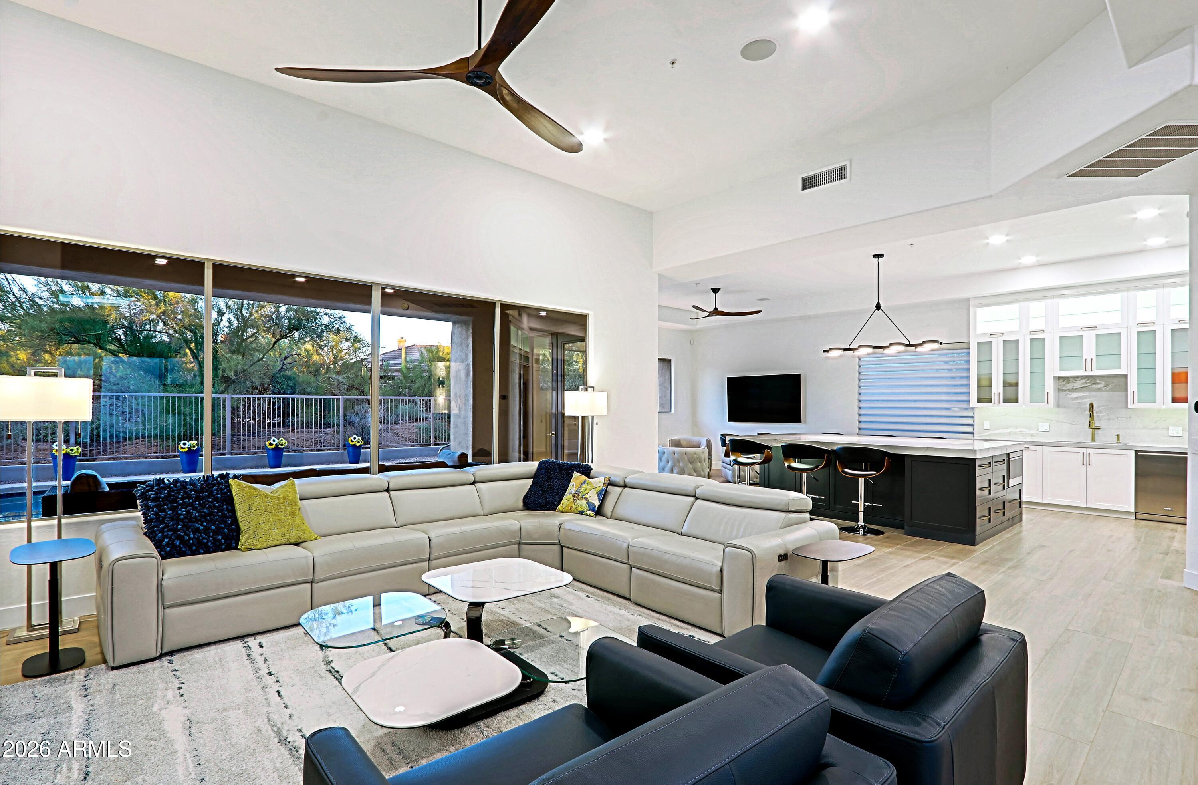
Enter an interest rate to see your estimated monthly payment.Terravita Country Club - If you're searching for more than just a home -- if you're looking for a lifestyle -- this newly rebuilt, fully reclassified build delivers both luxury and access to one of North Scottsdale's most amenity-rich gated golf communities. Here, every day feels like a private resort getaway. Enjoy championship golf, an indoor/outdoor restaurant and bar, tennis and pickle ball, swimming and lessons, a updated fully equipped fitness center with personal training, Pilates, and a wide variety of fitness classes. The social calendar is equally impressive, with trivia nights, themed dinners, wine & cheese gatherings, comedy nights, theater outings, book club, hiking club, holiday celebrations, and other great clubs -- offering endless opportunities to connect and engage. CLICK With guaranteed social membership from Day One and rare access to golf membership without years of waiting, this community is truly special. Paired with a stunning contemporary home designed for comfort, entertaining, and privacy, this is where vibrant community living meets modern elegance. FEATURED LUXURY PROPERTY 7056 E Mighty Saguaro Way, Scottsdale, AZ 85266 HOME IMPROVEMENTS MADE Home Exterior Exterior home paint and trim Custom iron front & guest doors by VisionMakers of Scottsdale, AZ Flat roof sealant (10-year warranty) Exterior speaker system on rear patio Rear patio ceiling fan Home Interior Interior paint and trim Removal and addition of walls to reconfigure the space, adding to the square footage of the property to create an open concept space Porcelain plank flooring throughout (5 ft x 1 ft planks) A/C systems, furnace, and electronic thermostats Hunter Douglas window coverings throughout Ceiling fans Speaker system (5 zones) Light fixtures (many with dimmer features) 4 Samsung flat screen TVs (main TV with sound bar) 5" baseboards and interior door trim Interior doors, latches, door stops, and hinges throughout Electrical outlets and wall switches throughout Home security system Smoke detectors throughout Electronic doorbell chime system LED ceiling lights throughout Pre-wired and plumbed for future fireplace (gas or electric) Professional air duct cleaning and vent replacement Professional drain cleaning Front Yard Desert landscaping Front yard and walkway landscaping Walkway LED lighting system Rear Yard Desert landscaping Pebble Tec Pool surface and tile surround Pentair pool automation system (filter, heater, pool light, and filter cartridges) Pentair pool heater Pool filter motor Primary Bedroom and Bath Complete bathroom reconfiguration and remodel Custom 17" x 13.5' closet by Elevation Closets with 24-drawer dresser Custom cabinets, Kohler sinks, faucet, exhaust fan, Kohler toilet, glass shower door Electronic LED wall mirrors (with dimmer feature) Quartzite countertops Separate 7-drawer make-up area with a matching Quartzite countertop All Fixtures and hardware from Studio 41 Automated shower temperature system with rain feature and hand wand Guest Quarters Redesigned and remodeled to a 2-room casita suite with an ensuite bath and private entrance from exterior and main home Electronic LED wall mirrors Custom cabinets, Kohler sink, faucet, exhaust fan, Kohler toilet, glass shower door All designer fixtures and hardware from Studio 41 Quartzite countertop Automated shower temperature system with rain feature and hand wand Custom closet system and hardware by Elevation Closets Powder Room Quartzite countertop with rolled edge Designer Kohler sink, faucet, and toilet Sconces and LED ceiling lights All designer fixtures and hardware from Studio 41 Kitchen Massive 78" x 115" island with single Quartzite slab with 3 ½" rolled edge, undermount lighting and storage all around with comfortable seating for 8 Drawer-style Wolf microwave in the island Custom kitchen cabinets with a lighting system and Studio 41 hardware Custom-built-in china cabinet with glass front and interior lighting Pantry area created with floor-to-ceiling pull-out shelves and drawer pulls Wet bar area added with wine storage, refrigerator, sink, and faucet Laundry area with LG ThinQ washer & dryer, bookshelves, and overhead storage space created Quartzite countertops with 2 ¼ " rolled edge and backsplash Sub-Zero column freezer, 2-zone wine chiller, and refrigerator Cove dishwasher Wolf double-wall ovens Wolf 6-burner cooktop with griddle and wok accessory Wolf cooktop exhaust fan with custom stainless hood Garbage disposal Garage Water softener Epoxy floor covering Garage storage cabinets added (over 38 feet of linear storage) Fire door to the home replaced Garage overhead storage rack Newer water heater LiftMaster garage door opener Garage refrigerator
| yesterday | Listing updated with changes from the MLS® | |
| 3 days ago | Status changed to Active | |
| 3 days ago | Listing first seen on site |

All information should be verified by the recipient and none is guaranteed as accurate by ARMLS. Copyright 2026 Arizona Regional Multiple Listing Service, Inc. All rights reserved.
Last checked: 2026-10-04 09:33 AM UTC