
Save
Ask
Tour
Hide
$429,900
46 Days On Site
3848 N 30TH StreetPhoenix, AZ 85016
For Sale|Townhouse|Active
3
Beds
3
Total Baths
2
Full Baths
1
Partial Bath
1,496
SqFt
$287
/SqFt
1966
Built
Subdivision:
Villa Seville Townhouses
County:
Maricopa
Save
Ask
Tour
Hide
Mortgage Calculator
Monthly Payment (Est.)
Enter an interest rate to see your estimated monthly payment.Calculator powered by Showcase IDX, a Constellation1 Company. Copyright ©2026 Information is deemed reliable but not guaranteed.
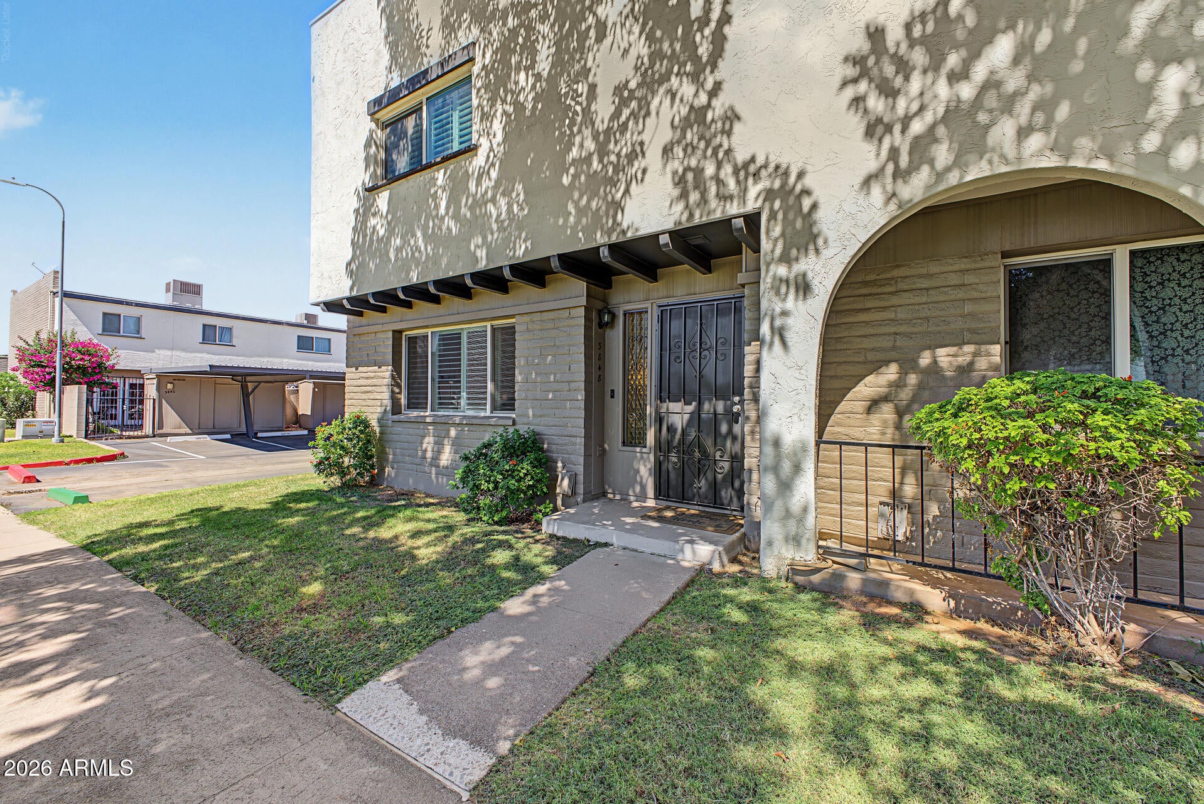
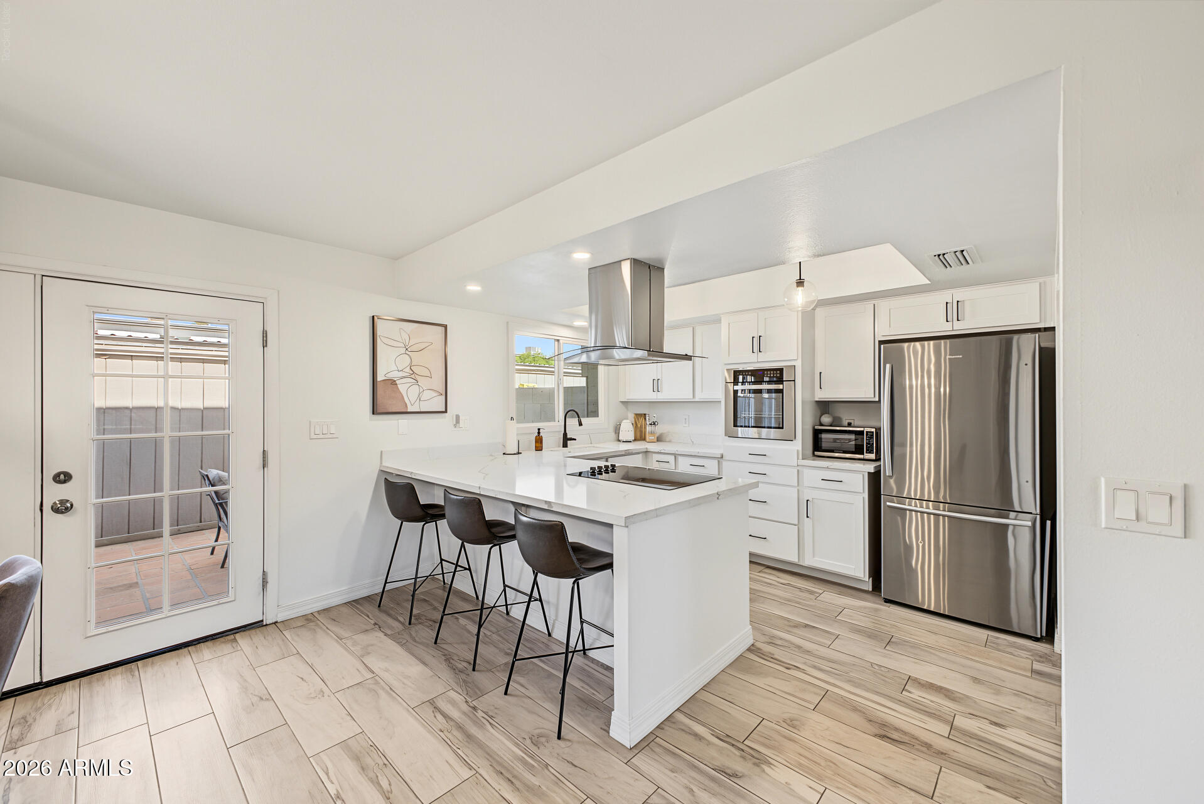
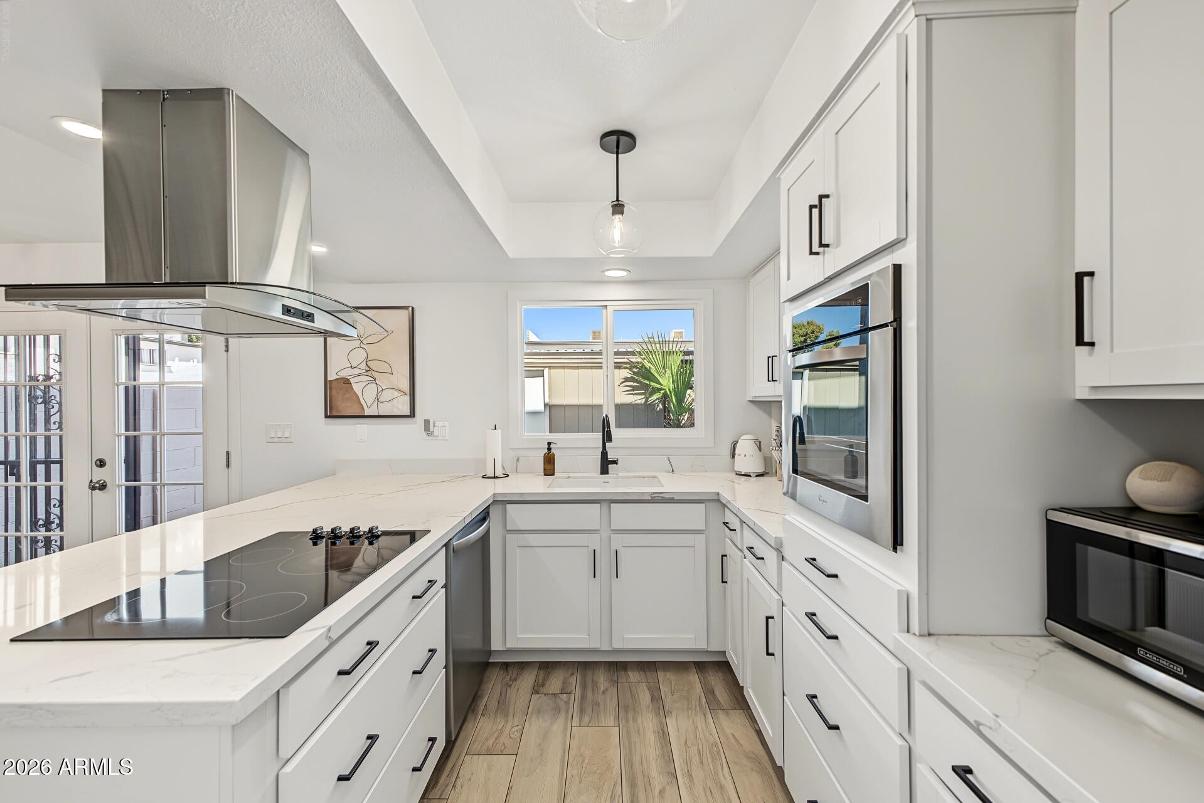
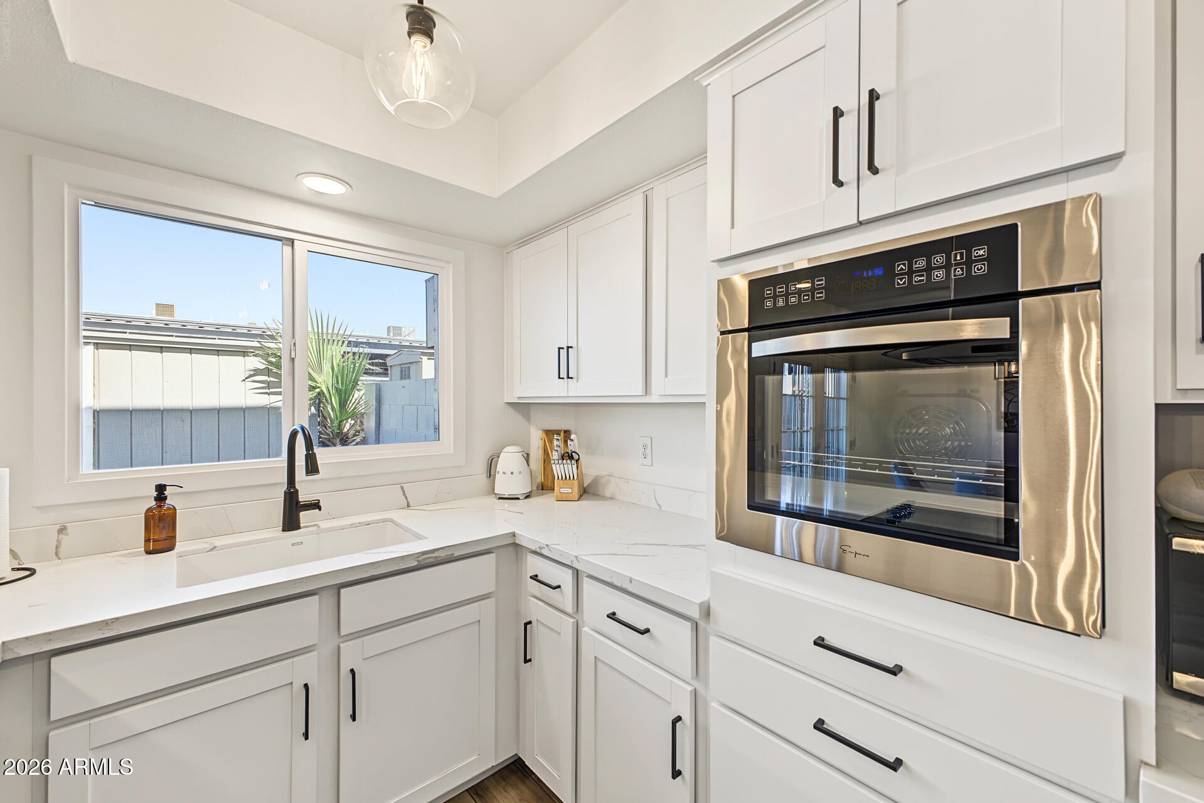
Exquisite end-unit townhouse featuring a light-filled, open floor plan ideally located near Arcadia and some of Phoenix's most sought-after restaurants, boutique shopping, and vibrant nightlife. The updated chef's kitchen showcases modern cabinetry, white quartz countertops, stainless steel appliances, and high-end lighting. Thoughtfully upgraded throughout, this exceptional home blends style, comfort, and privacy. Located in a charming community with a newly renovated pool, it offers low-maintenance living in a prime Phoenix location.
Save
Ask
Tour
Hide
Listing Snapshot
Price
$429,900
Days On Site
46 Days
Bedrooms
3
Inside Area (SqFt)
1,496 sqft
Total Baths
3
Full Baths
2
Partial Baths
1
Lot Size
0.05 Acres
Year Built
1966
MLS Number
7085929
Status
Active
Property Tax
$840
HOA/Condo/Coop Fees
$407 monthly
Sq Ft Source
Assessor
Friends & Family
Recent Activity
| 3 days ago | Listing updated with changes from the MLS | |
| 2 months ago | Status changed to Active | |
| 2 months ago | Listing first seen on site |
General Features
Acres
0.05
Carport
2
Cross Street
Indian School and 30th Street
Disclosures
Seller Discl AvailAgency Discl Req
Land Lease
No
Levels
Two
Number Of Stories
2
Parking
Detached
Property Sub Type
Townhouse
Sewer
Public Sewer
SqFt Total
1496
Style
SpanishSanta Barbara/Tuscan
Water Source
Public
Interior Features
Appliances
DishwasherDisposalRefrigeratorElectric CooktopENERGY STAR Qualified DryerENERGY STAR Qualified Washer
Cooling
Ceiling Fan(s)Central Air
Flooring
CarpetOther
Heating
Electric
Interior
Eat-in KitchenBreakfast BarHigh Speed Internet
Laundry Features
Washer Hookup
Save
Ask
Tour
Hide
Exterior Features
Construction Details
BlockBrickStucco
Exterior
StoragePlayground
Fencing
Wrought IronWood
Patio And Porch
Patio
Roof
Built-Up
Spa Features
None
Community Features
Association Fee
$407.0
Association Fee Frequency
Monthly
Community Features
PlaygroundClubhouseSidewalks
School District
Phoenix Union High School District
Township
2N
Financing Terms Available
CashVA LoanConventional
Schools
School District
Phoenix Union High School District
Elementary School
The Creighton Academy
Middle School
Larry C Kennedy School
High School
Camelback High School
Listing courtesy of Pour La Vie Realty.

All information should be verified by the recipient and none is guaranteed as accurate by ARMLS. Copyright 2026 Arizona Regional Multiple Listing Service, Inc. All rights reserved.
Last checked: 2026-11-16 01:43 AM UTC
All information should be verified by the recipient and none is guaranteed as accurate by ARMLS. Copyright 2026 Arizona Regional Multiple Listing Service, Inc. All rights reserved.
Last checked: 2026-11-16 01:43 AM UTC
Neighborhood & Commute
Source: Walkscore
Disclosure: Community information and market data powered by Constellation Data Labs. Information is deemed reliable but not guaranteed.
Save
Ask
Tour
Hide