MLS Home Search

Homes for Sale in Desert Ridge. Live MLS Listings Across Scottsdale & Phoenix.

Browse real-time MLS listings across Phoenix, Scottsdale, Desert Ridge, Paradise Valley, and surrounding communities. Updated directly from the Arizona Regional MLS. Search by neighborhood, price point, and lifestyle to find homes that align with your next move

Save
Ask
Tour
Hide
Share
$899,000
7 Days On Site

4422 N 75TH Street 3007
Scottsdale, AZ 85251

For Sale|Apartment|Active
2
Beds
2
Total Baths
2
Full Baths
1,269
SqFt
$708
/SqFt
2015
Built
Subdivision:
ENVY CONDOMINIUMS
County:
Maricopa
4422 N 75TH Street 30074422 N 75TH Street 30074422 N 75TH Street 30074422 N 75TH Street 3007
Save
Ask
Tour
Hide
Share

Mortgage Calculator

Monthly Payment (Est.)

Enter an interest rate to see your estimated monthly payment.
Calculator powered by Showcase IDX, a Constellation1 Company. Copyright ©2026 Information is deemed reliable but not guaranteed.

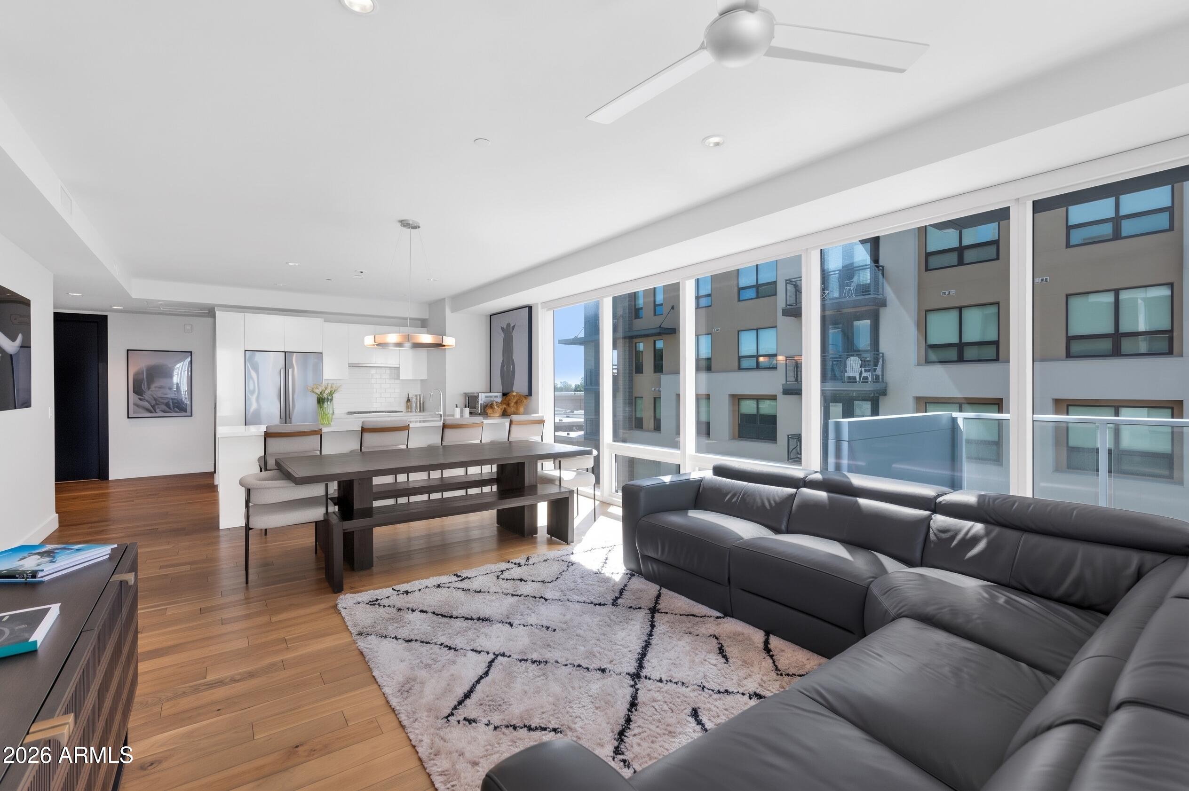
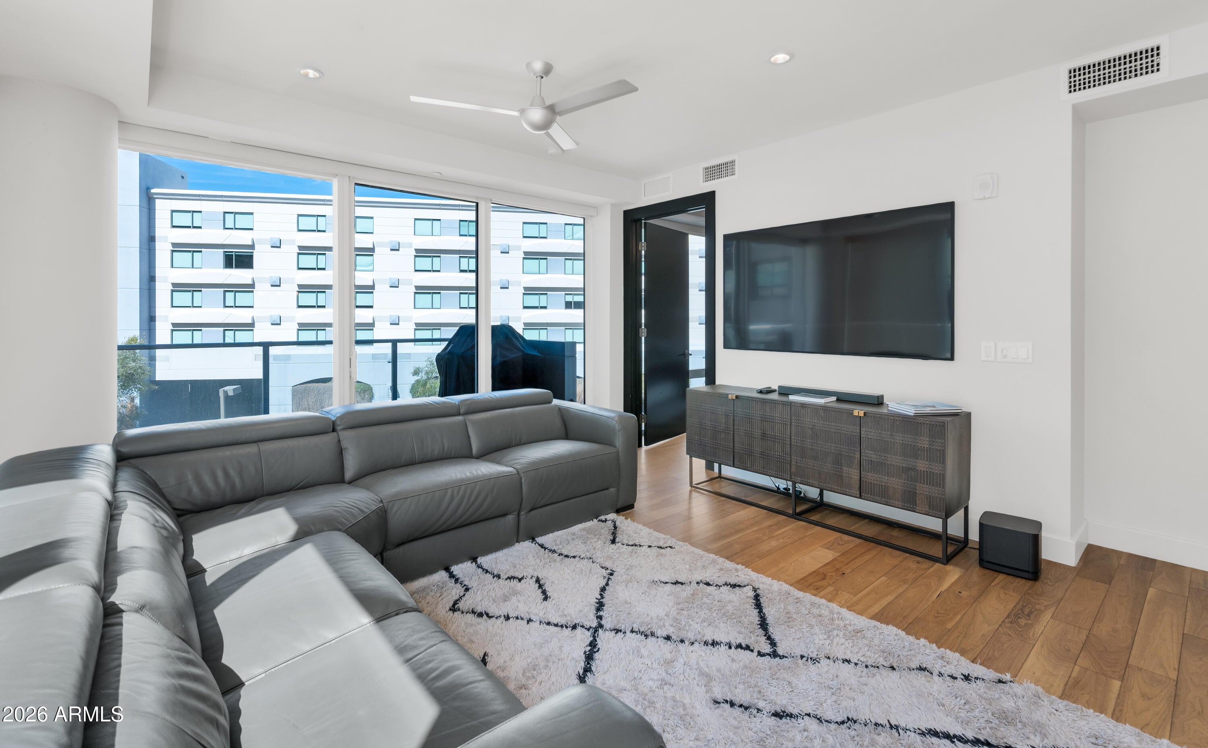
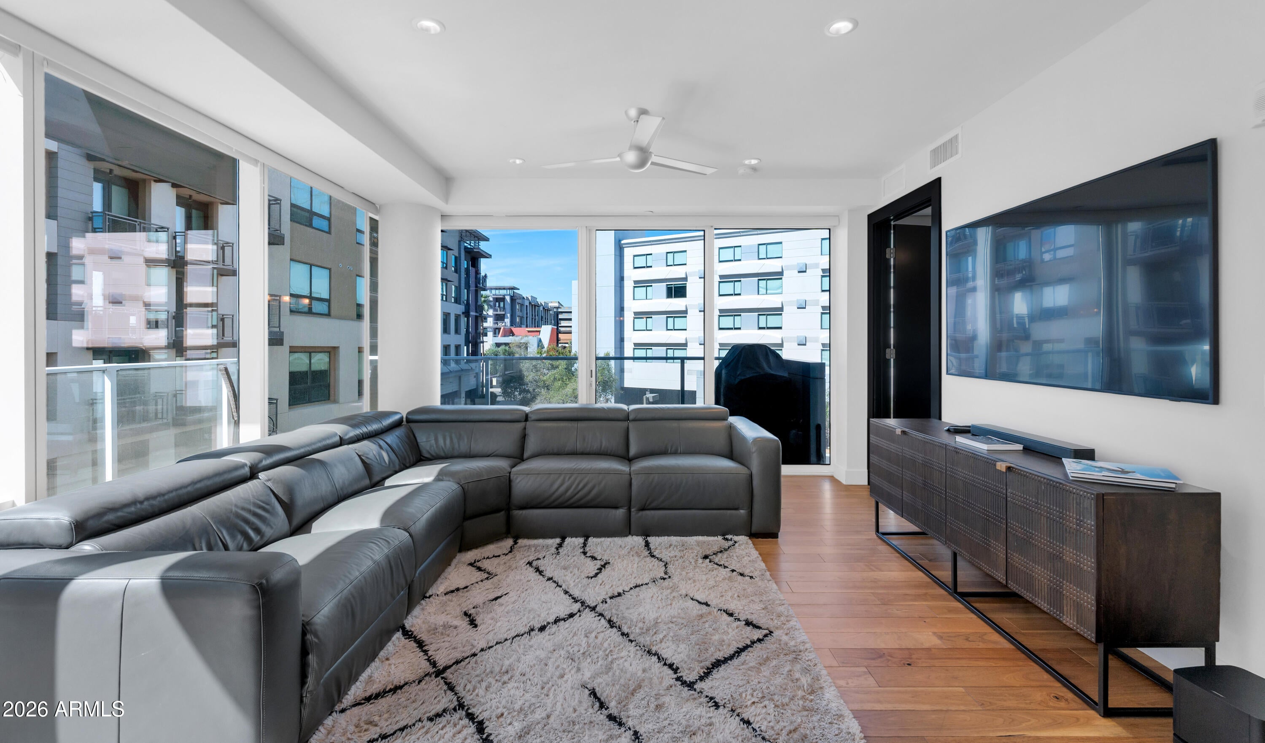
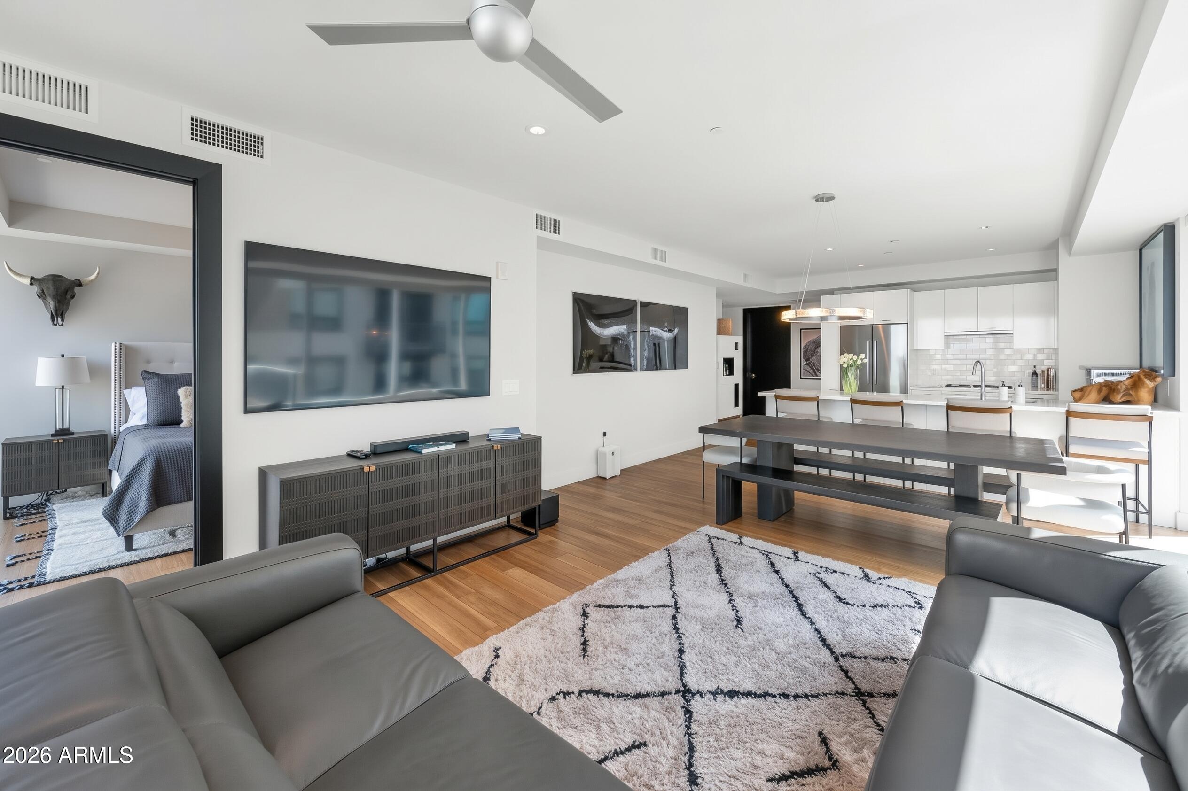
Experience elevated living at The Envy, a contemporary luxury residence ideally located in the heart of Old Town Scottsdale, just moments from the area's renowned dining, shopping, nightlife, and entertainment. This stunning 2-bedroom, 2-bathroom condo features sophisticated finishes, an open floor plan, and floor-to-ceiling picture windows that fill the home with natural light. The private balcony is perfect to enjoy sweeping views of downtown Scottsdale, spectacular sunsets, or a peaceful morning coffee. Residents enjoy an exceptional collection of resort-style amenities, including a lap pool, 4,000-square-foot fitness center, stylish resident lounge, door attendant, and concierge services. The residence also includes an attached garage with two dedicated parking spaces, adding convenience and security to this premier urban lifestyle. This is a rare opportunity to enjoy modern luxury, high-end amenities, and the best of Old Town Scottsdale right outside your door.

Save
Ask
Tour
Hide
Share
Listing Snapshot
Price 
$899,000
Days On Site 
7 Days
Bedrooms 
2
Inside Area (SqFt) 
1,269 sqft
Total Baths 
2
Full Baths 
2
Partial Baths 
N/A
Lot Size 
0.03 Acres
Year Built 
2015
MLS® Number 
7085818
Status 
Active
Property Tax 
$3,278
HOA/Condo/Coop Fees 
$1,012.61 monthly
Sq Ft Source 
Assessor
Friends & Family
Recent Activity
5 days agoListing updated with changes from the MLS®
7 days agoStatus changed to Active
a week agoListing first seen on site
General Features
Acres 
0.03
Cross Street 
Camelback Rd and 75th Street
Disclosures 
Seller Discl AvailAgency Discl Req
Garage 
Yes
Garage Spaces 
2
Land Lease 
No
Levels 
One
Number Of Stories 
8
Parking 
Garage Door OpenerCommunity StructureGated
Property Sub Type 
Apartment
Security 
Security GuardFire Sprinkler System
Sewer 
Public Sewer
Style 
Contemporary
Utilities 
Sewer Connected
Water Source 
Public
Interior Features
Appliances 
DishwasherDisposalRefrigeratorGas CooktopMicrowave
Cooling 
Ceiling Fan(s)Central Air
Flooring 
TileWood
Heating 
Electric
Interior 
Double VanityHigh Speed InternetElevatorSee RemarksHigh Ceilings
Laundry Features 
Inside
Window Features 
ENERGY STAR Qualified WindowsLow Emissivity WindowsDouble Pane Windows
Save
Ask
Tour
Hide
Share
Exterior Features
Construction Details 
ICFs (Insulated Concrete Forms)
Exterior 
Balcony
Fencing 
None
Pool Features 
Heated
Roof 
Built-Up
Spa Features 
None
Windows/Doors 
ENERGY STAR Qualified WindowsLow Emissivity WindowsDouble Pane Windows
Community Features
Association Fee 
$1012.61
Association Fee Frequency 
Monthly
Community Features 
ClubhouseFitness Center
School District 
Scottsdale Unified District
Township 
2N
Financing Terms Available 
CashConventional
Schools
School District
Scottsdale Unified District
Elementary School
Navajo Elementary School
Middle School
Mohave Middle School
High School
Saguaro High School
Listing courtesy of Compass.


All information should be verified by the recipient and none is guaranteed as accurate by ARMLS. Copyright 2026 Arizona Regional Multiple Listing Service, Inc. All rights reserved.
Last checked: 2026-10-05 12:39 PM UTC

Neighborhood & Commute
Source: Walkscore
Disclosure: Community information and market data powered by Constellation Data Labs. Information is deemed reliable but not guaranteed.
Save
Ask
Tour
Hide
Share
Scroll to Top