MLS Home Search

Homes for Sale in Desert Ridge. Live MLS Listings Across Scottsdale & Phoenix.

Browse real-time MLS listings across Phoenix, Scottsdale, Desert Ridge, Paradise Valley, and surrounding communities. Updated directly from the Arizona Regional MLS. Search by neighborhood, price point, and lifestyle to find homes that align with your next move

Save
Ask
Tour
Hide
Share
$1,249,999
32 Days On Site

5038 E OSBORN Road
Phoenix, AZ 85018

For Sale|Single Family Residence|Active Under Contract
4
Beds
2
Total Baths
2
Full Baths
2,220
SqFt
$563
/SqFt
1954
Built
Subdivision:
KACHINA ESTATES LOTS 1-8, 12-25
County:
Maricopa
5038 E OSBORN Road5038 E OSBORN Road5038 E OSBORN Road5038 E OSBORN Road
Save
Ask
Tour
Hide
Share

Mortgage Calculator

Monthly Payment (Est.)

Enter an interest rate to see your estimated monthly payment.
Calculator powered by Showcase IDX, a Constellation1 Company. Copyright ©2026 Information is deemed reliable but not guaranteed.

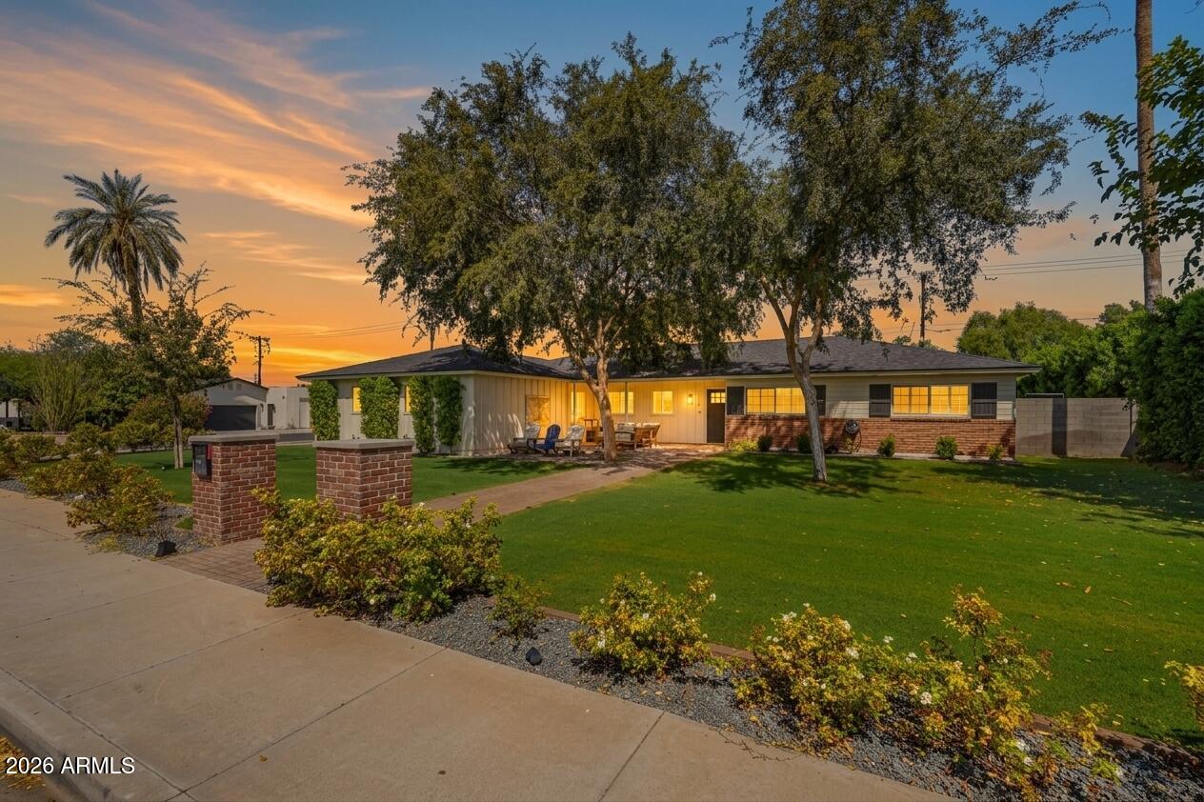
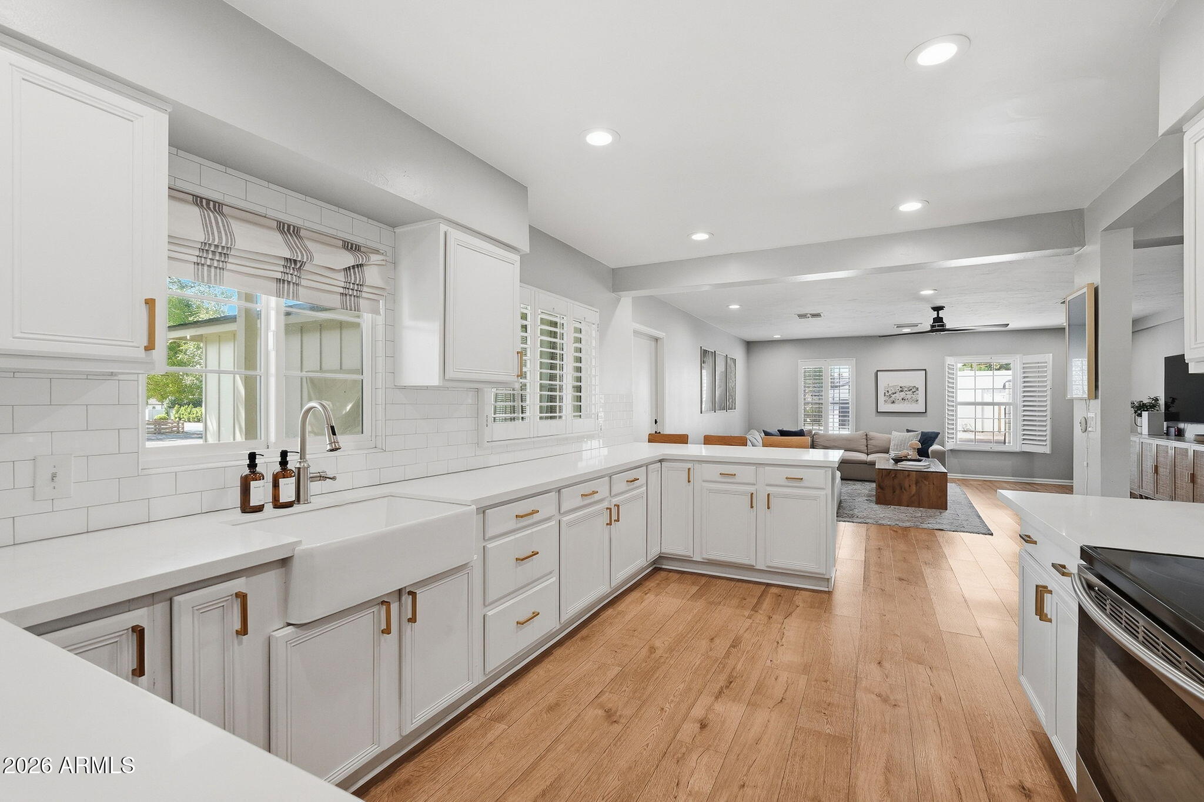
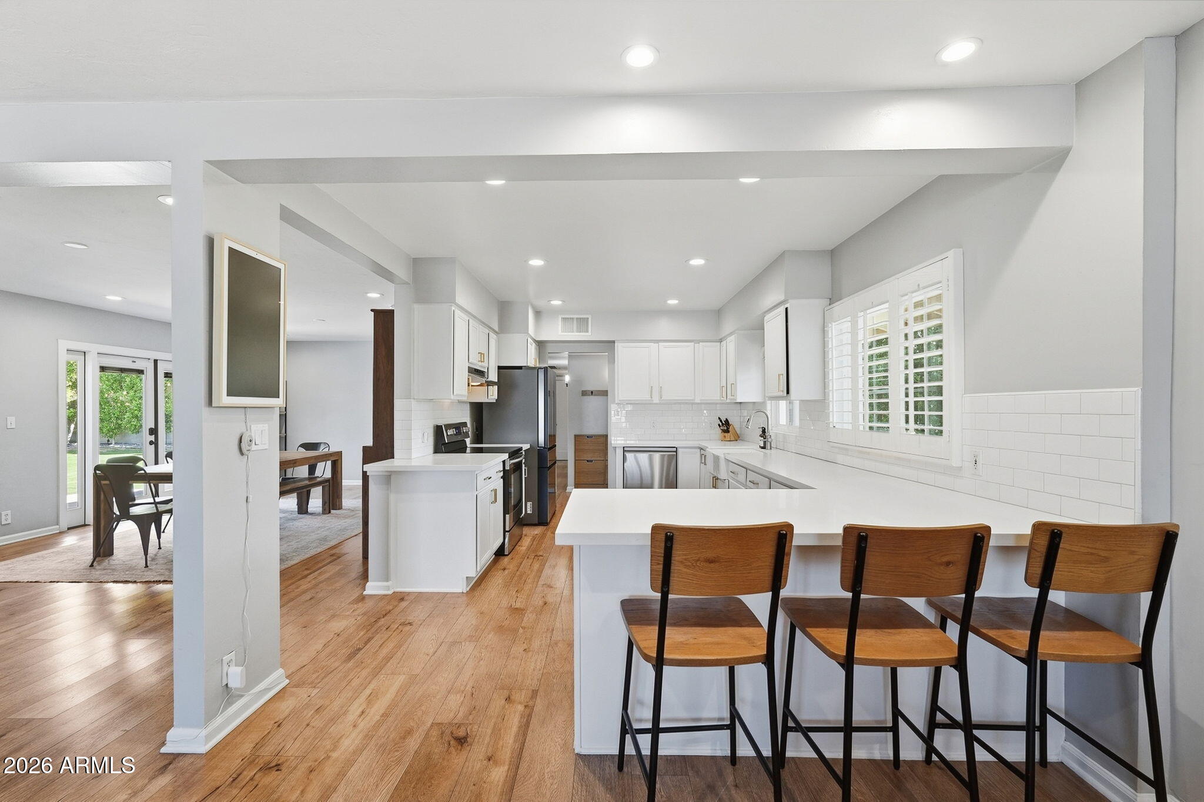
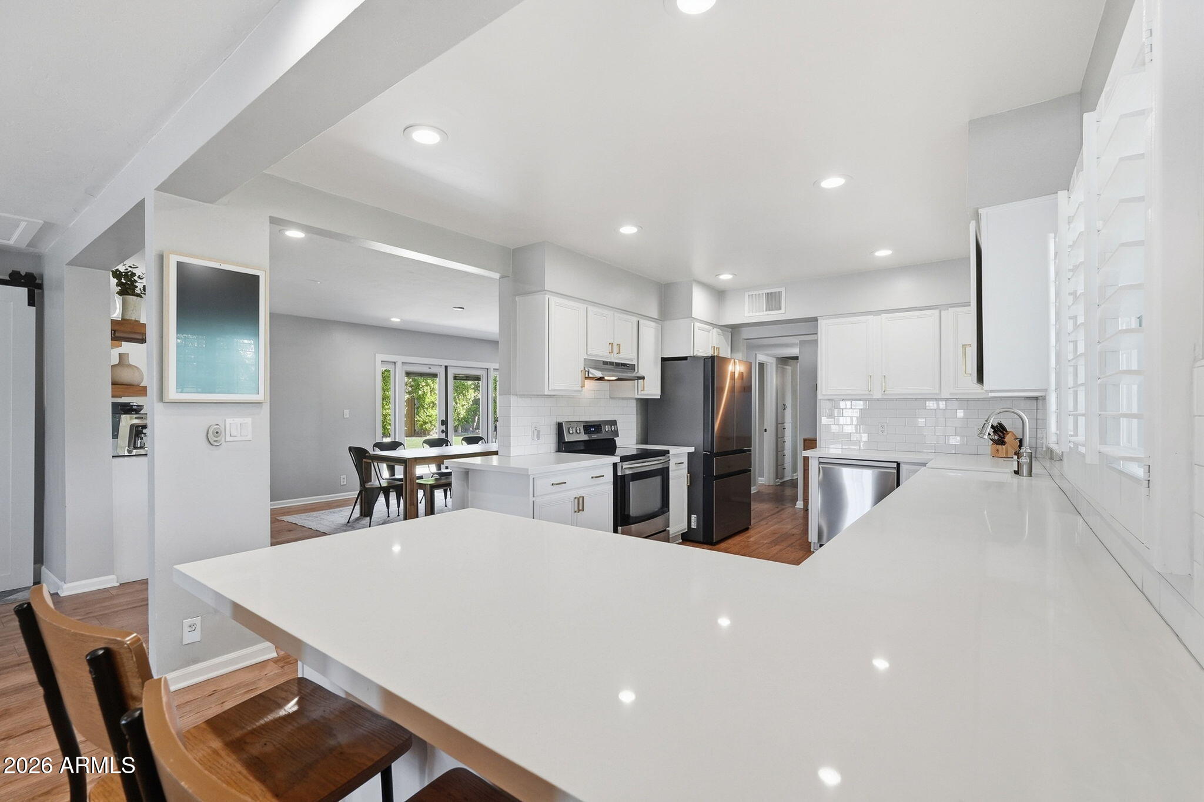
Move-in ready in Lower Arcadia with the kind of outdoor space that is hard to duplicate. Set on an oversized corner lot of nearly 12,000 sq ft with no HOA, this Kachina Estates home feels open, inviting and incredibly usable from front to back. The covered front patio creates a true outdoor living space overlooking a large grassy front yard with plenty of room to play, gather or simply enjoy the neighborhood. Inside, bright living spaces, French oak flooring and an updated white kitchen with quartz countertops and stainless appliances give the home a clean, comfortable feel, while a flexible 4th bedroom/office/bonus room adds valuable extra space. Out back, another expansive lawn, mature landscaping, paver patios and a sparkling pool create an ideal setup for entertaining, relaxing and enjoying Arizona living year-round. The corner lot adds breathing room and gives the property a sense of space that is increasingly difficult to find in Lower Arcadia. A permitted 2-car garage provides valuable parking and storage, while a newer roof, updated doors, trim, paint and thoughtfully improved landscaping make this a home you can move into and enjoy immediately. Just minutes from O.H.S.O., Doughbird, JT's and some of the best dining, shopping and neighborhood spots in Arcadia, this one combines location, lot size and everyday livability in a way that is hard to find.

Save
Ask
Tour
Hide
Share
Listing Snapshot
Price 
$1,249,999
Days On Site 
32 Days
Bedrooms 
4
Inside Area (SqFt) 
2,220 sqft
Total Baths 
2
Full Baths 
2
Partial Baths 
N/A
Lot Size 
0.27 Acres
Year Built 
1954
MLS Number 
7084661
Status 
Active Under Contract
Property Tax 
$2,700
HOA/Condo/Coop Fees 
N/A
Sq Ft Source 
Owner
Friends & Family
Recent Activity
2 weeks agoListing updated with changes from the MLS
4 weeks agoStatus changed to Active Under Contract
a month agoListing first seen on site
General Features
Acres 
0.27
Attached Garage 
Yes
Cross Street 
48th Street & Osborn
Disclosures 
Seller Discl AvailAgency Discl Req
Garage 
Yes
Garage Spaces 
2
Land Lease 
No
Levels 
One
Number Of Stories 
1
Parking 
RV Gated
Parking Spaces 
4
Property Sub Type 
Single Family Residence
Sewer 
Public Sewer
SqFt Total 
2220
Style 
Ranch
Utilities 
Sewer Connected
Water Source 
Public
Interior Features
Appliances 
DishwasherDisposalRefrigeratorElectric RangeWasherDryerWater Softener Owned
Cooling 
Ceiling Fan(s)Central Air
Fireplace 
Yes
Fireplace Features 
Wood Burning
Fireplaces 
1
Flooring 
CarpetLaminateTile
Heating 
Electric
Interior 
Breakfast Bar
Laundry Features 
Inside
Save
Ask
Tour
Hide
Share
Exterior Features
Construction Details 
BlockBrick Veneer
Exterior 
Rain Gutters
Fencing 
BlockWood
Lot Features 
Corner Lot
Pool Features 
Outdoor Pool
Private Pool 
Yes
Roof 
Composition
Spa Features 
None
View 
Mountain(s)
Waterview 
Mountain(s)
Community Features
School District 
Scottsdale Unified District
Township 
2N
Financing Terms Available 
CashVA LoanFHAConventional
Schools
School District
Scottsdale Unified District
Elementary School
Tavan Elementary School
Middle School
Ingleside Middle School
High School
Arcadia High School
Listing courtesy of eXp Realty.


All information should be verified by the recipient and none is guaranteed as accurate by ARMLS. Copyright 2026 Arizona Regional Multiple Listing Service, Inc. All rights reserved.
Last checked: 2026-10-27 01:24 PM UTC

Neighborhood & Commute
Source: Walkscore
Disclosure: Community information and market data powered by Constellation Data Labs. Information is deemed reliable but not guaranteed.
Save
Ask
Tour
Hide
Share
Scroll to Top