MLS Home Search

Homes for Sale in Desert Ridge. Live MLS Listings Across Scottsdale & Phoenix.

Browse real-time MLS listings across Phoenix, Scottsdale, Desert Ridge, Paradise Valley, and surrounding communities. Updated directly from the Arizona Regional MLS. Search by neighborhood, price point, and lifestyle to find homes that align with your next move

Save
Ask
Tour
Hide
Share
$435,000
9 Days On Site

4808 N 24TH Street 905
Phoenix, AZ 85016

For Sale|Apartment|Active
2
Beds
2
Total Baths
2
Full Baths
1,121
SqFt
$388
/SqFt
2006
Built
Subdivision:
OPTIMA BILTMORE TOWERS CONDOMINIUM 2ND AMD
County:
Maricopa
4808 N 24TH Street 9054808 N 24TH Street 9054808 N 24TH Street 9054808 N 24TH Street 905
Save
Ask
Tour
Hide
Share

Mortgage Calculator

Monthly Payment (Est.)

Enter an interest rate to see your estimated monthly payment.
Calculator powered by Showcase IDX, a Constellation1 Company. Copyright ©2026 Information is deemed reliable but not guaranteed.

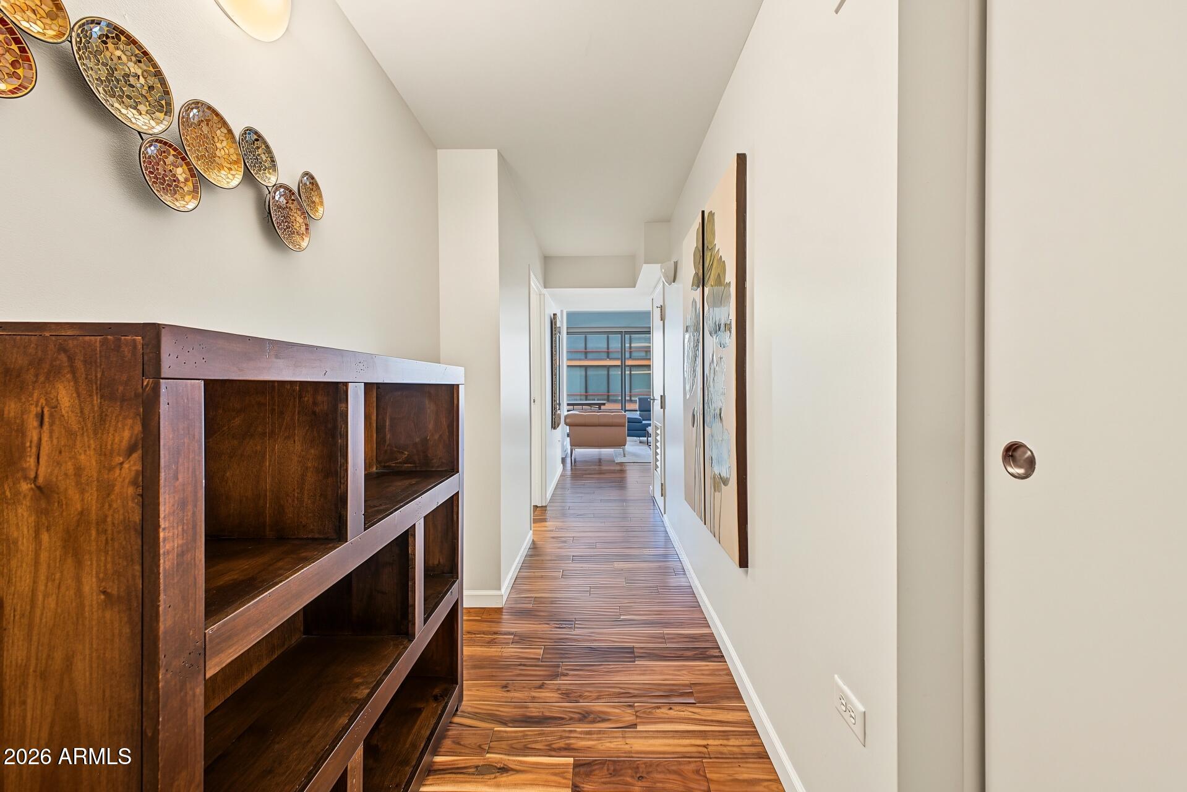
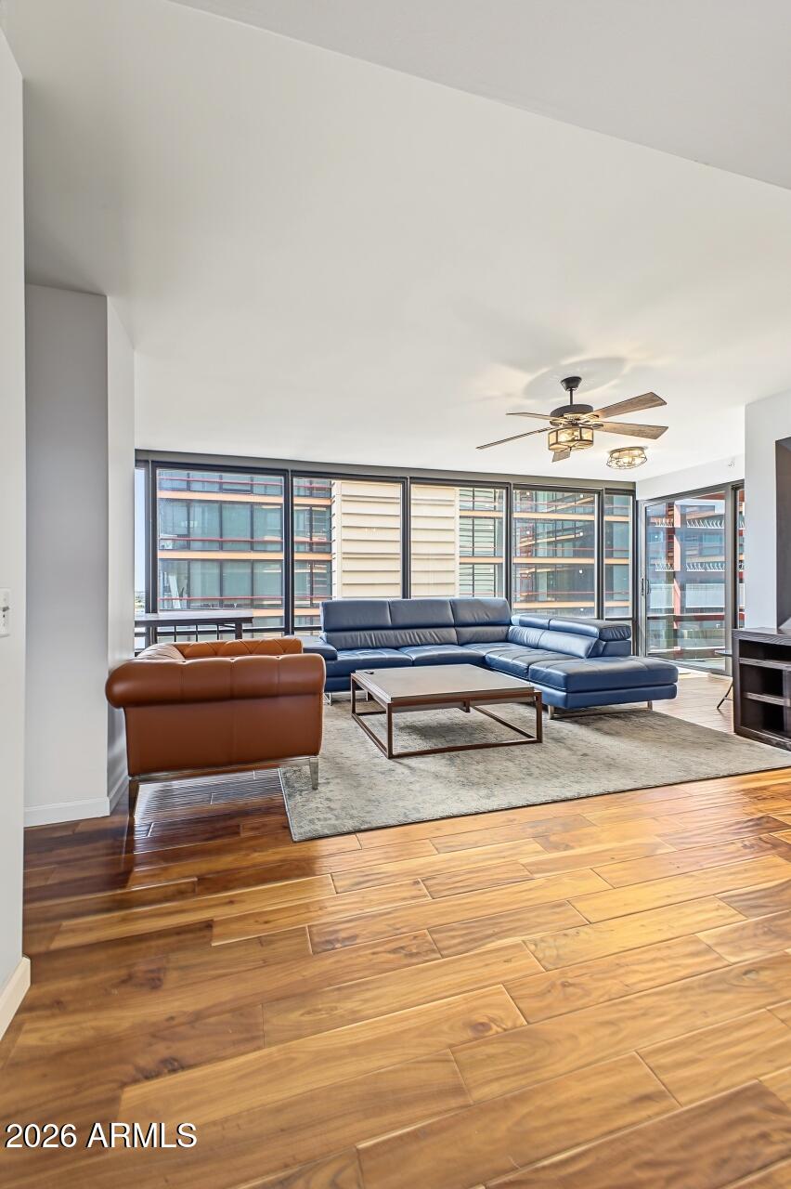
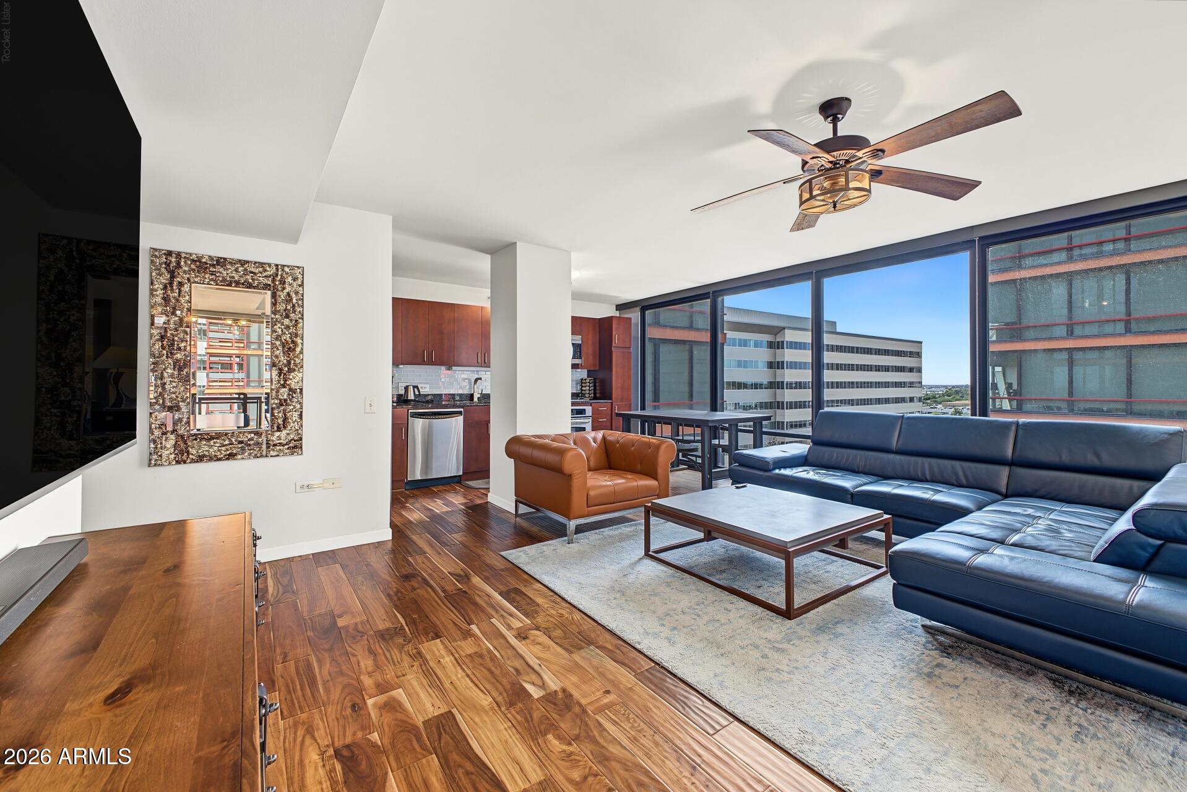
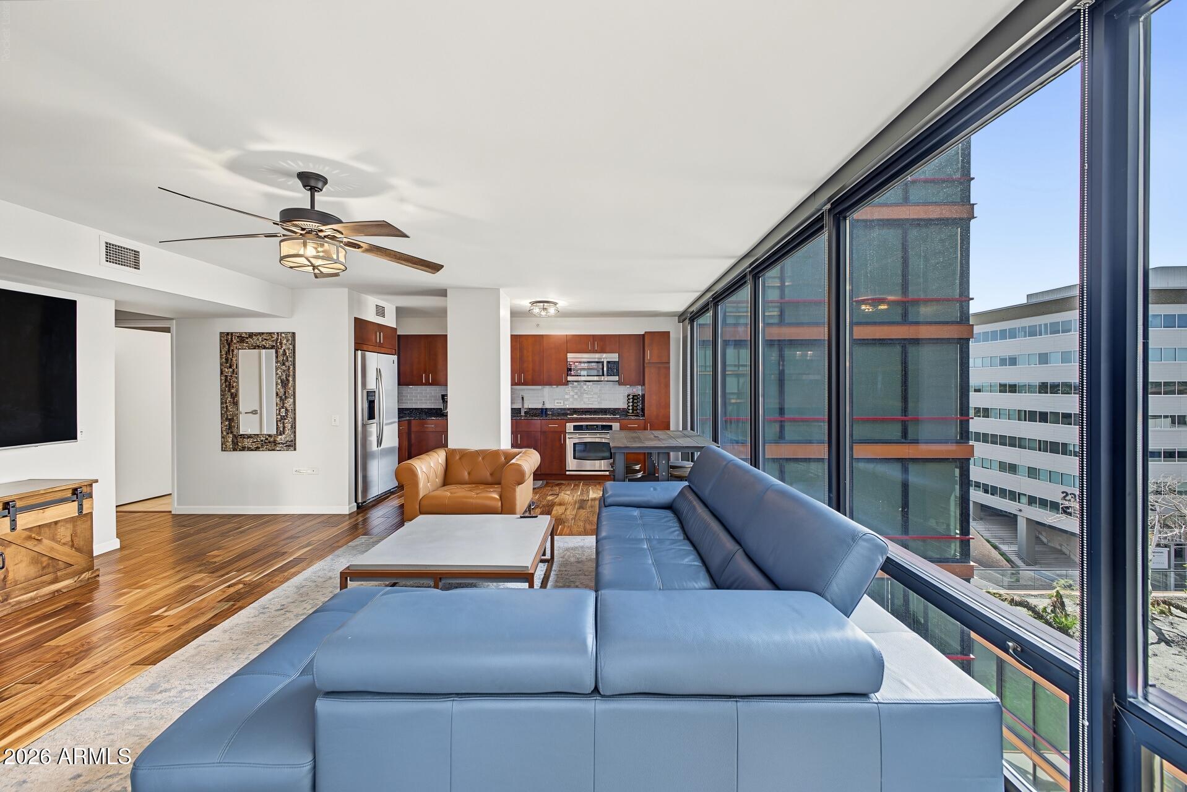
Experience elevated urban living at the highly sought-after Optima Biltmore, where contemporary design, exceptional amenities, and a premier Biltmore location come together beautifully. Perched on the 9th floor, this rarely available corner residence offers 2 bedrooms, 2 bathrooms, an open-concept layout, and dramatic floor-to-ceiling windows showcasing breathtaking mountain, city, and evening light views.Thoughtfully updated with newer and move-in ready New HVAC in 2025, the home features gorgeous wood flooring, fresh designer paint, and an abundance of natural light. The stylish kitchen is designed for both everyday living and entertaining, complete with granite slab countertops, stainless steel appliances, a gas cooktop, contemporary cabinetry, glass tile backsplash, pantry, and under- cabinet lighting. Recent enhancements also include updated lighting, faucets, and bathroom fixtures.The spacious primary suite provides a relaxing retreat with a generous walk-in closet, while the comfortably sized guest bedroom offers flexibility for visitors, a home office, or additional living space. Step outside onto your private balcony and take in the impressive surroundings--perfect for morning coffee, sunset cocktails, or unwinding beneath the city lights. Additional conveniences include a stacked front-loading washer and dryer, one assigned parking space, and a private storage cage.Residents of Optima Biltmore enjoy an impressive collection of resort-inspired amenities, including a spectacular rooftop garden with panoramic Valley views, a 24-hour fitness center with locker rooms and sauna, picnic and BBQ areas, clubhouse, conference room, business center, Wi-Fi-enabled common areas, secure underground parking, and on-site concierge service.Ideally situated at 24th Street and Camelback Road in the heart of the prestigious Biltmore Fashion District, this exceptional residence places some of Phoenix's finest dining, shopping, entertainment, and everyday conveniences just moments from your door. With convenient access to Downtown Phoenix, Scottsdale, and Sky Harbor International Airport, this is sophisticated urban living in one of the Valley's most desirable locations. Welcome to Optima Biltmore--where luxury, lifestyle, and location meet.

Save
Ask
Tour
Hide
Share
Listing Snapshot
Price 
$435,000
Days On Site 
9 Days
Bedrooms 
2
Inside Area (SqFt) 
1,121 sqft
Total Baths 
2
Full Baths 
2
Partial Baths 
N/A
Lot Size 
0.03 Acres
Year Built 
2006
MLS® Number 
7084652
Status 
Active
Property Tax 
$2,751.16
HOA/Condo/Coop Fees 
$814.52 monthly
Sq Ft Source 
Assessor
Friends & Family
Recent Activity
yesterdayListing updated with changes from the MLS®
a week agoListing first seen on site
General Features
Acres 
0.03
Cross Street 
24th Street & Camelback Road (Biltmore)
Disclosures 
Seller Discl AvailAgency Discl Req
Garage 
Yes
Garage Spaces 
1
Land Lease 
No
Levels 
One
Number Of Stories 
15
Parking 
Garage Door OpenerCommunity StructurePermit Required
Parking Spaces 
1
Property Sub Type 
Apartment
Security 
Fire Sprinkler System
Sewer 
Public Sewer
Style 
Contemporary
Water Source 
Public
Interior Features
Appliances 
DishwasherDisposalRefrigeratorGas CooktopMicrowaveGas OvenWasherDryer
Cooling 
Ceiling Fan(s)Central Air
Flooring 
TileWood
Heating 
Electric
Interior 
Double VanityEat-in KitchenPantryGranite CountersHigh Speed InternetElevator
Laundry Features 
Inside
Window Features 
Low Emissivity WindowsTinted WindowsDouble Pane Windows
Save
Ask
Tour
Hide
Share
Exterior Features
Exterior 
Balcony
Fencing 
Other
Patio And Porch 
Patio
Pool Features 
Heated
Roof 
Built-Up
Spa Features 
None
View 
CityCity Lights
Waterview 
CityCity Lights
Windows/Doors 
Low Emissivity WindowsTinted WindowsDouble Pane Windows
Community Features
Association Fee 
$814.52
Association Fee Frequency 
Monthly
Community Features 
GatedClubhouseFitness Center
School District 
Phoenix Union High School District
Township 
2N
Financing Terms Available 
CashVA LoanFHAConventional
Schools
School District
Phoenix Union High School District
Elementary School
Madison Park School
Middle School
Madison Park School
High School
Camelback High School
Listing courtesy of My Home Group Real Estate.


All information should be verified by the recipient and none is guaranteed as accurate by ARMLS. Copyright 2026 Arizona Regional Multiple Listing Service, Inc. All rights reserved.
Last checked: 2026-10-04 09:23 AM UTC

Neighborhood & Commute
Source: Walkscore
Disclosure: Community information and market data powered by Constellation Data Labs. Information is deemed reliable but not guaranteed.
Save
Ask
Tour
Hide
Share
Scroll to Top