
Save
Ask
Tour
Hide
$709,000
32 Days On Site
4438 N 27th Street 3Phoenix, AZ 85016
For Sale|Townhouse|Active
3
Beds
3
Total Baths
2
Full Baths
1
Partial Bath
2,154
SqFt
$329
/SqFt
2016
Built
Subdivision:
Rosedale Residences
County:
Maricopa
Save
Ask
Tour
Hide
Mortgage Calculator
Monthly Payment (Est.)
Enter an interest rate to see your estimated monthly payment.Calculator powered by Showcase IDX, a Constellation1 Company. Copyright ©2026 Information is deemed reliable but not guaranteed.
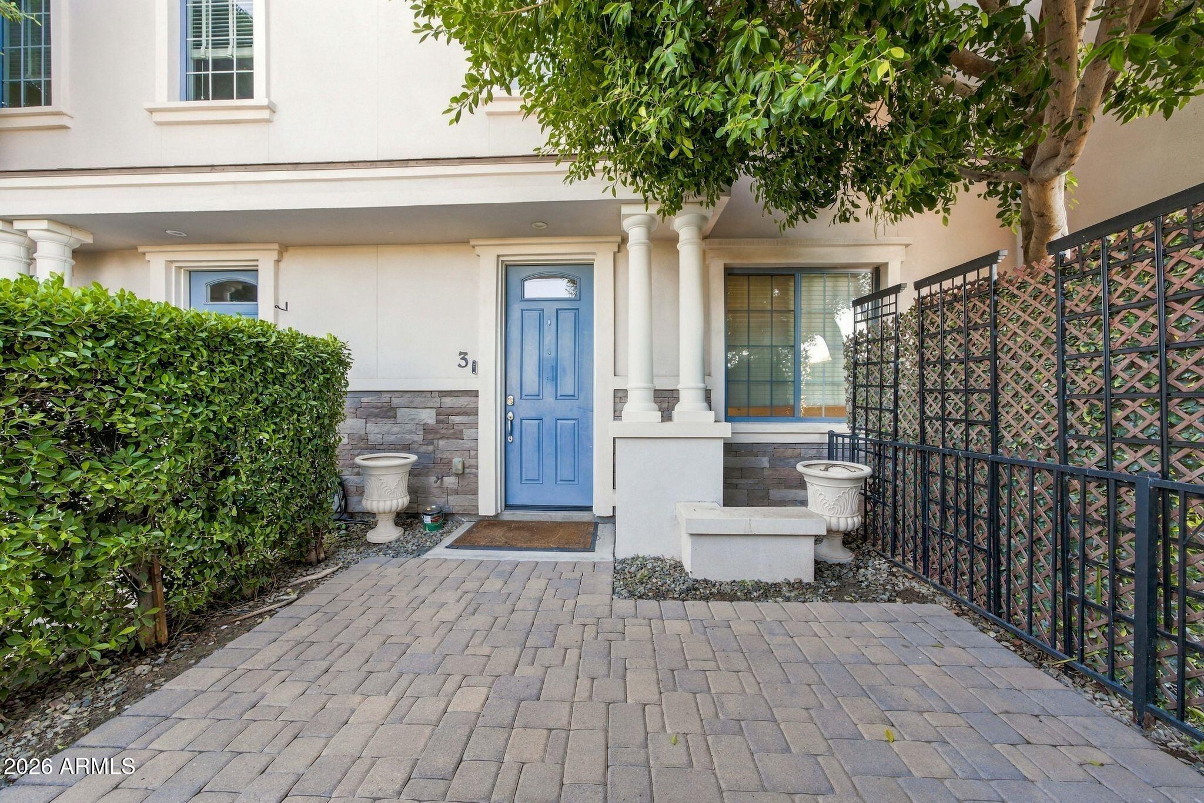
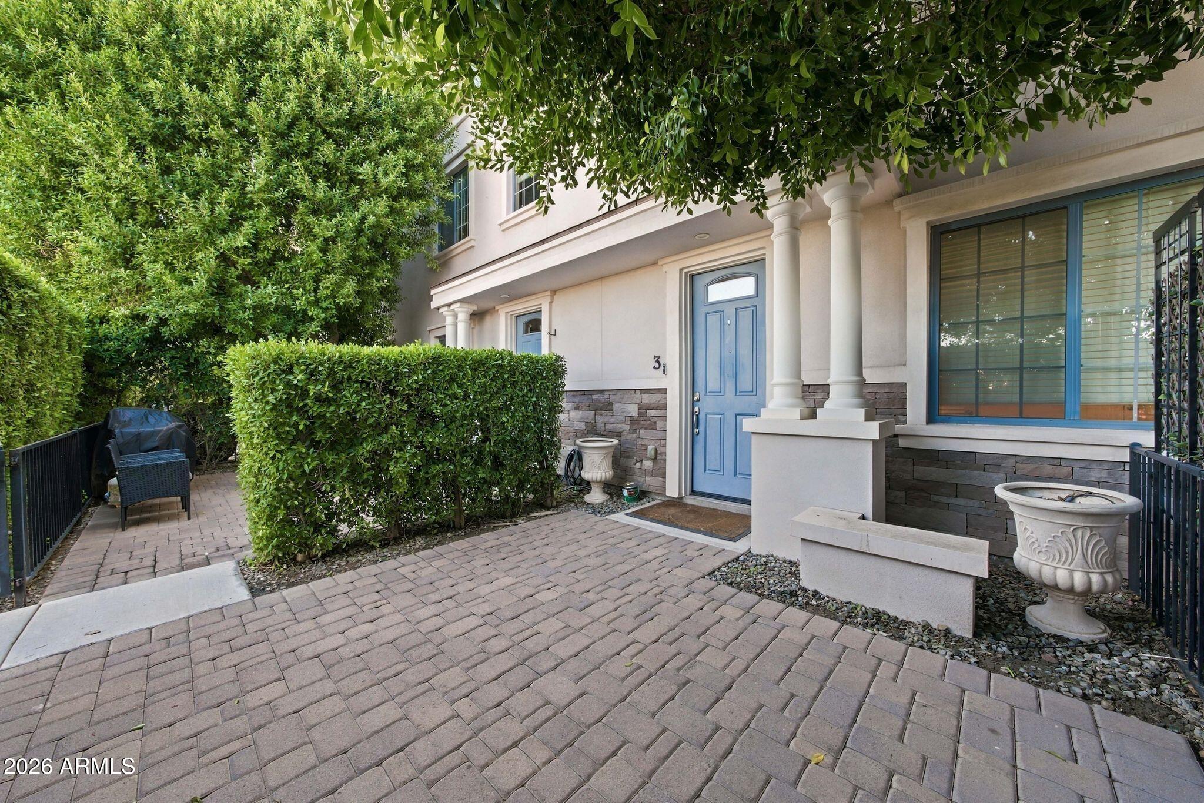
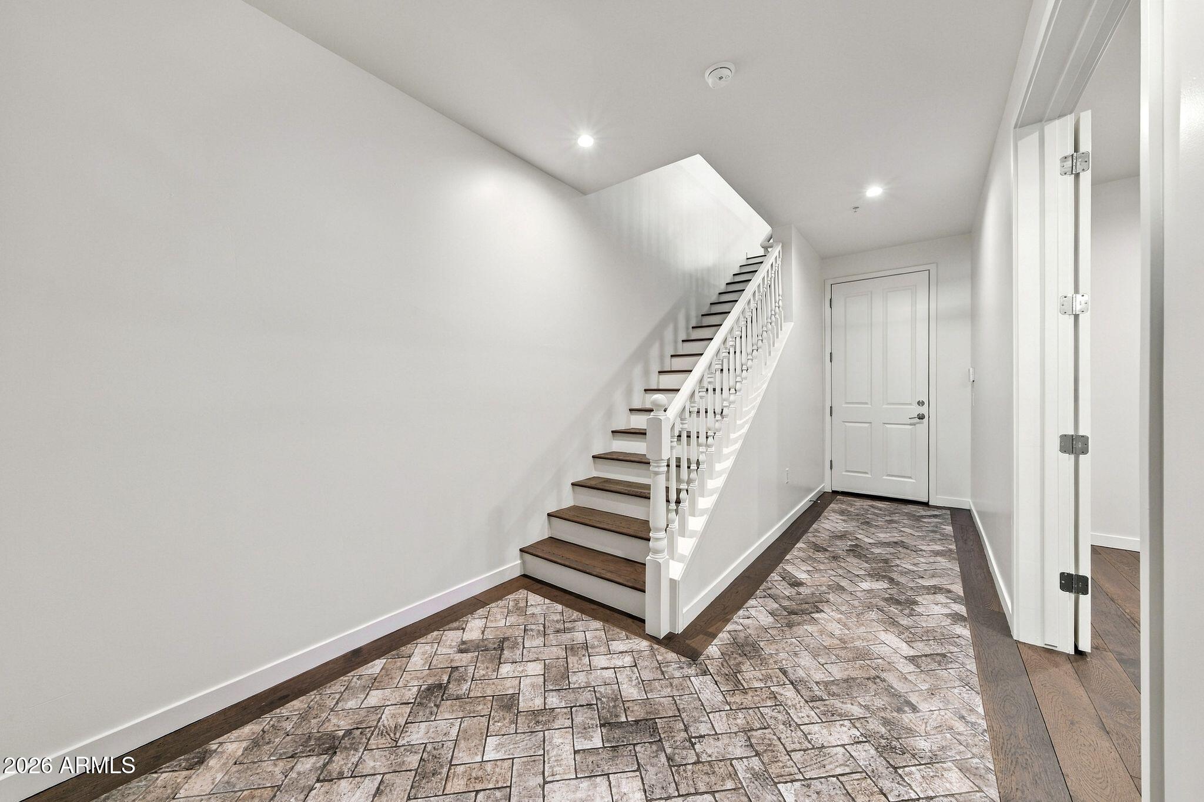
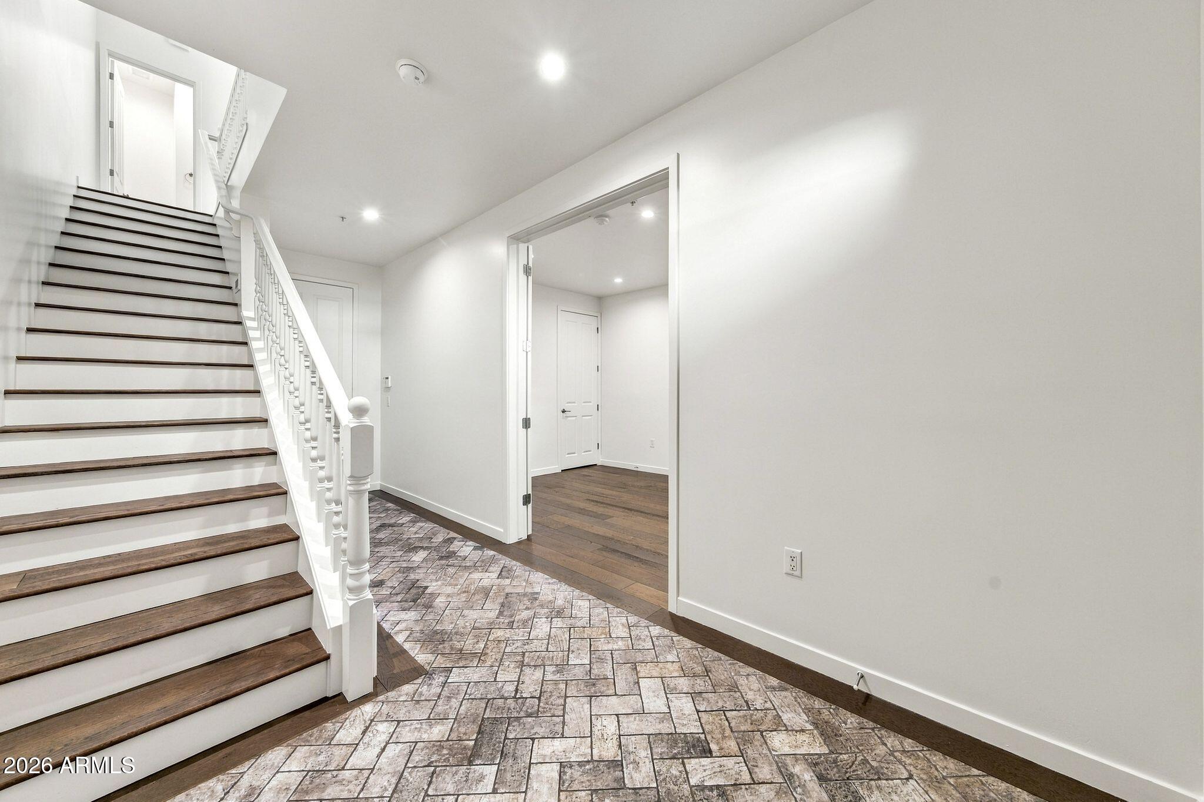
Welcome to Rosedale Residences, a gated community of 27 homes in the heart of the Biltmore Corridor. This residence features new carpeting, fresh paint, and cozy front patio. The open floor plan offers soaring 11-foot ceilings and wood floors on the main level, a contemporary kitchen, two third-level primary suites with private bathrooms, and a separate entry-level office or flex space. Additional features include 8-foot doors, Kohler fixtures, LED lighting, smart home wiring, a spacious two-car garage, fully insulated interior walls, and sound-attenuated walls between townhomes. Enjoy community amenities including a pool, heated spa, and BBQ area. Seller may carry. Welcome home!!
Save
Ask
Tour
Hide
Listing Snapshot
Price
$709,000
Days On Site
32 Days
Bedrooms
3
Inside Area (SqFt)
2,154 sqft
Total Baths
3
Full Baths
2
Partial Baths
1
Lot Size
0.03 Acres
Year Built
2016
MLS Number
7084631
Status
Active
Property Tax
$6,068.04
HOA/Condo/Coop Fees
$295.2 monthly
Sq Ft Source
Builder
Friends & Family
Recent Activity
| 2 days ago | Listing updated with changes from the MLS | |
| a month ago | Status changed to Active | |
| a month ago | Listing first seen on site |
General Features
Acres
0.03
Cross Street
24th St and Camelback Rd
Disclosures
Agency Discl Req
Garage
Yes
Garage Spaces
2
Home Warranty
Yes
Land Lease
No
Levels
Three Or More
Number Of Stories
3
Parking
Garage Door OpenerDirect Access
Property Sub Type
Townhouse
Security
Fire Sprinkler System
Sewer
Public Sewer
SqFt Total
2154
Style
Other
Utilities
Sewer Connected
Water Source
Public
Interior Features
Appliances
DishwasherDisposalRefrigeratorElectric CooktopMicrowaveElectric OvenWasherDryerENERGY STAR Qualified DryerENERGY STAR Qualified Washer
Cooling
Heating
Electric
Interior
Double VanityKitchen IslandHigh Speed InternetHigh Ceilings
Laundry Features
Inside
Spa
Yes
Window Features
ENERGY STAR Qualified WindowsLow Emissivity WindowsDouble Pane Windows
Save
Ask
Tour
Hide
Exterior Features
Construction Details
StuccoBrick Veneer
Fencing
Wrought IronBlock
Lot Features
Sprinklers In Front
Patio And Porch
Patio
Pool Features
Fenced
Roof
Foam
Spa
Yes
Spa Features
Heated
View
Mountain(s)
Waterview
Mountain(s)
Windows/Doors
ENERGY STAR Qualified WindowsLow Emissivity WindowsDouble Pane Windows
Community Features
Association Fee
$295.2
Association Fee Frequency
Monthly
Community Features
Gated
School District
Phoenix Union High School District
Township
2N
Financing Terms Available
CashConventional1031 Exchange
Roads
Asphalt
Schools
School District
Phoenix Union High School District
Elementary School
Madison Camelview Elementary
Middle School
Madison Park School
High School
Camelback High School
Listing courtesy of Keller Williams Arizona Realty.

All information should be verified by the recipient and none is guaranteed as accurate by ARMLS. Copyright 2026 Arizona Regional Multiple Listing Service, Inc. All rights reserved.
Last checked: 2026-11-16 01:54 AM UTC
All information should be verified by the recipient and none is guaranteed as accurate by ARMLS. Copyright 2026 Arizona Regional Multiple Listing Service, Inc. All rights reserved.
Last checked: 2026-11-16 01:54 AM UTC
Neighborhood & Commute
Source: Walkscore
Disclosure: Community information and market data powered by Constellation Data Labs. Information is deemed reliable but not guaranteed.
Save
Ask
Tour
Hide