MLS Home Search

Homes for Sale in Desert Ridge. Live MLS Listings Across Scottsdale & Phoenix.

Browse real-time MLS listings across Phoenix, Scottsdale, Desert Ridge, Paradise Valley, and surrounding communities. Updated directly from the Arizona Regional MLS. Search by neighborhood, price point, and lifestyle to find homes that align with your next move

Save
Ask
Tour
Hide
Share
$619,900
9 Days On Site

8119 E MITCHELL Drive
Scottsdale, AZ 85251

For Sale|Single Family Residence|Active
3
Beds
2
Total Baths
2
Full Baths
1,302
SqFt
$476
/SqFt
1958
Built
Subdivision:
SCOTTSDALE ESTATES 6
County:
Maricopa
8119 E MITCHELL Drive8119 E MITCHELL Drive8119 E MITCHELL Drive8119 E MITCHELL Drive
Save
Ask
Tour
Hide
Share

Mortgage Calculator

Monthly Payment (Est.)

Enter an interest rate to see your estimated monthly payment.
Calculator powered by Showcase IDX, a Constellation1 Company. Copyright ©2026 Information is deemed reliable but not guaranteed.

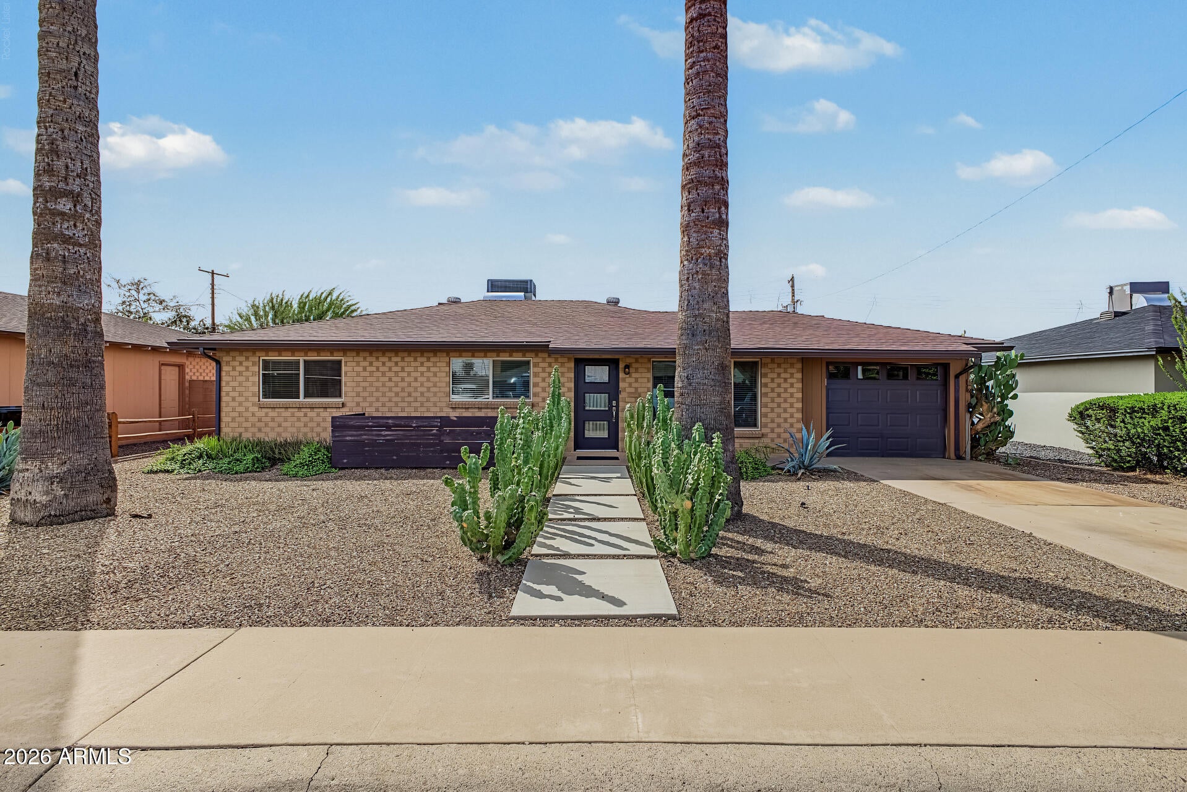
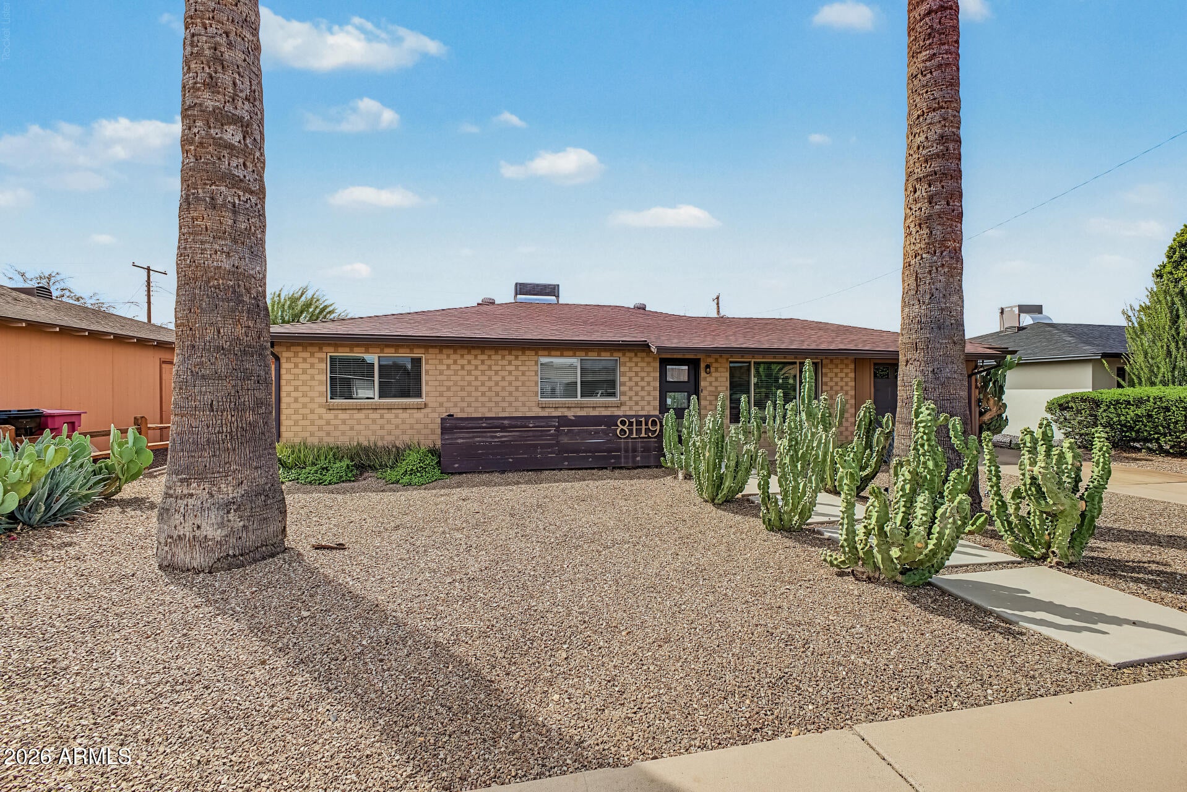
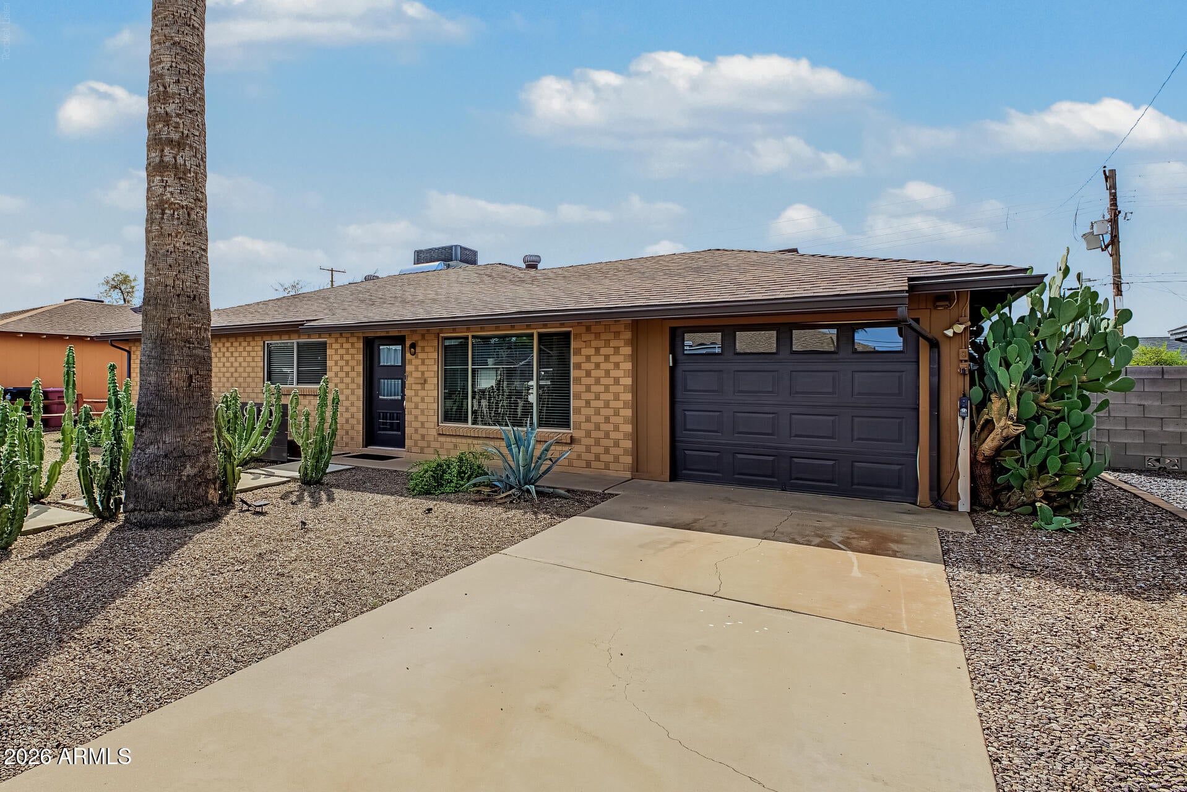
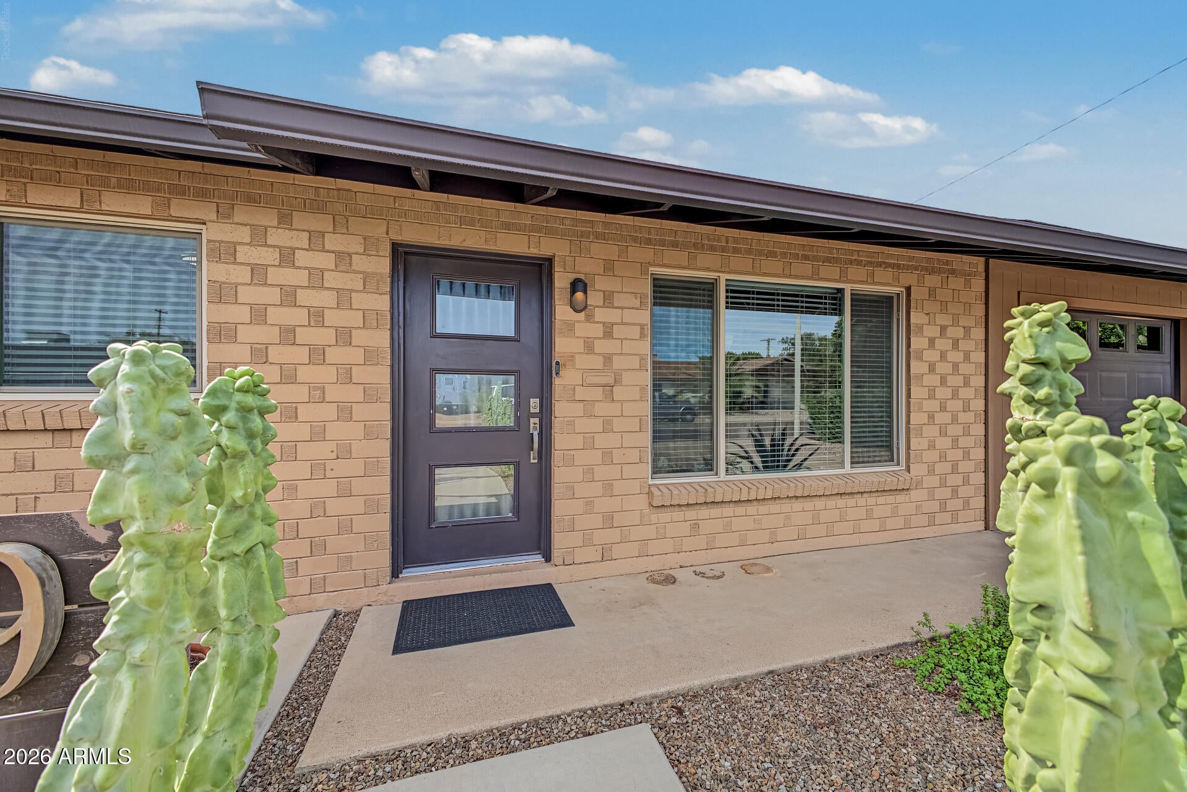
Old Town Scottsdale living starts here! Set on a quiet street near the shopping, dining, & nightlife that make this area so desirable, this home combines an outstanding location with thoughtful updates and lovely backyard with a sparkling pool! From dinner in Old Town to an afternoon at Scottsdale Fashion Square, you'll enjoy convenient access to some of Scottsdale's favorite destinations while having a welcoming place to unwind. Pride of ownership shines throughout. The updated kitchen features modern appliances, while designer updated bathrooms, tile floors, and dual-pane windows add comfort and everyday appeal. A garage provides parking and storage. Step outside to your own backyard retreat, featuring a covered patio, built-in BBQ & fireside entertaining area!

Save
Ask
Tour
Hide
Share
Listing Snapshot
Price 
$619,900
Days On Site 
9 Days
Bedrooms 
3
Inside Area (SqFt) 
1,302 sqft
Total Baths 
2
Full Baths 
2
Partial Baths 
N/A
Lot Size 
0.15 Acres
Year Built 
1958
MLS® Number 
7084401
Status 
Active
Property Tax 
$1,411
HOA/Condo/Coop Fees 
N/A
Sq Ft Source 
Assessor
Friends & Family
Recent Activity
yesterdayListing updated with changes from the MLS®
a week agoListing first seen on site
General Features
Acres 
0.15
Cross Street 
Hayden & Osborn
Disclosures 
Seller Discl Avail
Garage 
Yes
Garage Spaces 
1
Land Lease 
No
Levels 
One
Number Of Stories 
1
Property Sub Type 
Single Family Residence
Sewer 
Public Sewer
Utilities 
Sewer Connected
Water Source 
Public
Interior Features
Appliances 
DishwasherRefrigeratorMicrowaveElectric OvenElectric RangeWasherDryer
Cooling 
Central Air
Flooring 
LaminateTile
Heating 
Natural Gas
Interior 
Eat-in KitchenBreakfast BarHigh Speed Internet
Laundry Features 
Inside
Window Features 
Double Pane Windows
Save
Ask
Tour
Hide
Share
Exterior Features
Construction Details 
BrickBrick Veneer
Exterior 
Playground
Fencing 
Block
Lot Features 
Desert FrontDesert Back
Patio And Porch 
Patio
Private Pool 
Yes
Roof 
Composition
Spa Features 
None
Windows/Doors 
Double Pane Windows
Community Features
School District 
Scottsdale Unified District
Township 
2N
Financing Terms Available 
CashVA LoanFHAConventional
Schools
School District
Scottsdale Unified District
Elementary School
Navajo Elementary School
Middle School
Mohave Middle School
High School
Saguaro High School
Listing courtesy of My Home Group Real Estate.


All information should be verified by the recipient and none is guaranteed as accurate by ARMLS. Copyright 2026 Arizona Regional Multiple Listing Service, Inc. All rights reserved.
Last checked: 2026-10-04 09:28 AM UTC

Neighborhood & Commute
Source: Walkscore
Disclosure: Community information and market data powered by Constellation Data Labs. Information is deemed reliable but not guaranteed.
Save
Ask
Tour
Hide
Share
Scroll to Top