
Save
Ask
Tour
Hide
$262,500
4 Days On Site
2020 W UNION HILLS Drive 118Phoenix, AZ 85027
For Sale|Townhouse|Active
2
Beds
2
Total Baths
2
Full Baths
1,067
SqFt
$246
/SqFt
1986
Built
Subdivision:
CINNABAR
County:
Maricopa
Save
Ask
Tour
Hide
Mortgage Calculator
Monthly Payment (Est.)
Enter an interest rate to see your estimated monthly payment.Calculator powered by Showcase IDX, a Constellation1 Company. Copyright ©2026 Information is deemed reliable but not guaranteed.
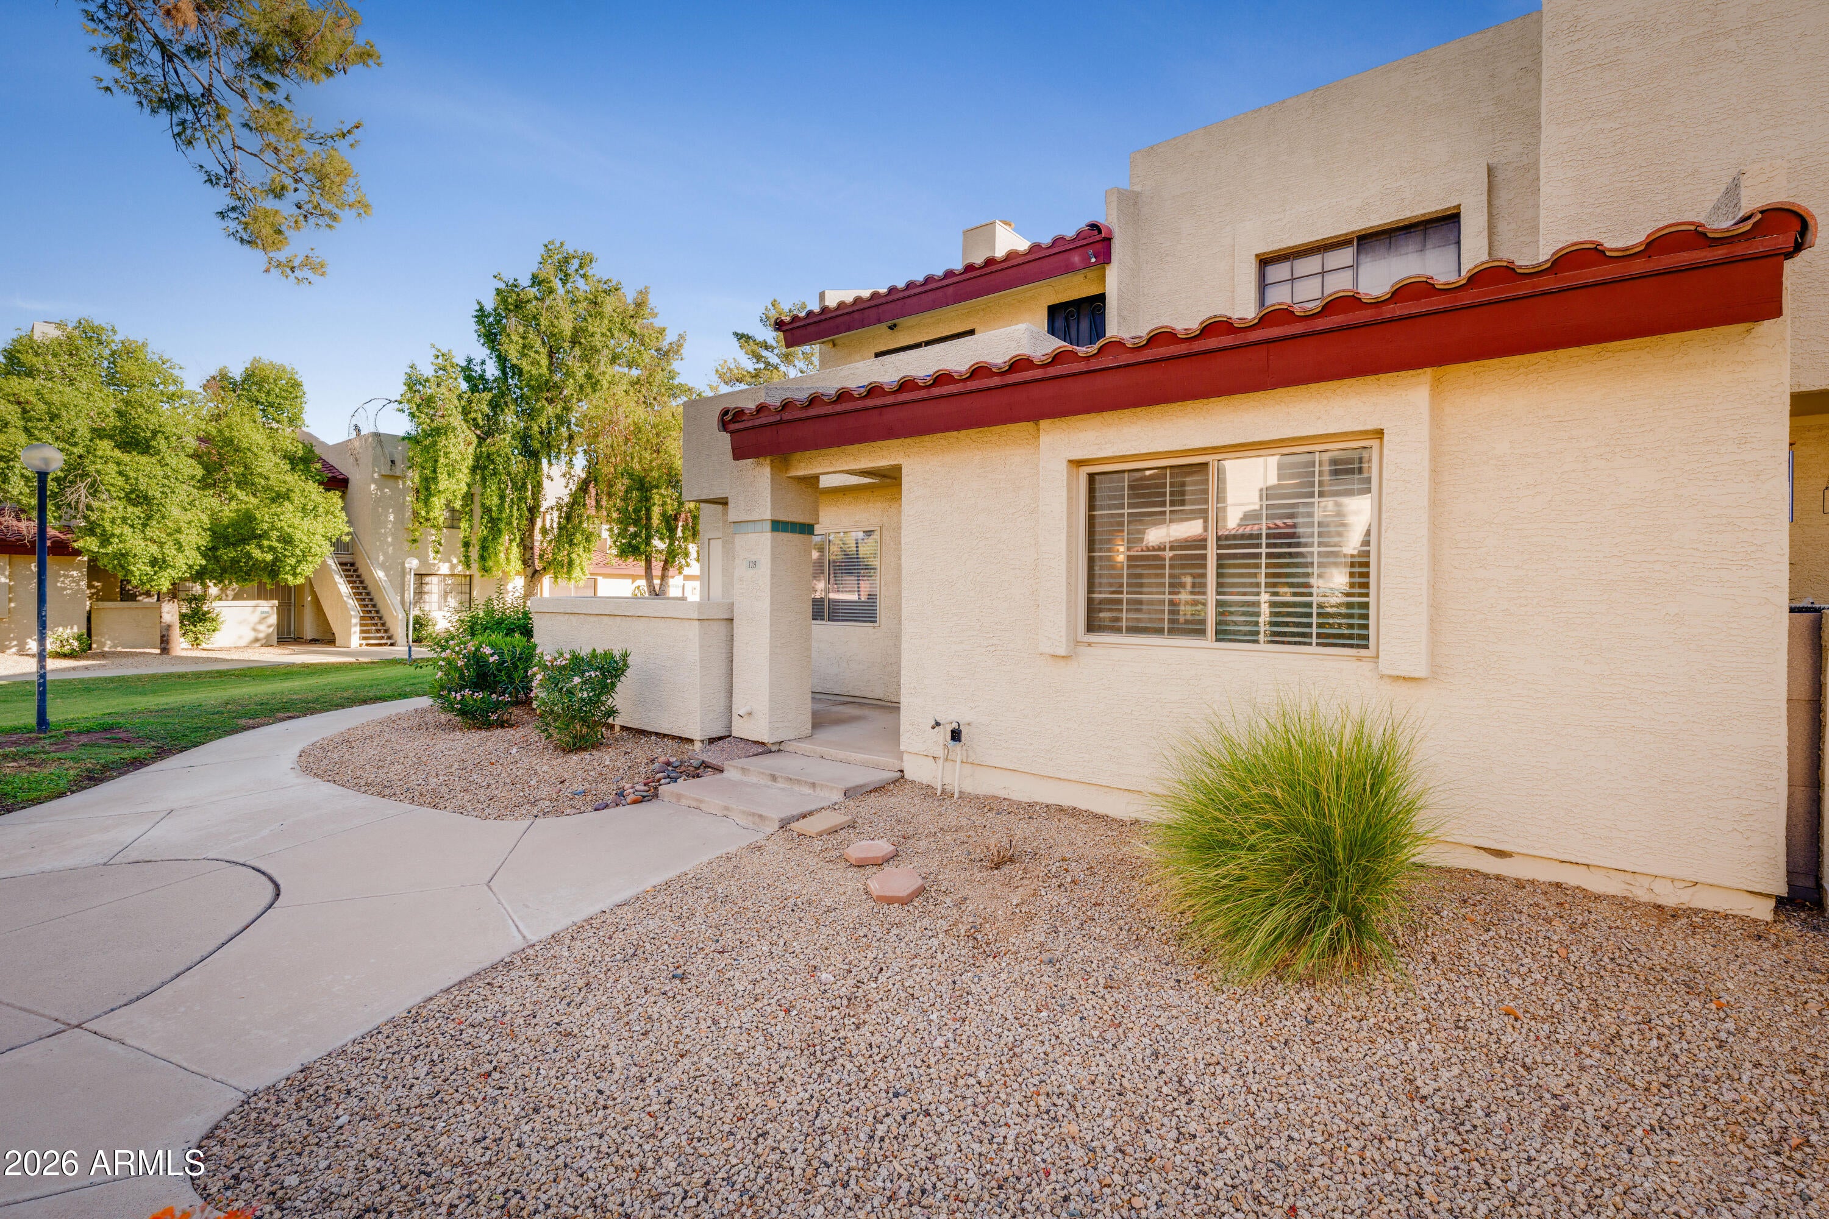
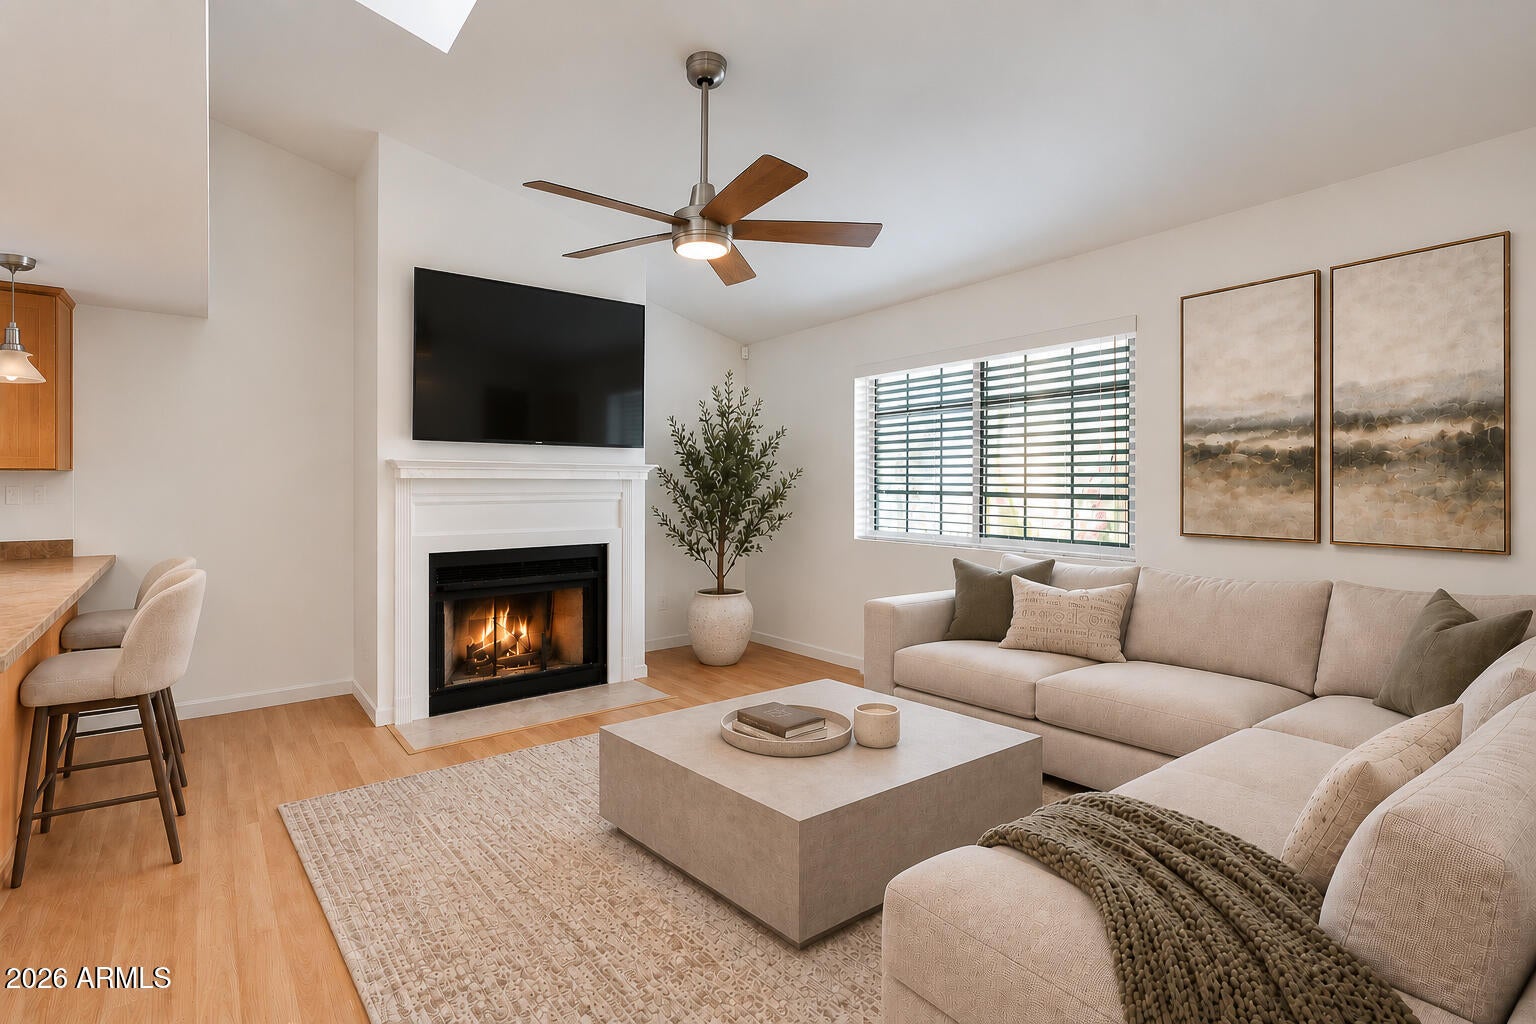
Now available! Neat Complex, Super Clean Unit, Great Central Location. This unit has been cared for, fixed up and prepared for its next owner. Comfortable bedrooms, 2 full bathrooms, a single-story unit on the ground floor, with an attached single car garage with fresh epoxy floor. What an excellent value! Multiple freeway access (I-17, 101, 51, 303), this can be home for you or a great addition to your rental portfolio. Only 15 minutes of TSMC. Every store, service and need you could possibly have is within a few minutes in every direction. Open Saturday Oct 3 from 11am-2pm, come and see it for yourself.
Save
Ask
Tour
Hide
Listing Snapshot
Price
$262,500
Days On Site
4 Days
Bedrooms
2
Inside Area (SqFt)
1,067 sqft
Total Baths
2
Full Baths
2
Partial Baths
N/A
Lot Size
0.04 Acres
Year Built
1986
MLS® Number
7084200
Status
Active
Property Tax
$695
HOA/Condo/Coop Fees
$336.72 monthly
Sq Ft Source
Assessor
Friends & Family
Recent Activity
| 16 hours ago | Listing updated with changes from the MLS® | |
| 4 days ago | Status changed to Active | |
| 4 days ago | Listing first seen on site |
General Features
Acres
0.04
Cross Street
Union Hills and 19th Ave
Disclosures
Seller Discl AvailAgency Discl Req
Garage
Yes
Garage Spaces
1
Land Lease
No
Levels
One
Number Of Stories
2
Parking
Garage Door OpenerDirect Access
Property Sub Type
Townhouse
Sewer
Public Sewer
Style
Spanish
Water Source
Public
Interior Features
Appliances
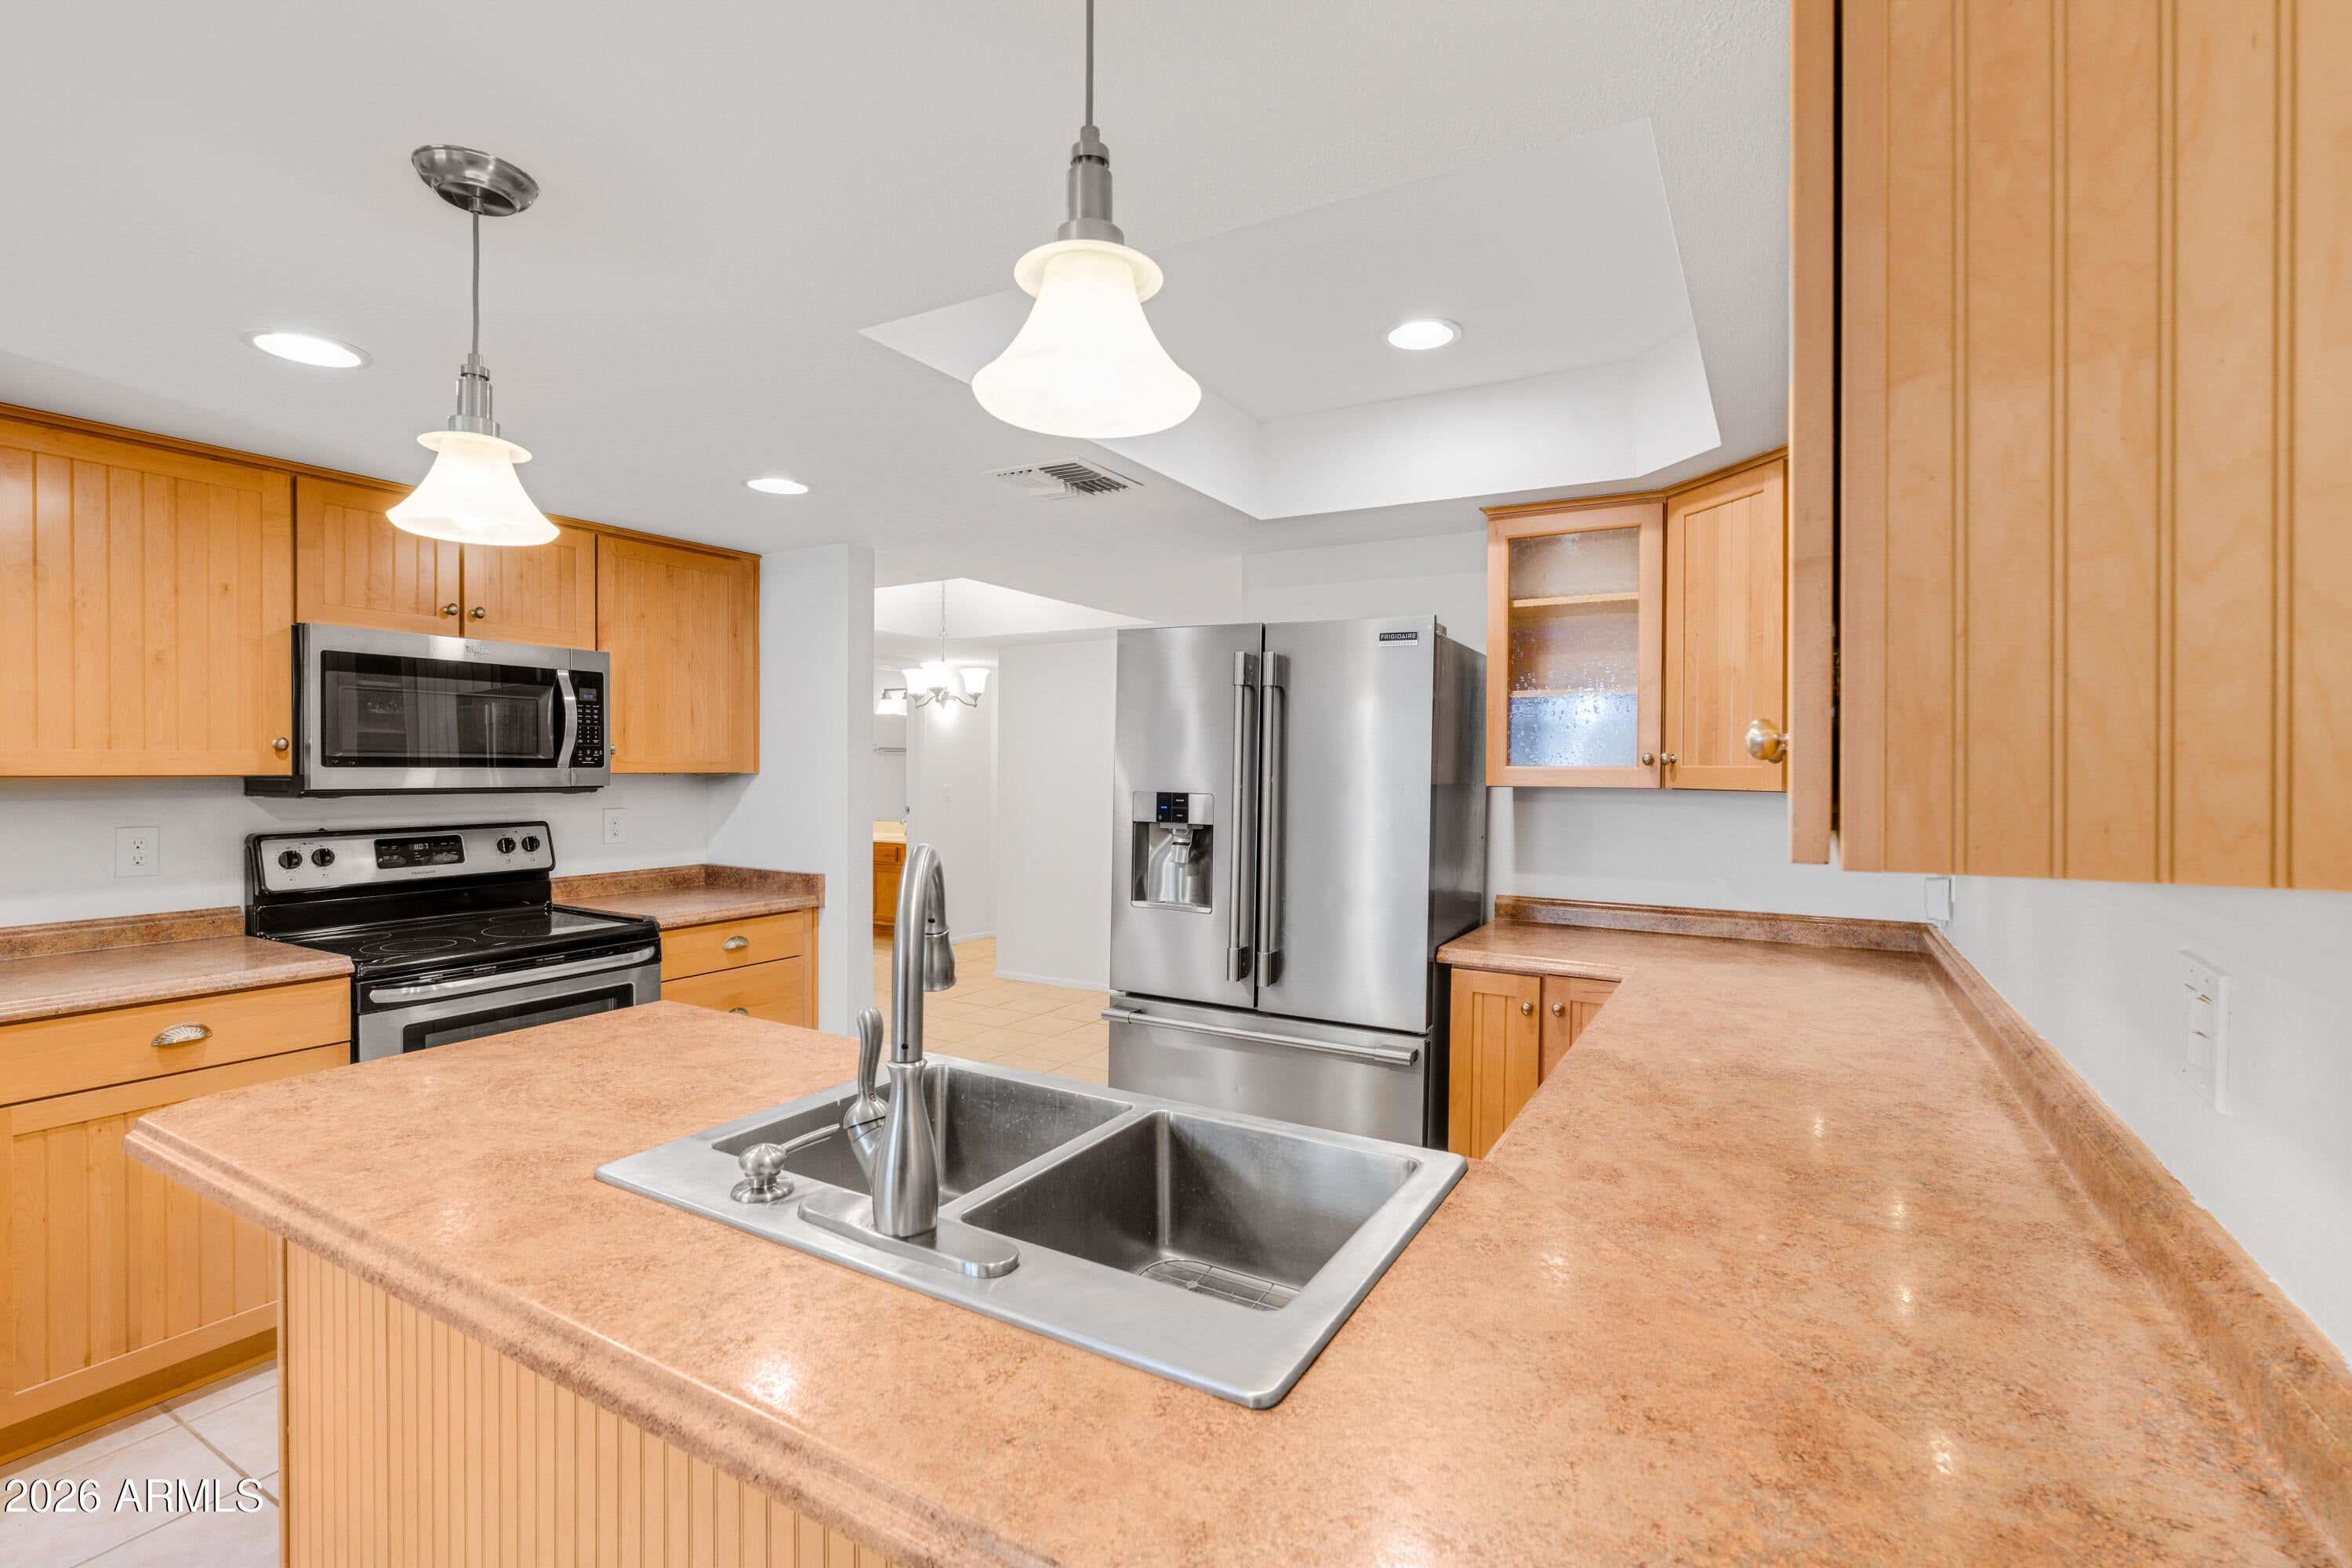
DishwasherDisposalRefrigeratorMicrowaveElectric RangeWasherDryer
Cooling
Central Air
Fireplace
Yes
Fireplace Features
Living Room
Fireplaces
1
Flooring
LaminateTile
Heating
Electric
Interior
Double VanityBreakfast BarHigh Speed InternetMaster DownstairsVaulted Ceiling(s)
Laundry Features
Inside
Window Features
ENERGY STAR Qualified WindowsLow Emissivity WindowsSkylight(s)Double Pane Windows
Save
Ask
Tour
Hide
Exterior Features
Construction Details
Stucco
Exterior
BarbecueStorageBuilt-in Barbecue
Fencing
None
Patio And Porch
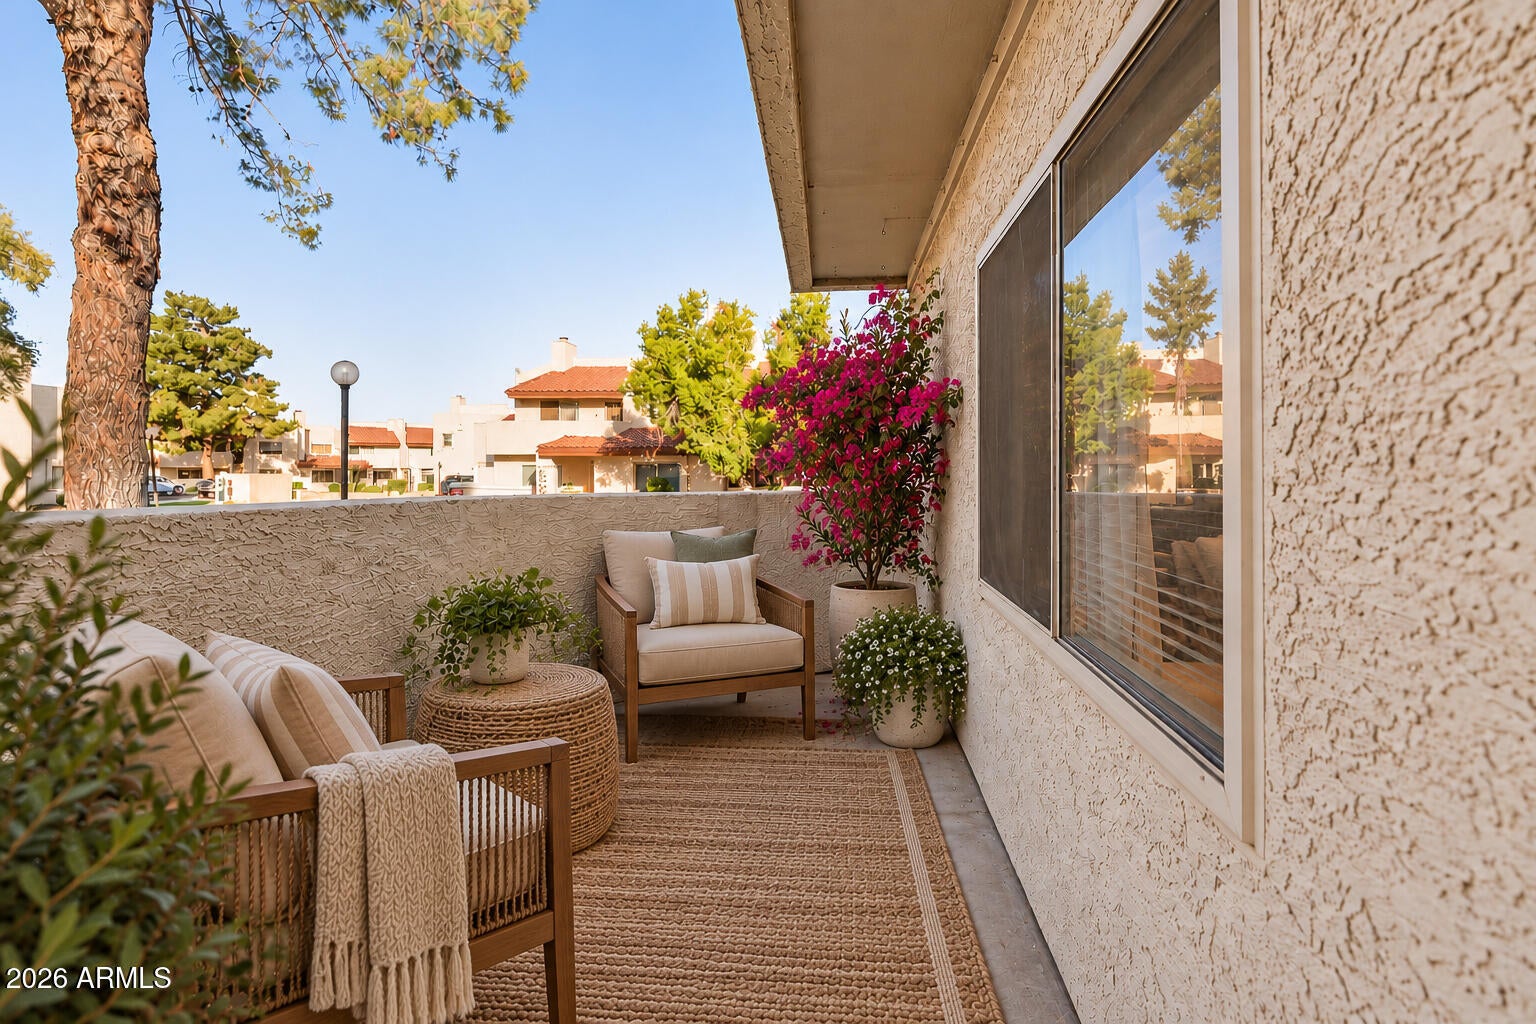
Patio
Pool Features
Heated
Roof
TileFoam
Spa Features
None
Windows/Doors
ENERGY STAR Qualified WindowsLow Emissivity WindowsSkylight(s)Double Pane Windows
Community Features
Association Fee
$336.72
Association Fee Frequency
Monthly
Community Features
Clubhouse
School District
Deer Valley Unified District
Township
4N
Financing Terms Available
CashVA LoanFHAConventional
Schools
School District
Deer Valley Unified District
Elementary School
Village Meadows Elementary School
Middle School
Deer Valley Middle School
High School
Barry Goldwater High School
Listing courtesy of Beauvais Real Estate.

All information should be verified by the recipient and none is guaranteed as accurate by ARMLS. Copyright 2026 Arizona Regional Multiple Listing Service, Inc. All rights reserved.
Last checked: 2026-10-05 11:24 AM UTC
All information should be verified by the recipient and none is guaranteed as accurate by ARMLS. Copyright 2026 Arizona Regional Multiple Listing Service, Inc. All rights reserved.
Last checked: 2026-10-05 11:24 AM UTC
Neighborhood & Commute
Source: Walkscore
Disclosure: Community information and market data powered by Constellation Data Labs. Information is deemed reliable but not guaranteed.
Save
Ask
Tour
Hide