MLS Home Search

Homes for Sale in Desert Ridge. Live MLS Listings Across Scottsdale & Phoenix.

Browse real-time MLS listings across Phoenix, Scottsdale, Desert Ridge, Paradise Valley, and surrounding communities. Updated directly from the Arizona Regional MLS. Search by neighborhood, price point, and lifestyle to find homes that align with your next move

Save
Ask
Tour
Hide
Share
$1,600,000
3 Days On Site

9812 E ROADRUNNER Drive
Scottsdale, AZ 85262

For Sale|Single Family Residence|Active
4
Beds
3
Total Baths
3
Full Baths
3,717
SqFt
$430
/SqFt
1999
Built
Subdivision:
LEGEND TRAIL PARCEL B/C M
County:
Maricopa
9812 E ROADRUNNER Drive9812 E ROADRUNNER Drive9812 E ROADRUNNER Drive9812 E ROADRUNNER Drive
Save
Ask
Tour
Hide
Share

Mortgage Calculator

Monthly Payment (Est.)

Enter an interest rate to see your estimated monthly payment.
Calculator powered by Showcase IDX, a Constellation1 Company. Copyright ©2026 Information is deemed reliable but not guaranteed.

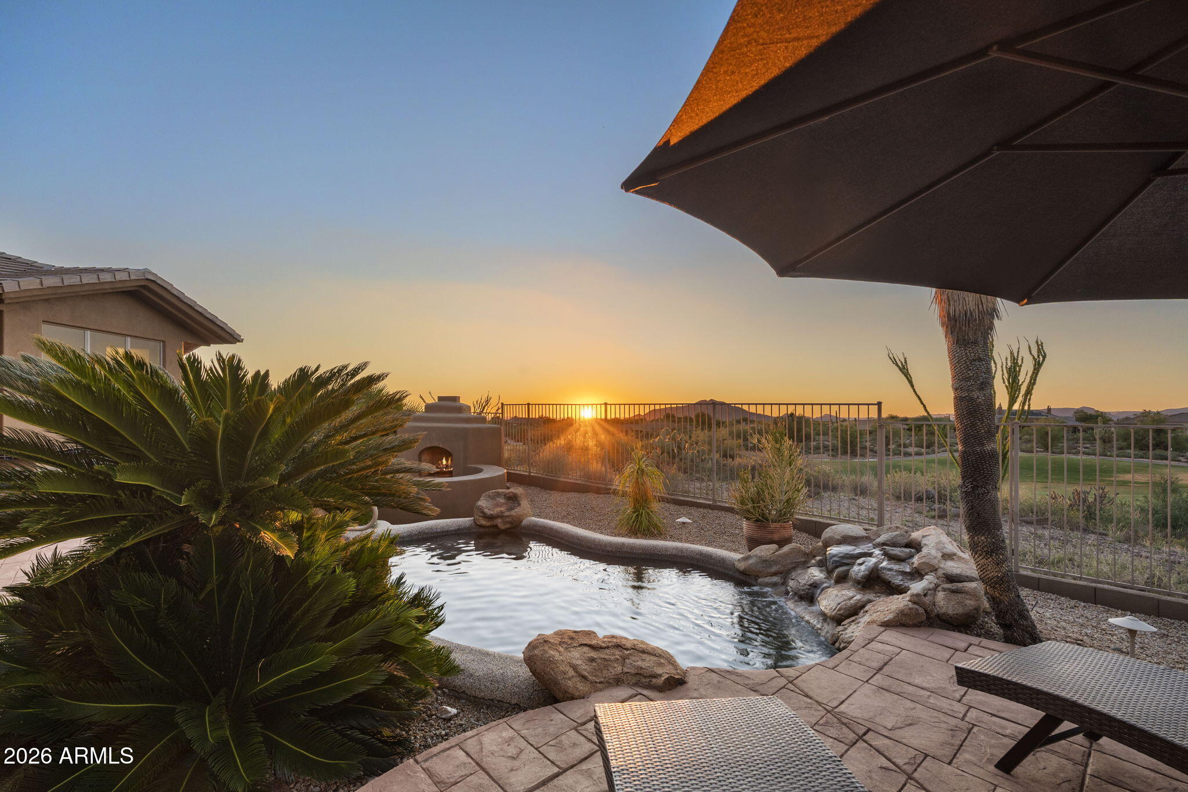
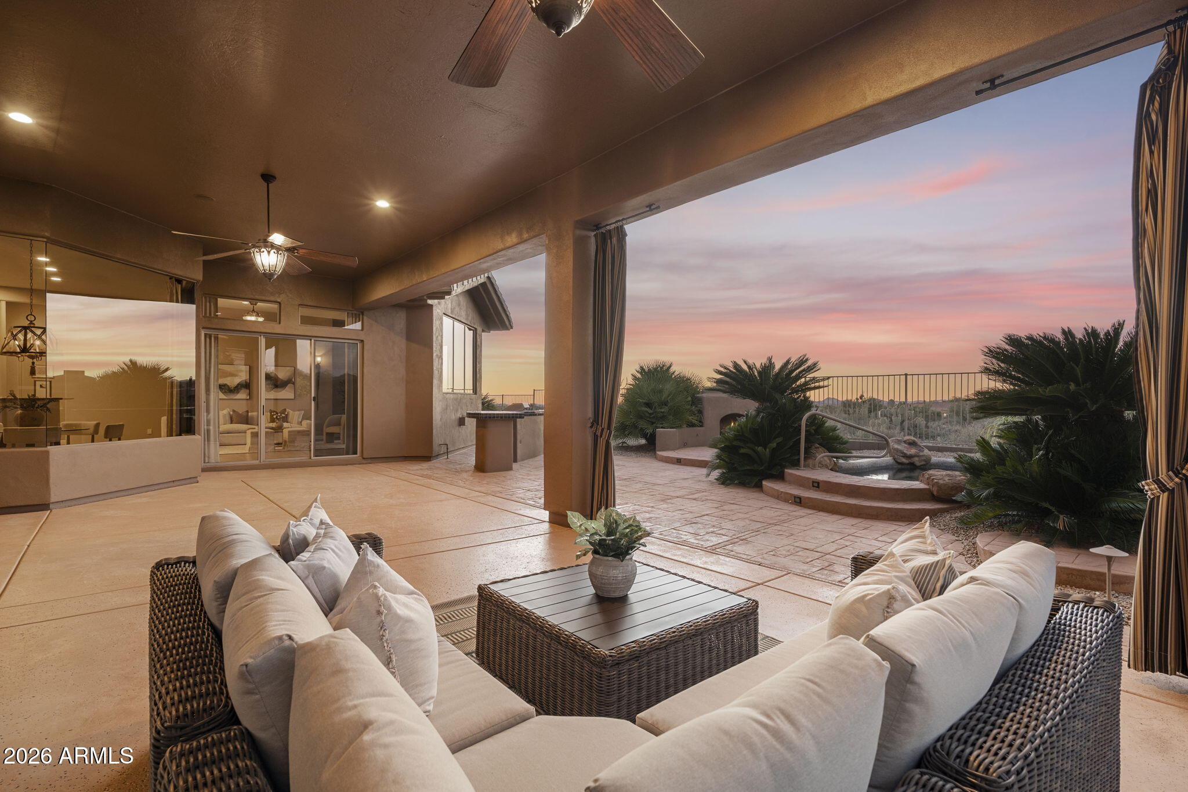
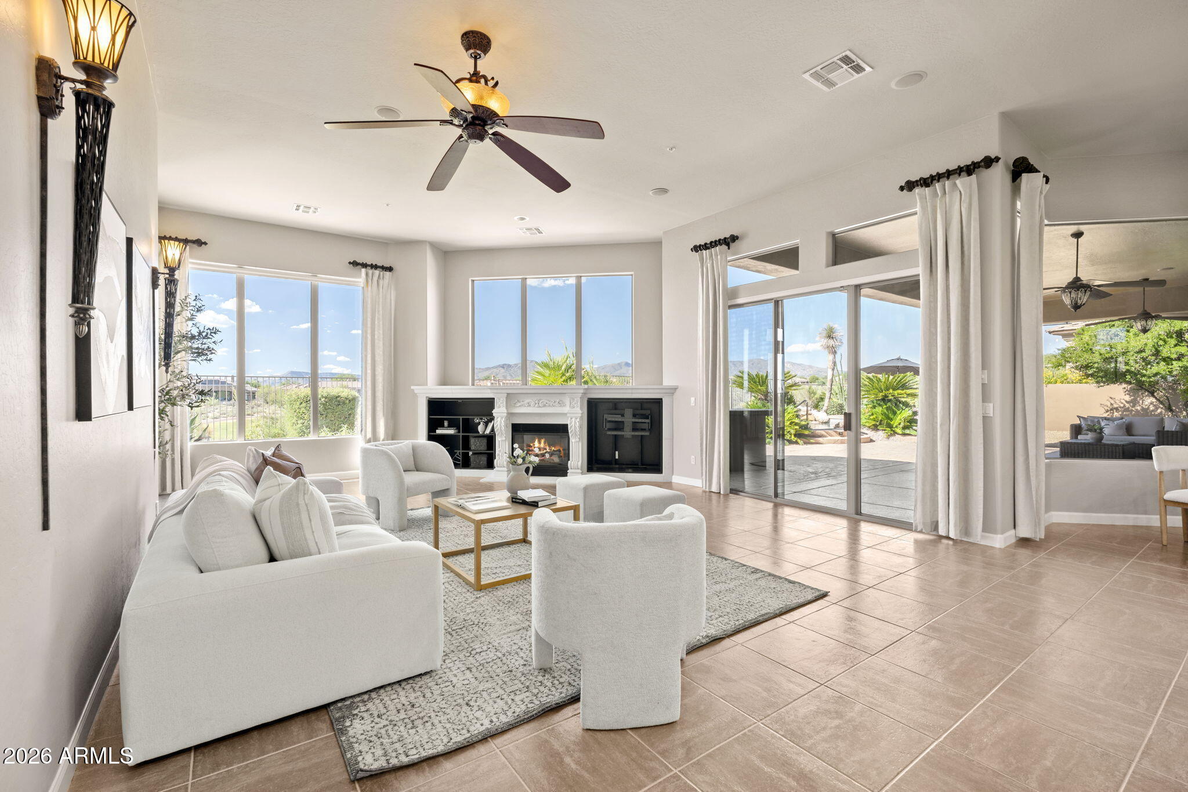
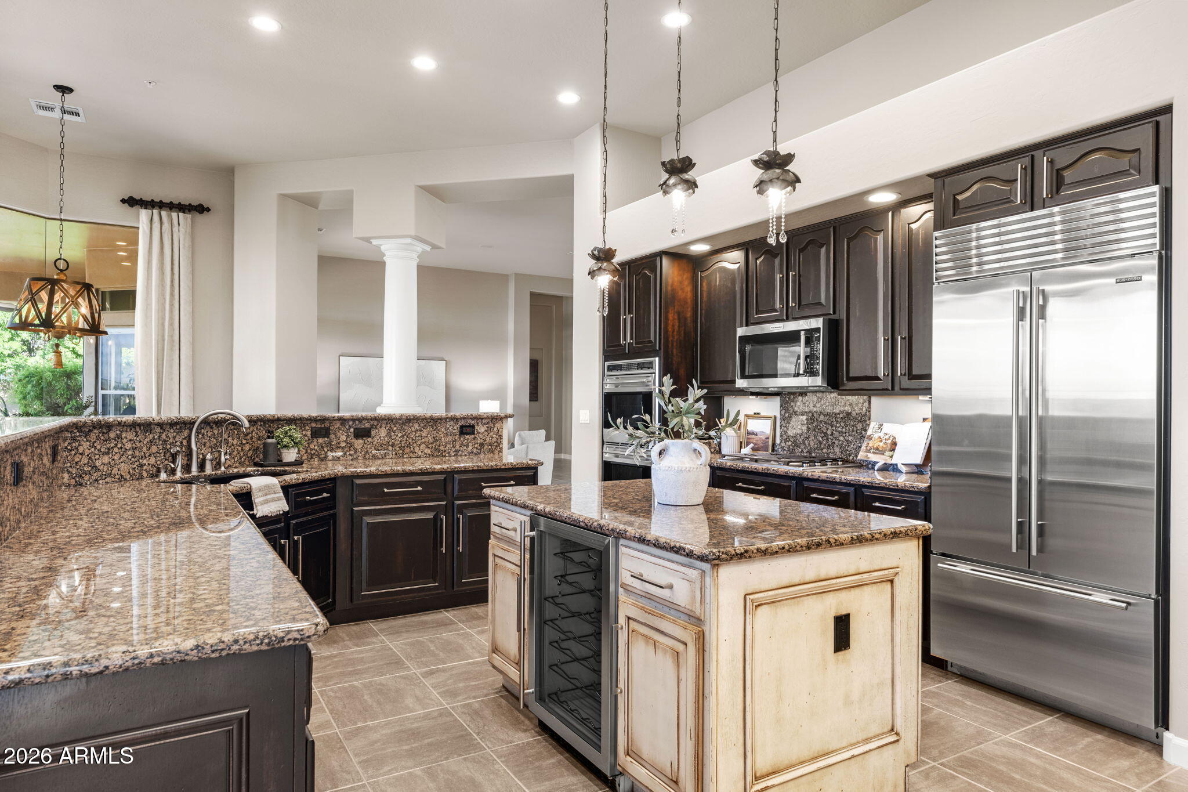
Set against sweeping mountain views and the 16th fairway of Legend Trail's acclaimed Rees Jones-designed golf course, this 4-bedroom plus office, 3-bath home captures the best of Arizona indoor-outdoor living. The thoughtfully designed split floorplan offers a comfortable sense of openness and privacy, with high ceilings and generous living areas throughout. A gas fireplace anchors the living room, while the kitchen features a Wolf 4-burner gas cooktop and double wall ovens, Sub-Zero built-in refrigerator, Bosch dishwasher, and GE Monogram wine refrigerator. The primary suite offers two closets and direct access to the expansive covered patio. Two secondary bedrooms share a Jack and Jill bath, each with its own private vanity. A climate-controlled 3-car garage with an EV charger provides added comfort and functionality year-round. Outside, the setting takes center stage. Multiple living spaces open to the large covered patio and a backyard designed to be enjoyed year-round. A heated spool, built-in BBQ and bar, kiva fireplace with sitting area, and view fence frame the fairway and surrounding mountains, creating a front-row seat to some of the area's best sunsets. A dedicated pool bath with direct backyard access makes entertaining even more convenient. Beyond the home, Legend Trail offers a true resort-style lifestyle, with access to its newly renovated 10,000-square-foot community center included in the HOA dues. Residents enjoy state-of-the-art fitness facilities, a heated pool and spa, tennis and pickleball courts, and an active social calendar. The community is also home to the public Legend Trail Golf Club and The Cantina restaurant. Direct access to the McDowell Sonoran Preserve puts miles of scenic desert trails nearby, while Cave Creek and Carefree are just minutes away, bringing together recreation, dining, community, and the best of North Scottsdale desert living.

Save
Ask
Tour
Hide
Share
Listing Snapshot
Price 
$1,600,000
Days On Site 
3 Days
Bedrooms 
4
Inside Area (SqFt) 
3,717 sqft
Total Baths 
3
Full Baths 
3
Partial Baths 
N/A
Lot Size 
0.32 Acres
Year Built 
1999
MLS® Number 
7084076
Status 
Active
Property Tax 
$4,418.14
HOA/Condo/Coop Fees 
$100 monthly
Sq Ft Source 
Assessor
Friends & Family
Recent Activity
yesterdayListing updated with changes from the MLS®
3 days agoStatus changed to Active
3 days agoListing first seen on site
General Features
Acres 
0.32
Attached Garage 
Yes
Cross Street 
PIMA & LEGEND TRAIL PARKWAY
Disclosures 
Seller Discl AvailAgency Discl Req
Garage 
Yes
Garage Spaces 
3
Land Lease 
No
Levels 
One
Number Of Stories 
1
Parking 
Garage Door OpenerElectric Vehicle Charging Station(s)
Parking Spaces 
3
Property Sub Type 
Single Family Residence
Security 
Security System OwnedFire Sprinkler System
Sewer 
Public Sewer
Style 
Santa Barbara/Tuscan
Water Source 
Public
Interior Features
Appliances 
DishwasherDisposalRefrigeratorGas CooktopMicrowaveBuilt-In Gas OvenWasherDryerWater Softener Owned
Cooling 
Ceiling Fan(s)Central Air
Fireplace 
Yes
Fireplace Features 
Living RoomGasOutside
Fireplaces 
2
Flooring 
StoneTile
Heating 
Natural Gas
Interior 
Double VanityEat-in KitchenBreakfast BarPantryKitchen IslandGranite CountersHigh Speed InternetHigh Ceilings
Laundry Features 
Inside
Spa 
Yes
Window Features 
Low Emissivity WindowsScreensDouble Pane Windows
Save
Ask
Tour
Hide
Share
Exterior Features
Construction Details 
StoneStucco
Exterior 
BarbecueBuilt-in BarbecueRain Gutters
Fencing 
Wrought IronBlock
Lot Features 
On Golf CourseDesert FrontDesert BackSprinklers In FrontSprinklers In Rear
Patio And Porch 
Patio
Pool Features 
HeatedOutdoor PoolLapFenced
Private Pool 
Yes
Roof 
Tile
Spa 
Yes
Spa Features 
PrivateHeated
View 
Mountain(s)DesertGolf Course
Waterview 
Mountain(s)DesertGolf Course
Windows/Doors 
Low Emissivity WindowsScreensDouble Pane Windows
Community Features
Accessibility Features 
Therapeutic Whirlpool
Association Fee 
$300.0
Association Fee Frequency 
Quarterly
Community Features 
GolfTennis Court(s)ClubhouseFitness CenterSidewalks
School District 
Cave Creek Unified District
Financing Terms Available 
CashVA LoanConventional
Roads 
Paved
Schools
School District
Cave Creek Unified District
Elementary School
Black Mountain Elementary School
Middle School
Sonoran Trails Middle School
High School
Cactus Shadows High School
Listing courtesy of My Home Group Real Estate.


All information should be verified by the recipient and none is guaranteed as accurate by ARMLS. Copyright 2026 Arizona Regional Multiple Listing Service, Inc. All rights reserved.
Last checked: 2026-10-04 07:48 AM UTC

Neighborhood & Commute
Source: Walkscore
Disclosure: Community information and market data powered by Constellation Data Labs. Information is deemed reliable but not guaranteed.
Save
Ask
Tour
Hide
Share
Scroll to Top