MLS Home Search

Homes for Sale in Desert Ridge. Live MLS Listings Across Scottsdale & Phoenix.

Browse real-time MLS listings across Phoenix, Scottsdale, Desert Ridge, Paradise Valley, and surrounding communities. Updated directly from the Arizona Regional MLS. Search by neighborhood, price point, and lifestyle to find homes that align with your next move

Save
Ask
Tour
Hide
Share
$1,325,000
1 Day On Site

8403 E HEATHERBRAE Drive
Scottsdale, AZ 85251

For Sale|Single Family Residence|Active
4
Beds
3
Total Baths
3
Full Baths
2,200
SqFt
$602
/SqFt
1969
Built
Subdivision:
SCOTTSDALE HIGHLANDS ESTATES NO. 2
County:
Maricopa
8403 E HEATHERBRAE Drive8403 E HEATHERBRAE Drive8403 E HEATHERBRAE Drive8403 E HEATHERBRAE Drive
Save
Ask
Tour
Hide
Share

Mortgage Calculator

Monthly Payment (Est.)

Enter an interest rate to see your estimated monthly payment.
Calculator powered by Showcase IDX, a Constellation1 Company. Copyright ©2026 Information is deemed reliable but not guaranteed.

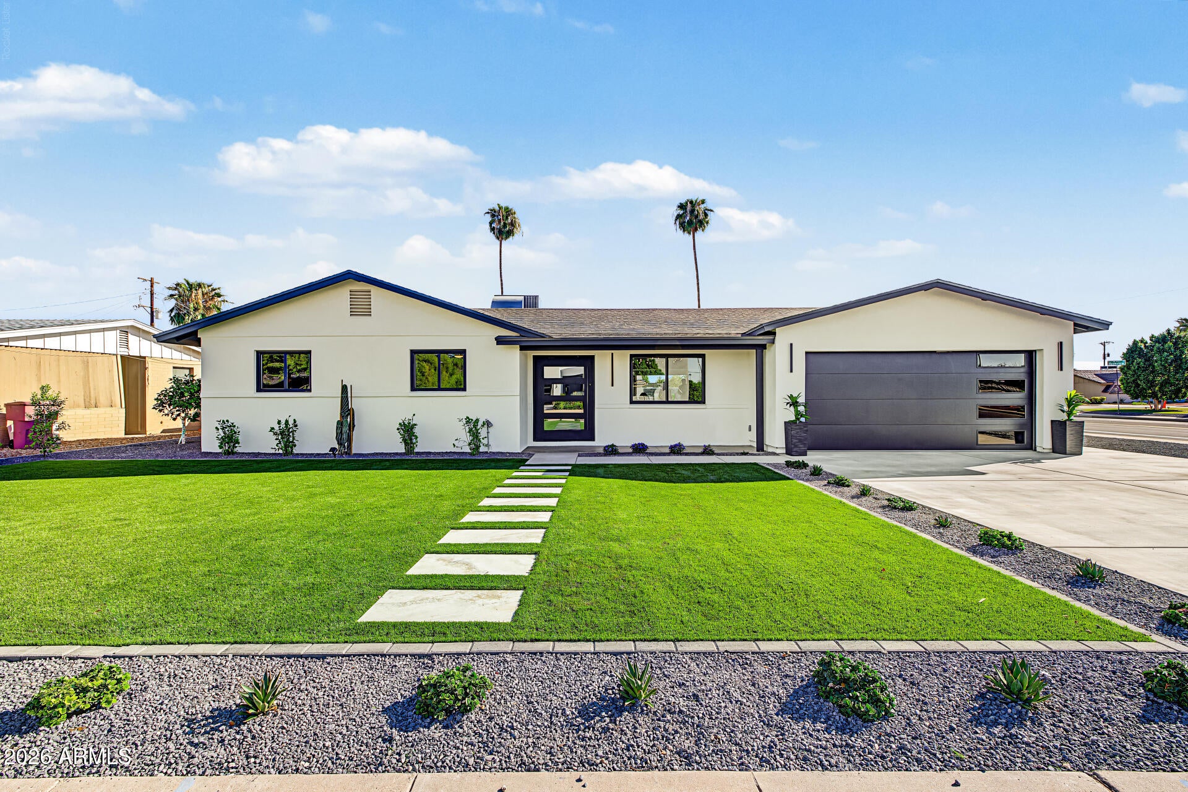
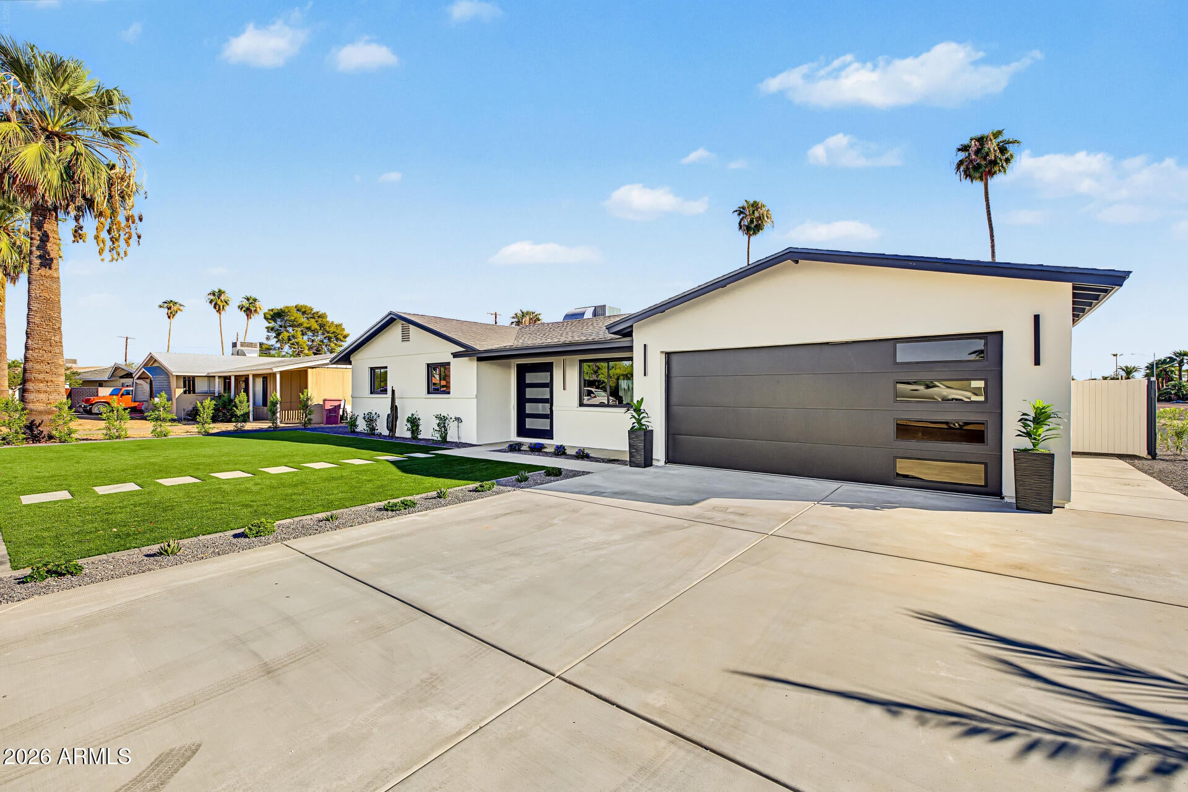
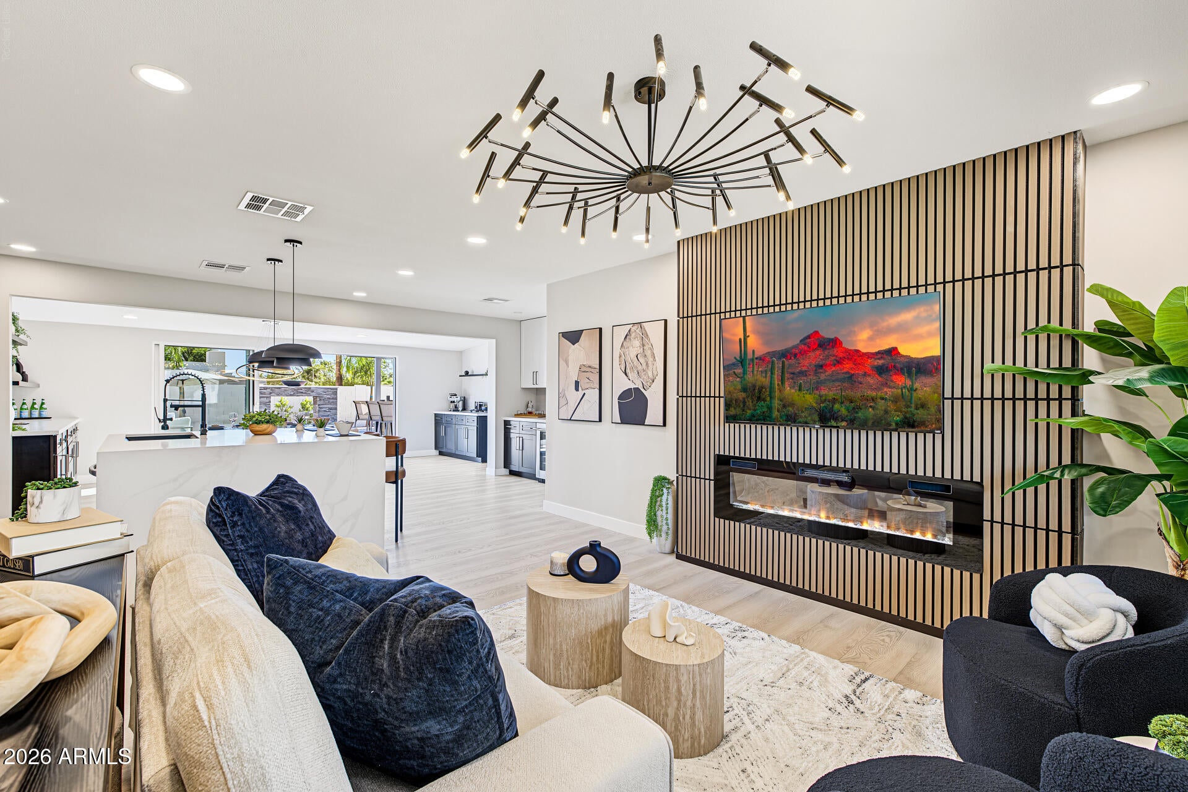
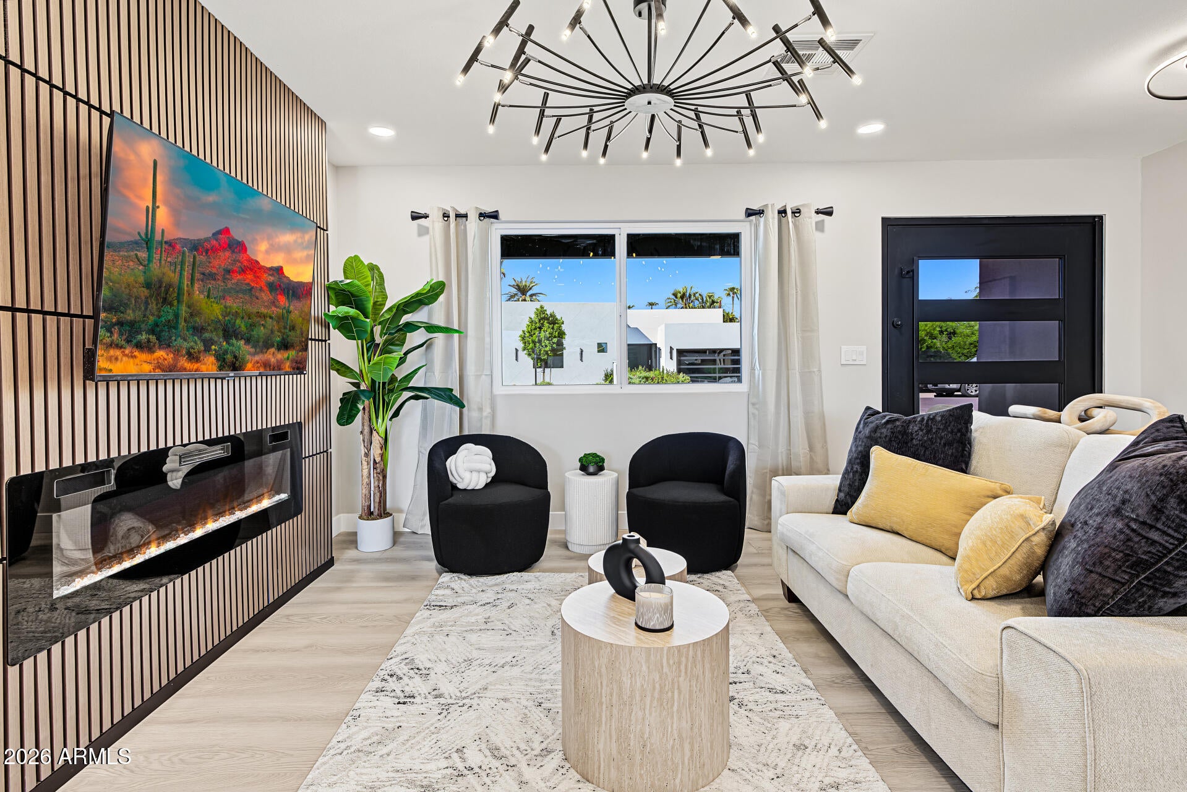
Welcome to a residence where meticulous design meets unparalleled comfort. This exquisitely remodeled home invites you to experience luxury living at its finest. New Construction feel in the heart of Old Town! The moment the front door opens, so does the home--revealing a sweeping living, dining, and kitchen space made for gathering, entertaining, and simply enjoying. Setting the tone for the elegance that unfolds throughout the home. Culinary enthusiasts will be captivated by the state-of-the-art kitchen, designed for both functionality and style. High-end appliances, cabinetry, and expansive countertops create an inspiring space for any chef. The home boasts an expansive owner's suite, with an indoor-outdoor shower offering a private sanctuary of comfort. Thoughtfully designed layouts and luxurious finishes ensure a restful retreat. From the front door, your eyes are drawn to the vast backyard, an entertainer's paradise. The soothing sounds of a custom water feature complement the full outdoor kitchen and area, perfect for gatherings, relaxation, and play. Every corner of this home has been crafted with attention to detail, including abundant storage solutions that blend seamlessly with the home's design. This is your opportunity to live on vacation!

Save
Ask
Tour
Hide
Share
Listing Snapshot
Price 
$1,325,000
Days On Site 
1 Day
Bedrooms 
4
Inside Area (SqFt) 
2,200 sqft
Total Baths 
3
Full Baths 
3
Partial Baths 
N/A
Lot Size 
0.18 Acres
Year Built 
1969
MLS® Number 
7083499
Status 
Active
Property Tax 
$2,114
HOA/Condo/Coop Fees 
N/A
Sq Ft Source 
Owner
Friends & Family
Recent Activity
23 hours agoListing updated with changes from the MLS®
yesterdayStatus changed to Active
yesterdayListing first seen on site
General Features
Acres 
0.18
Attached Garage 
Yes
Cross Street 
Granite Reef & Heatherbrae
Disclosures 
Seller Discl Avail
Garage 
Yes
Garage Spaces 
2
Land Lease 
No
Levels 
One
Number Of Stories 
1
Parking 
Garage Door Opener
Parking Spaces 
3
Property Sub Type 
Single Family Residence
Sewer 
Public Sewer
Style 
Contemporary
Water Source 
Public
Interior Features
Appliances 
DishwasherDisposalRefrigeratorMicrowaveInduction CooktopElectric RangeWasherDryer
Cooling 
Central Air
Fireplace 
Yes
Fireplaces 
1
Heating 
Forced Air
Interior 
Double VanityBreakfast BarKitchen Island
Save
Ask
Tour
Hide
Share
Exterior Features
Construction Details 
BlockStuccoVertical Siding
Fencing 
Block
Pool Features 
Outdoor Pool
Private Pool 
Yes
Roof 
Composition
Spa Features 
None
Community Features
School District 
Scottsdale Unified District
Township 
2N
Financing Terms Available 
CashVA LoanFHAConventional1031 Exchange
Roads 
Asphalt
Schools
School District
Scottsdale Unified District
Elementary School
Navajo Elementary School
Middle School
Mohave Middle School
High School
Saguaro High School
Listing courtesy of ADT Realty.


All information should be verified by the recipient and none is guaranteed as accurate by ARMLS. Copyright 2026 Arizona Regional Multiple Listing Service, Inc. All rights reserved.
Last checked: 2026-10-04 10:08 AM UTC

Neighborhood & Commute
Source: Walkscore
Disclosure: Community information and market data powered by Constellation Data Labs. Information is deemed reliable but not guaranteed.
Save
Ask
Tour
Hide
Share
Scroll to Top