MLS Home Search

Homes for Sale in Desert Ridge. Live MLS Listings Across Scottsdale & Phoenix.

Browse real-time MLS listings across Phoenix, Scottsdale, Desert Ridge, Paradise Valley, and surrounding communities. Updated directly from the Arizona Regional MLS. Search by neighborhood, price point, and lifestyle to find homes that align with your next move

Save
Ask
Tour
Hide
Share
$760,000
5 Days On Site

14201 N 11TH Way
Phoenix, AZ 85022

For Sale|Single Family Residence|Active
3
Beds
2
Total Baths
2
Full Baths
2,393
SqFt
$318
/SqFt
1979
Built
Subdivision:
GOLD KEY ESTATES UNIT 2
County:
Maricopa
14201 N 11TH Way14201 N 11TH Way14201 N 11TH Way14201 N 11TH Way
Save
Ask
Tour
Hide
Share

Mortgage Calculator

Monthly Payment (Est.)

Enter an interest rate to see your estimated monthly payment.
Calculator powered by Showcase IDX, a Constellation1 Company. Copyright ©2026 Information is deemed reliable but not guaranteed.

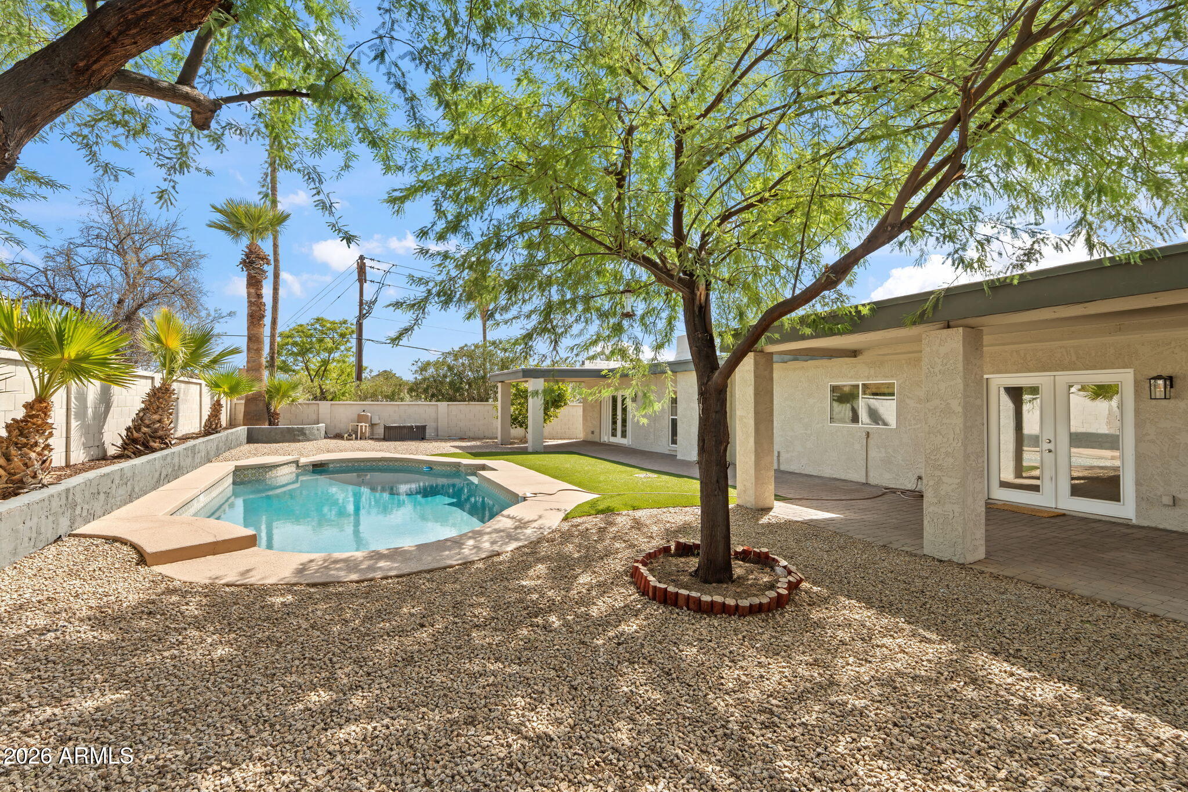
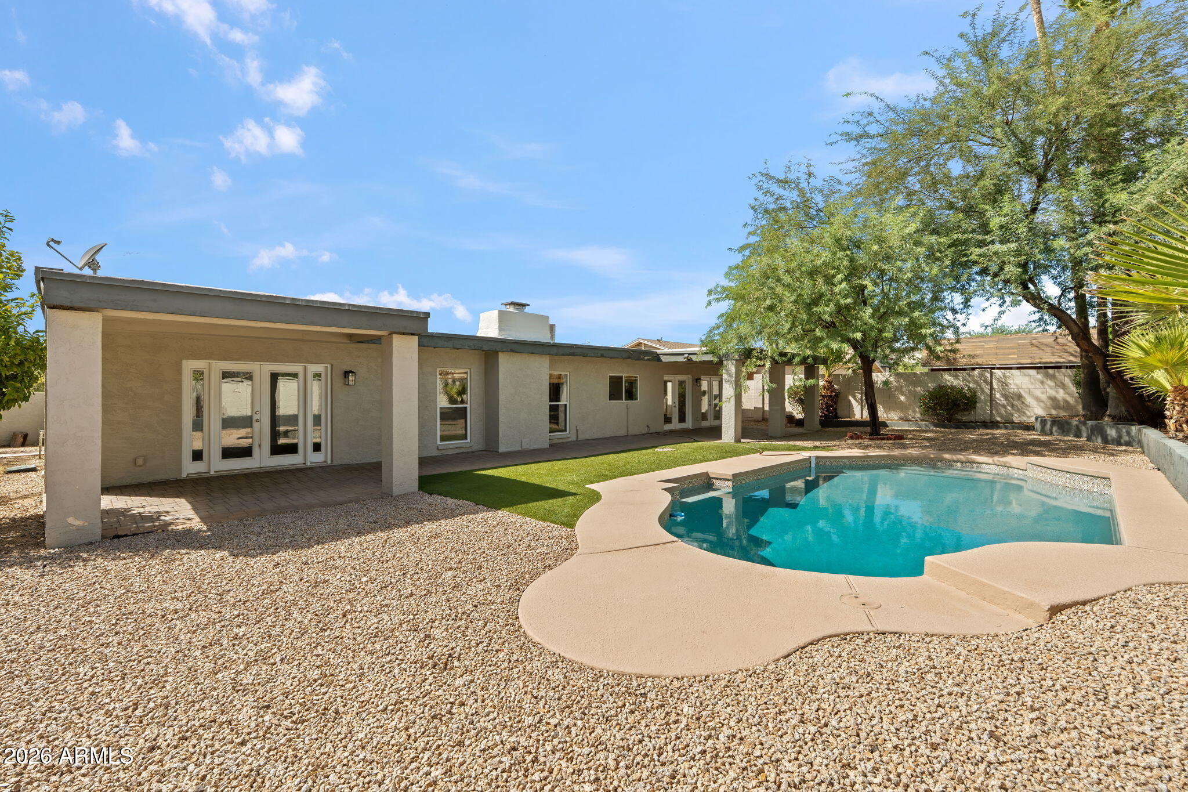
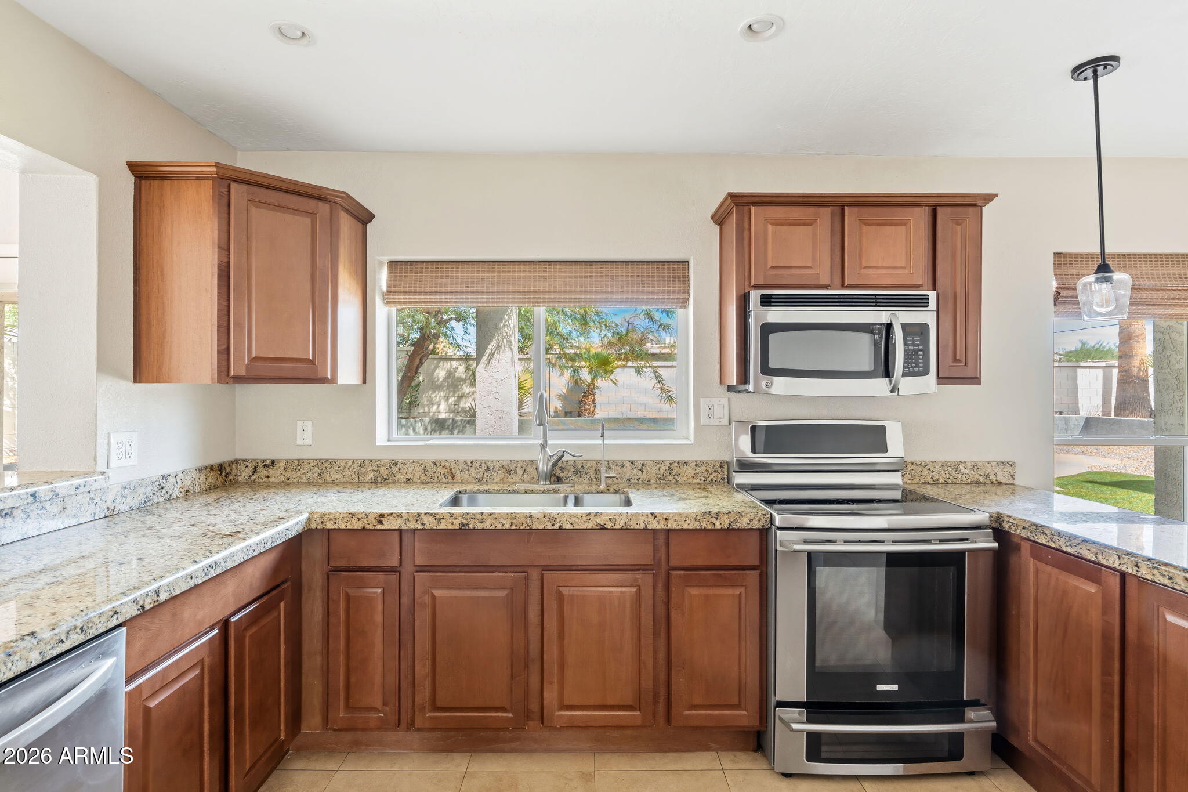
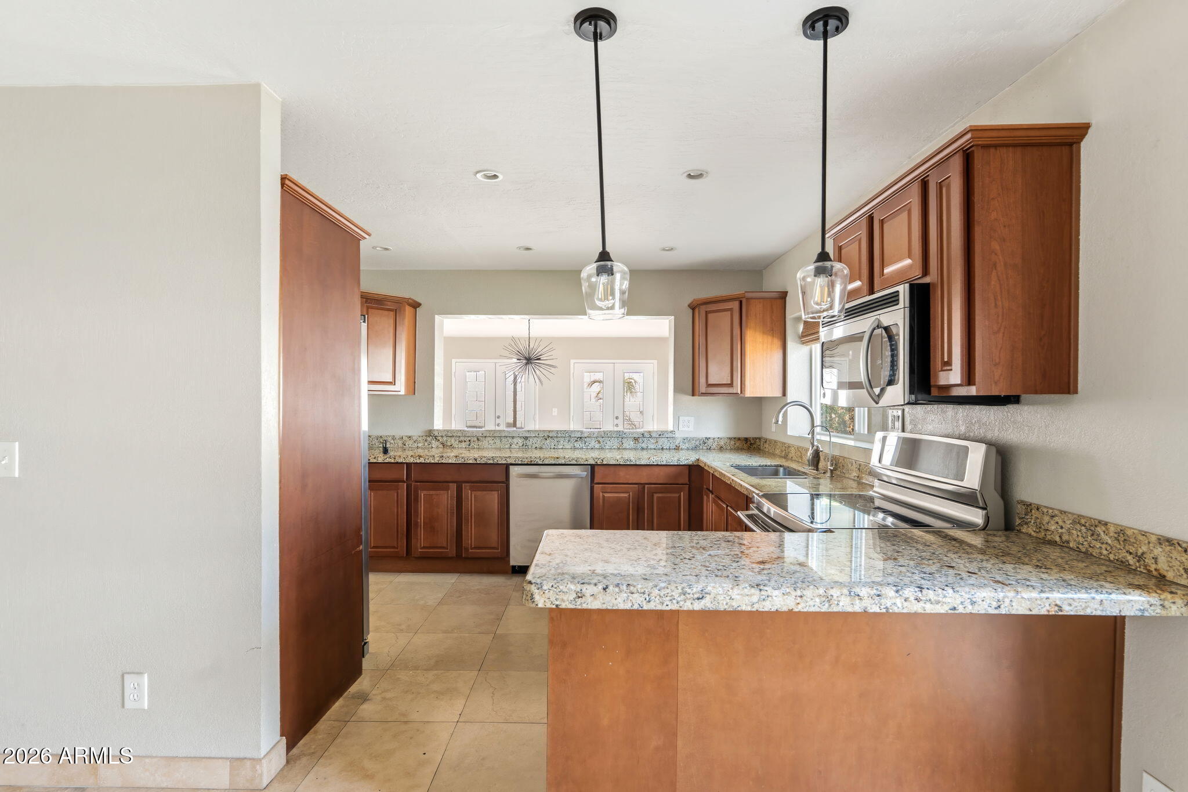
Move-in ready 3-bedroom, 2-bathroom home in the highly sought-after Gold Key Estates community of Moon Valley. Nestled on a corner cul-de-sac lot, this beautifully maintained home offers a spacious split floor plan with an inviting open-concept design and abundant natural light. The well-appointed kitchen features granite countertops, stainless steel appliances and a walk-in pantry. The generous primary suite offers two closets and a spacious bath with dual vanities and tiled shower. Step outside to your private backyard oasis with sparkling pool, pavers, oversized covered patio, low maintenance synthetic turf and ample side-yard storage. Additional highlights include an oversized 2-car garage, fireplace, and Tesla solar panels for energy efficiency and savings.

Save
Ask
Tour
Hide
Share
Listing Snapshot
Price 
$760,000
Days On Site 
5 Days
Bedrooms 
3
Inside Area (SqFt) 
2,393 sqft
Total Baths 
2
Full Baths 
2
Partial Baths 
N/A
Lot Size 
0.23 Acres
Year Built 
1979
MLS® Number 
7083497
Status 
Active
Property Tax 
$3,161
HOA/Condo/Coop Fees 
N/A
Sq Ft Source 
Assessor
Friends & Family
Recent Activity
4 days agoListing updated with changes from the MLS®
5 days agoStatus changed to Active
5 days agoListing first seen on site
General Features
Acres 
0.23
Cross Street 
7th St & Thunderbird Ave
Disclosures 
Agency Discl Req
Energy Features 
Solar
Garage 
Yes
Garage Spaces 
2
Land Lease 
No
Levels 
One
Number Of Stories 
1
Parking 
Direct Access
Parking Spaces 
4
Property Sub Type 
Single Family Residence
Sewer 
Public Sewer
Style 
Ranch
Water Source 
Public
Interior Features
Appliances 
DishwasherDisposalRefrigeratorMicrowaveElectric RangeWasherDryerWater Softener Owned
Cooling 
Ceiling Fan(s)Central Air
Fireplace 
Yes
Fireplace Features 
Family Room
Fireplaces 
1
Flooring 
LaminateTile
Heating 
Electric
Interior 
Double VanityEat-in KitchenBreakfast BarPantryGranite CountersHigh Speed Internet
Window Features 
Double Pane Windows
Save
Ask
Tour
Hide
Share
Exterior Features
Construction Details 
Stucco
Fencing 
Block
Lot Features 
Cul-De-SacCorner LotDesert FrontDesert BackSprinklers In FrontSprinklers In Rear
Patio And Porch 
Patio
Pool Features 
Outdoor Pool
Private Pool 
Yes
Roof 
Foam
Spa Features 
None
View 
CityCity LightsMountain(s)
Waterview 
CityCity LightsMountain(s)
Windows/Doors 
Double Pane Windows
Community Features
School District 
Paradise Valley Unified District
Township 
3N
Financing Terms Available 
CashConventional
Schools
School District
Paradise Valley Unified District
Elementary School
Hidden Hills Elementary School
Middle School
Shea Middle School
High School
Shadow Mountain High School
Listing courtesy of Compass.


All information should be verified by the recipient and none is guaranteed as accurate by ARMLS. Copyright 2026 Arizona Regional Multiple Listing Service, Inc. All rights reserved.
Last checked: 2026-10-04 09:58 AM UTC

Neighborhood & Commute
Source: Walkscore
Disclosure: Community information and market data powered by Constellation Data Labs. Information is deemed reliable but not guaranteed.
Save
Ask
Tour
Hide
Share
Scroll to Top