
Save
Ask
Tour
Hide
$699,000
25 Days On Site
3514 E TOPEKA DrivePhoenix, AZ 85050
Single Family Residence|Pending
4
Beds
2
Total Baths
2
Full Baths
2,160
SqFt
$324
/SqFt
1994
Built
Subdivision:
NORTH COLONY 2
County:
Maricopa
Save
Ask
Tour
Hide
Mortgage Calculator
Monthly Payment (Est.)
Enter an interest rate to see your estimated monthly payment.Calculator powered by Showcase IDX, a Constellation1 Company. Copyright ©2026 Information is deemed reliable but not guaranteed.
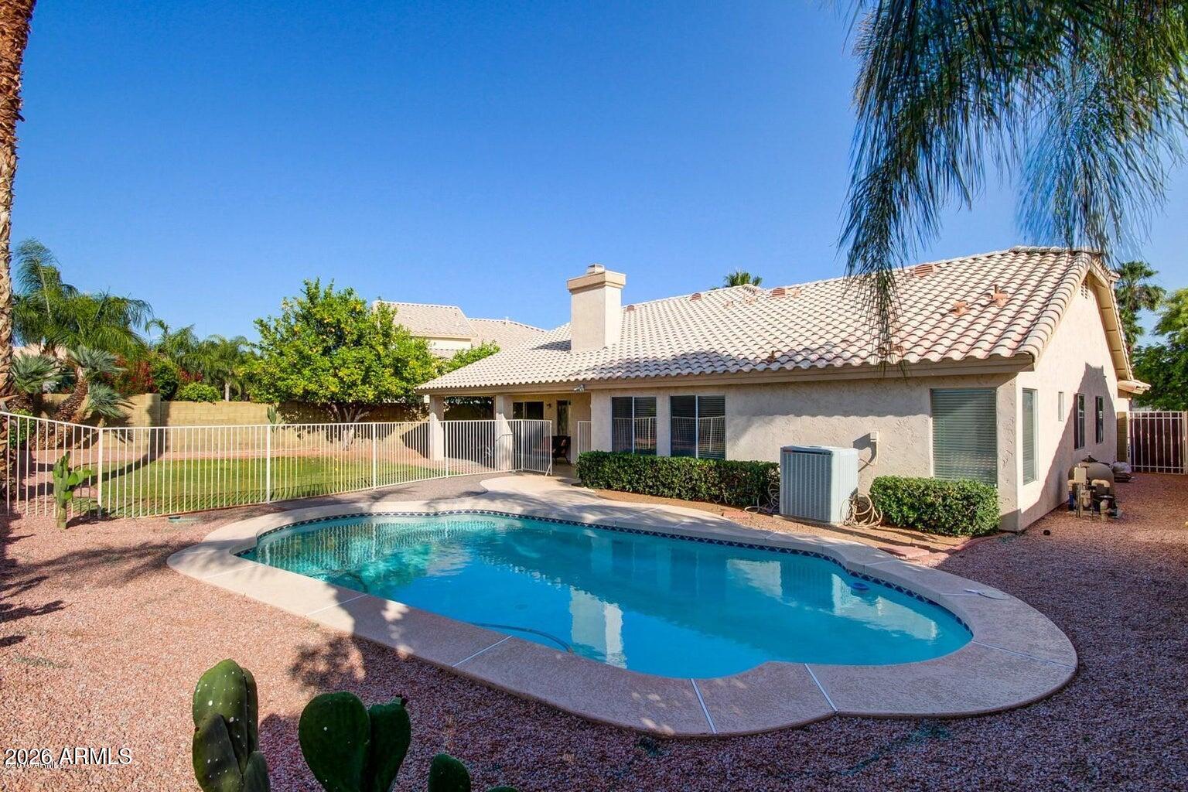
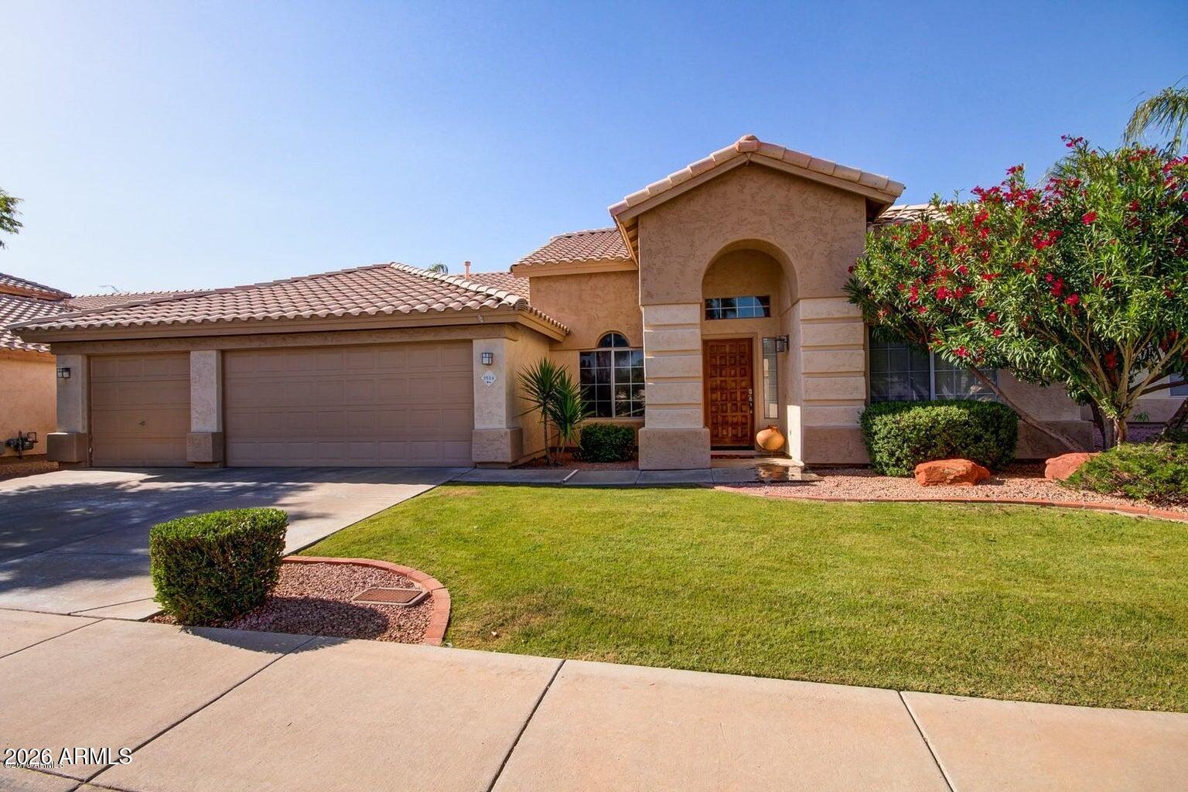
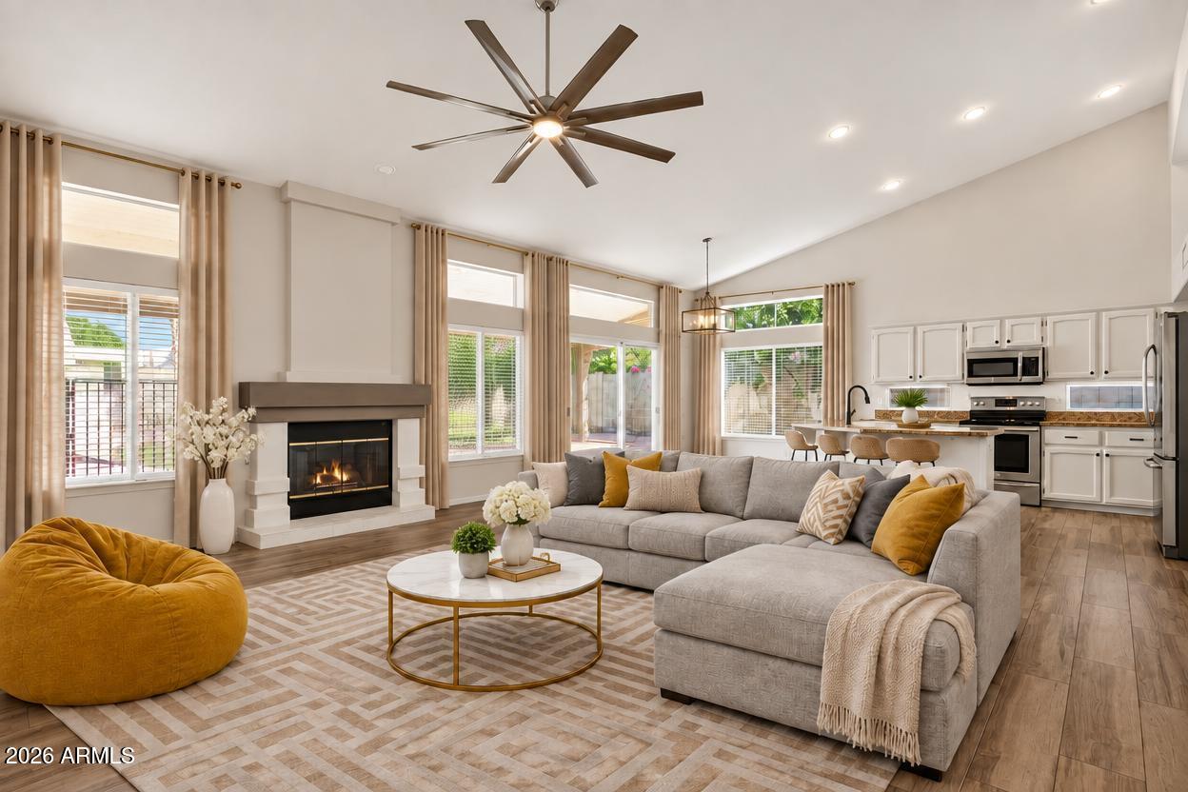
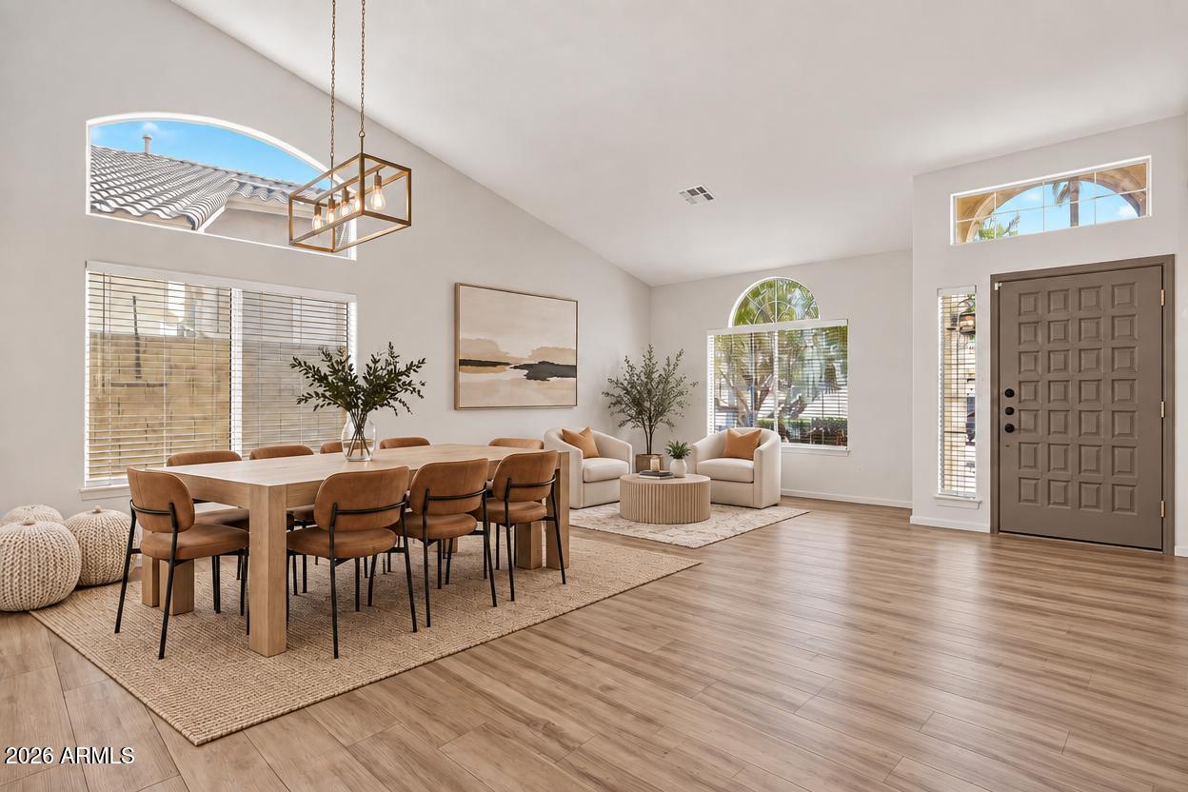
This single level home with an open floor plan & 3 car garage is 10 minutes from Desert Ridge and Mayo Clinic Hospital. LOCATION! The owners have maintained and updated this home as if it were their ''forever home'' but life has taken them in a different direction. Some of the extensive 2025 upgrades include new interior paint, cabinets refinished, new lighting, bathrooms refinished & more (30k)! New turf in front in 2023. In 2019 they had installed a new Trane A/C & new flooring throughout (20k)! The pool was resurfaced by them in 2015. We can provide a complete list upon request. Updated photos will be uploaded in October.
Save
Ask
Tour
Hide
Listing Snapshot
Price
$699,000
Days On Site
25 Days
Bedrooms
4
Inside Area (SqFt)
2,160 sqft
Total Baths
2
Full Baths
2
Partial Baths
N/A
Lot Size
0.18 Acres
Year Built
1994
MLS Number
7083411
Status
Pending
Property Tax
$2,872
HOA/Condo/Coop Fees
$40 monthly
Sq Ft Source
Assessor
Friends & Family
Recent Activity
| 3 weeks ago | Listing updated with changes from the MLS | |
| 3 weeks ago | Status changed to Pending | |
| 4 weeks ago | Listing first seen on site |
General Features
Acres
0.18
Cross Street
Union Hills & N. 36th Street
Disclosures
Seller Discl Avail
Garage
Yes
Garage Spaces
3
Land Lease
No
Levels
One
Number Of Stories
1
Parking Spaces
3
Property Sub Type
Single Family Residence
Security
Security System Owned
Sewer
Public Sewer
SqFt Total
2160
Utilities
Natural Gas ConnectedPhone Available
Water Source
Public
Interior Features
Appliances
DishwasherRefrigeratorElectric CooktopMicrowaveElectric OvenElectric RangeWasherDryer
Cooling
Ceiling Fan(s)Central Air
Fireplace
Yes
Fireplace Features
Gas
Fireplaces
1
Flooring
Tile
Heating
Natural GasForced Air
Interior
Double VanityEat-in KitchenPantryKitchen IslandGranite CountersHigh Speed InternetVaulted Ceiling(s)
Window Features
ScreensDouble Pane Windows
Save
Ask
Tour
Hide
Exterior Features
Construction Details
Stucco
Exterior
Private Yard
Fencing
BlockBack Yard
Lot Features
Desert FrontDesert BackSprinklers In FrontSprinklers In Rear
Patio And Porch
Patio
Pool Features
FencedOutdoor Pool
Private Pool
Yes
Roof
Tile
Spa Features
None
Windows/Doors
ScreensDouble Pane Windows
Community Features
Association Fee
$120.0
Association Fee Frequency
Quarterly
School District
Paradise Valley Unified District
Township
4N
Financing Terms Available
CashVA LoanFHAConventional1031 Exchange
Roads
Asphalt
Schools
School District
Paradise Valley Unified District
Elementary School
Quail Run Elementary School
Middle School
Vista Verde Middle School
High School
Paradise Valley High School
Listing courtesy of American Associates.

All information should be verified by the recipient and none is guaranteed as accurate by ARMLS. Copyright 2026 Arizona Regional Multiple Listing Service, Inc. All rights reserved.
Last checked: 2026-10-26 01:26 PM UTC
All information should be verified by the recipient and none is guaranteed as accurate by ARMLS. Copyright 2026 Arizona Regional Multiple Listing Service, Inc. All rights reserved.
Last checked: 2026-10-26 01:26 PM UTC
Neighborhood & Commute
Source: Walkscore
Disclosure: Community information and market data powered by Constellation Data Labs. Information is deemed reliable but not guaranteed.
Save
Ask
Tour
Hide