MLS Home Search

Homes for Sale in Desert Ridge. Live MLS Listings Across Scottsdale & Phoenix.

Browse real-time MLS listings across Phoenix, Scottsdale, Desert Ridge, Paradise Valley, and surrounding communities. Updated directly from the Arizona Regional MLS. Search by neighborhood, price point, and lifestyle to find homes that align with your next move

Save
Ask
Tour
Hide
Share
$1,199,000
4 Days On Site

6037 E HASSAYAMPA Circle
Scottsdale, AZ 85266

For Sale|Single Family Residence|Active
3
Beds
3
Total Baths
2
Full Baths
1
Partial Bath
2,479
SqFt
$484
/SqFt
2016
Built
Subdivision:
CAREFREE 60
County:
Maricopa
6037 E HASSAYAMPA Circle6037 E HASSAYAMPA Circle6037 E HASSAYAMPA Circle6037 E HASSAYAMPA Circle
Save
Ask
Tour
Hide
Share

Mortgage Calculator

Monthly Payment (Est.)

Enter an interest rate to see your estimated monthly payment.
Calculator powered by Showcase IDX, a Constellation1 Company. Copyright ©2026 Information is deemed reliable but not guaranteed.

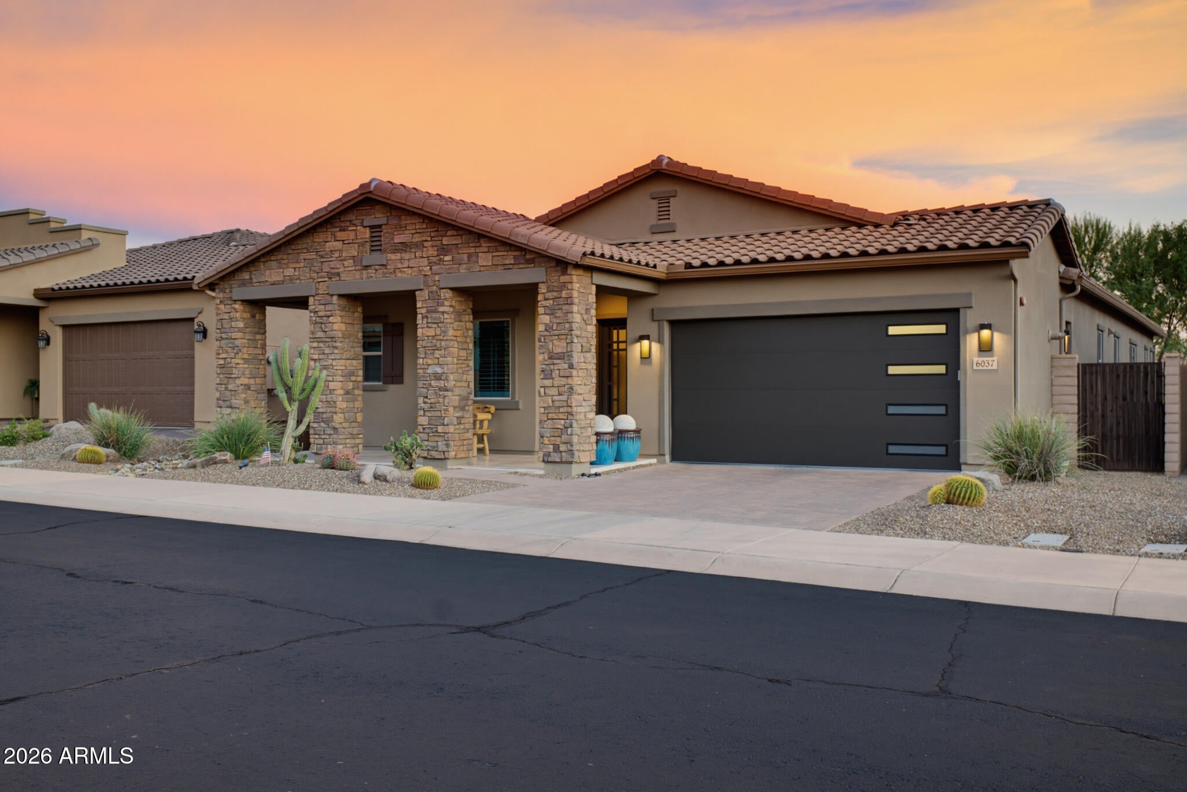
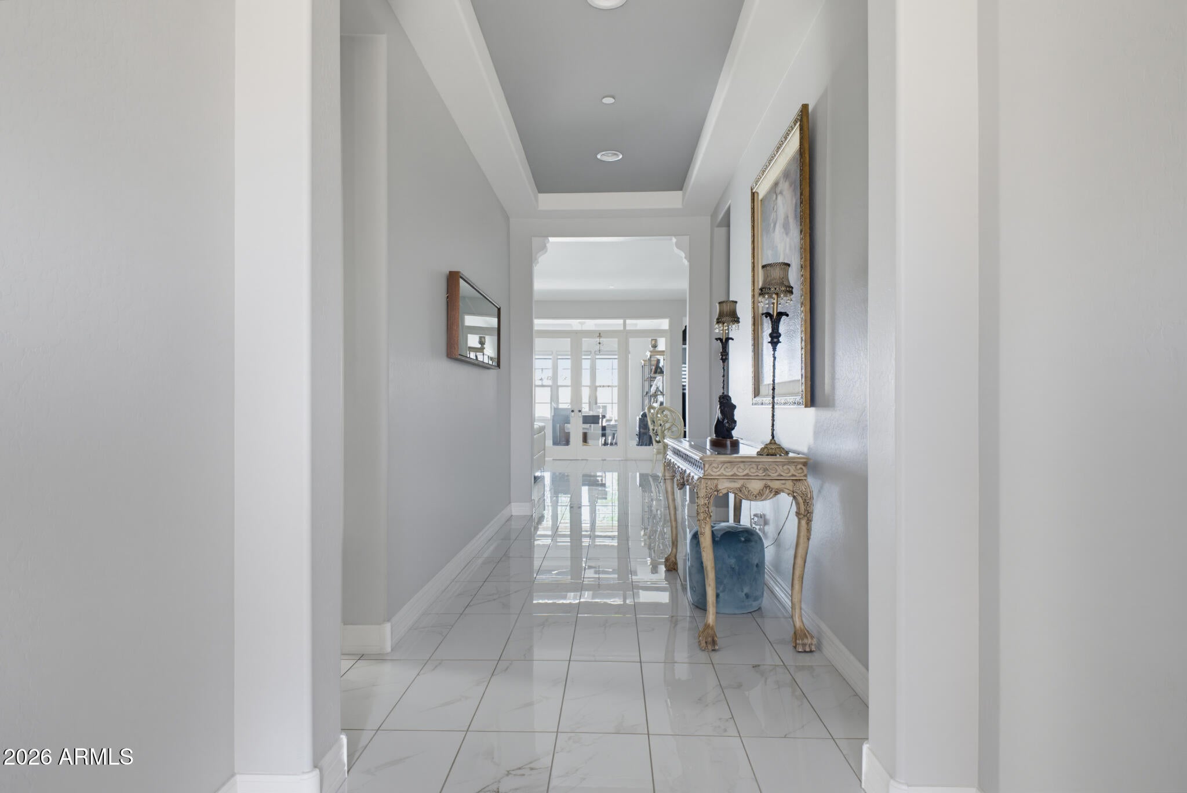
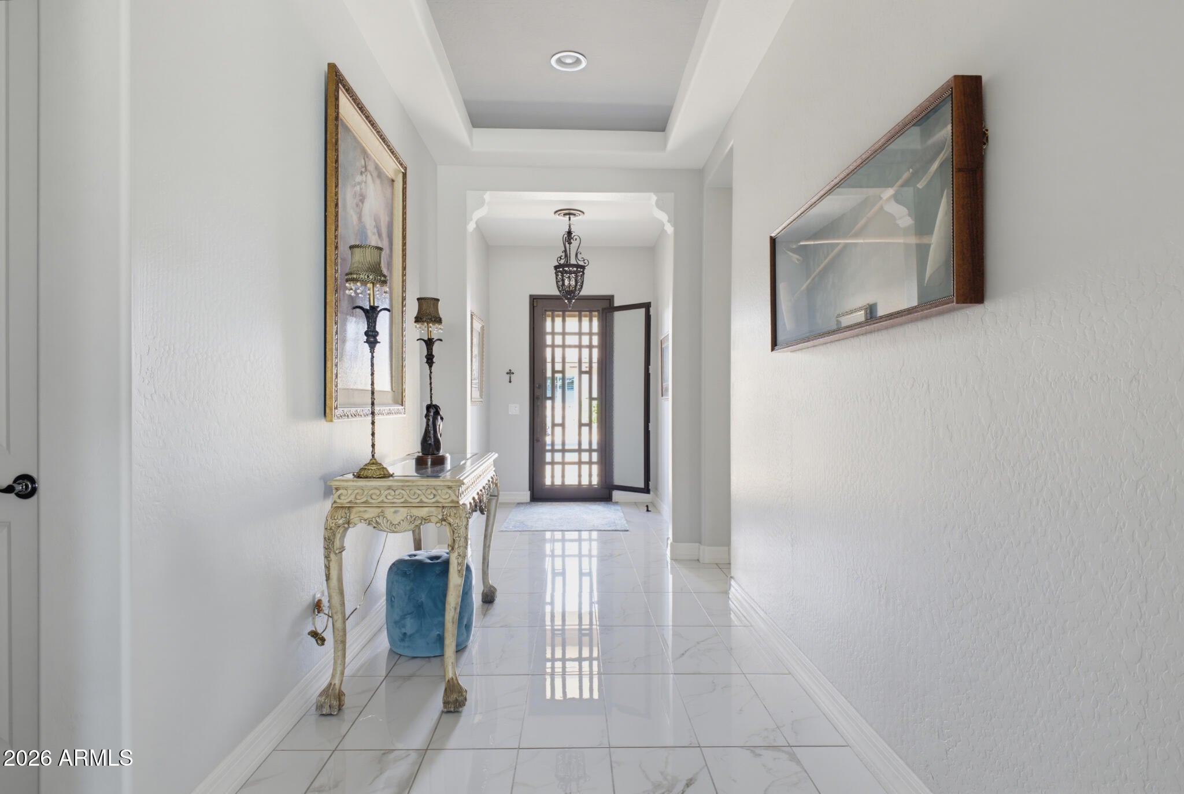
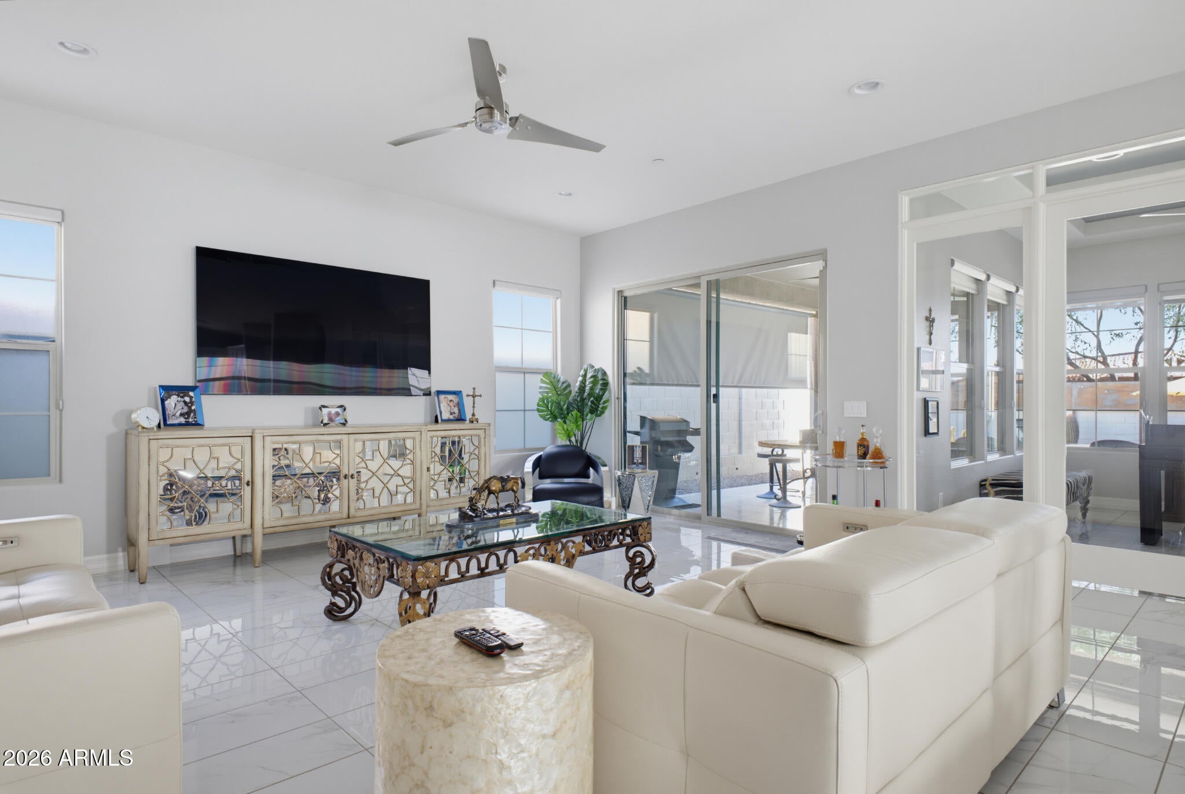
This ranch style home in a gated community offers 3 bedrooms plus office and 2.5 bathrooms with an open floor plan designed for contemporary functionality. Energy-efficient windows flood the interior with natural light throughout, while the great room features a sunroom with windows that frame sunrise views and connect smoothly to outdoor spaces. The kitchen anchors the home's social areas, centered around a kitchen island with Granite countertops and stainless steel appliances that blend function with modern style. The open layout flows from the kitchen through the great room, creating an inviting space for both daily routines and entertaining guests. The primary bedroom provides a private retreat with an ensuite bathroom, while two additional bedrooms offer flexible space for the Residence guests. The half bathroom adds convenience for residents and visitors. A 2 car garage provides secure storage and vehicle protection with direct access to the home's interior. The covered patio extends indoor comfort outdoors, offering a sheltered retreat that overlooks the property's grounds. Beyond the patio, a pool and fireplace create distinct outdoor zones, perfect for relaxation or gathering with loved ones and friends. The pool area becomes a focal point for warm-weather activities, while the fireplace provides ambiance for cooler evenings. Energy-efficient windows throughout the home maximize natural light while maintaining temperature control. The great room's over sized windows create dramatic sight lines and showcase the sunrise views that greet you each morning from multiple vantage points throughout the interior spaces.

Save
Ask
Tour
Hide
Share
Listing Snapshot
Price 
$1,199,000
Days On Site 
4 Days
Bedrooms 
3
Inside Area (SqFt) 
2,479 sqft
Total Baths 
3
Full Baths 
2
Partial Baths 
1
Lot Size 
0.16 Acres
Year Built 
2016
MLS® Number 
7083327
Status 
Active
Property Tax 
$2,217
HOA/Condo/Coop Fees 
$189 monthly
Sq Ft Source 
Assessor
Friends & Family
Recent Activity
3 days agoListing updated with changes from the MLS®
4 days agoStatus changed to Active
5 days agoListing first seen on site
General Features
Acres 
0.16
Cross Street 
SCOTTSDALE RD / CAREFREE HWY
Disclosures 
Seller Discl Avail
Foundation 
Slab
Garage 
Yes
Garage Spaces 
2
Land Lease 
No
Levels 
One
Number Of Stories 
1
Parking Spaces 
2
Property Sub Type 
Single Family Residence
Sewer 
Public Sewer
Water Source 
Public
Interior Features
Appliances 
DishwasherDisposalGas CooktopMicrowaveWater Softener OwnedWater Purifier
Cooling 
Ceiling Fan(s)Central Air
Fireplace 
Yes
Fireplace Features 
Outside
Fireplaces 
1
Flooring 
CarpetTile
Heating 
Forced Air
Interior 
Eat-in KitchenPantryKitchen IslandGranite Counters
Laundry Features 
Inside
Window Features 
Double Pane Windows
Save
Ask
Tour
Hide
Share
Exterior Features
Construction Details 
Stucco
Fencing 
BlockBack Yard
Lot Features 
Cul-De-Sac
Patio And Porch 
Patio
Pool Features 
Outdoor Pool
Private Pool 
Yes
Roof 
Tile
Spa Features 
None
Windows/Doors 
Double Pane Windows
Community Features
Association Fee 
$189.0
Association Fee Frequency 
Monthly
School District 
Cave Creek Unified District
Township 
5N
Financing Terms Available 
CashVA LoanFHAConventional1031 Exchange
Roads 
Asphalt
Schools
School District
Cave Creek Unified District
Elementary School
Black Mountain Elementary School
Middle School
Sonoran Trails Middle School
High School
Cactus Shadows High School
Listing courtesy of 6 Real Estate.


All information should be verified by the recipient and none is guaranteed as accurate by ARMLS. Copyright 2026 Arizona Regional Multiple Listing Service, Inc. All rights reserved.
Last checked: 2026-10-05 03:12 PM UTC

Neighborhood & Commute
Source: Walkscore
Disclosure: Community information and market data powered by Constellation Data Labs. Information is deemed reliable but not guaranteed.
Save
Ask
Tour
Hide
Share
Scroll to Top