
Save
Ask
Tour
Hide
$490,000
57 Days On Site
2820 E SUNLAND AvenuePhoenix, AZ 85040
Single Family Residence|Pending
5
Beds
3
Total Baths
3
Full Baths
1,968
SqFt
$249
/SqFt
2018
Built
Subdivision:
SOUTHERN ENCLAVE
County:
Maricopa
Save
Ask
Tour
Hide
Mortgage Calculator
Monthly Payment (Est.)
Enter an interest rate to see your estimated monthly payment.Calculator powered by Showcase IDX, a Constellation1 Company. Copyright ©2026 Information is deemed reliable but not guaranteed.
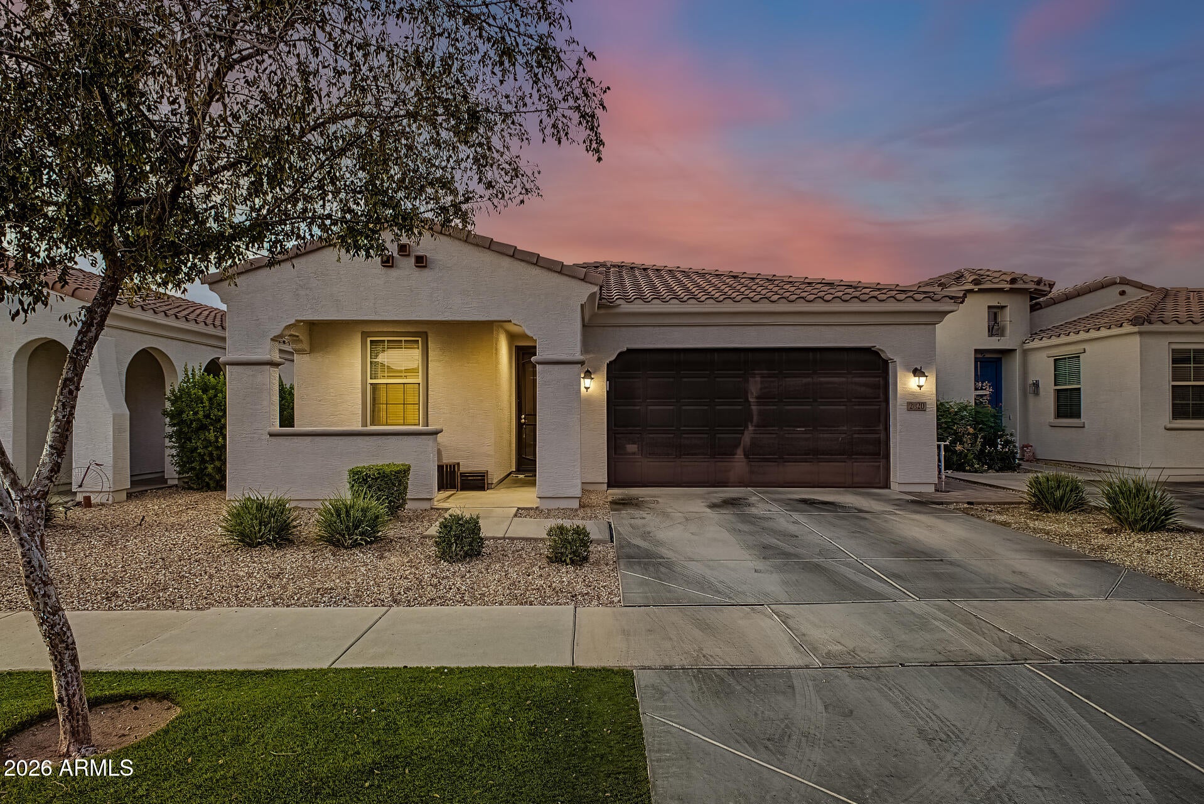
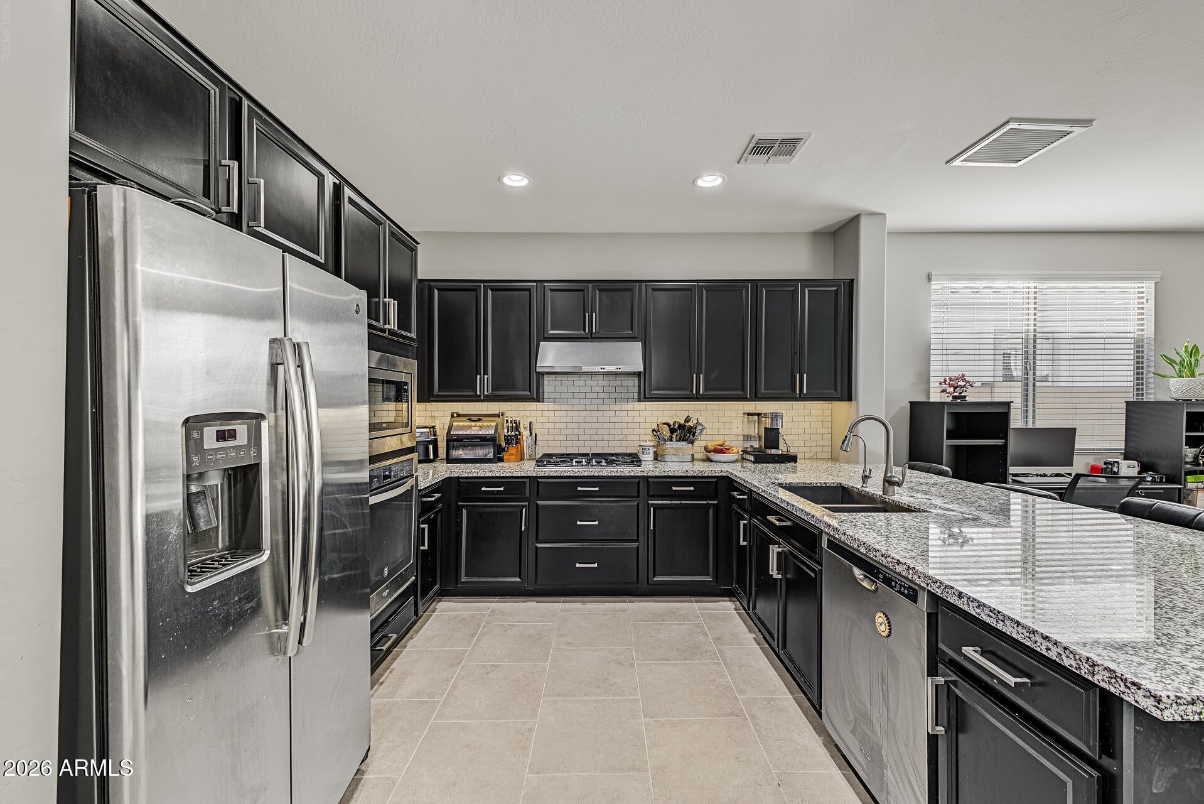
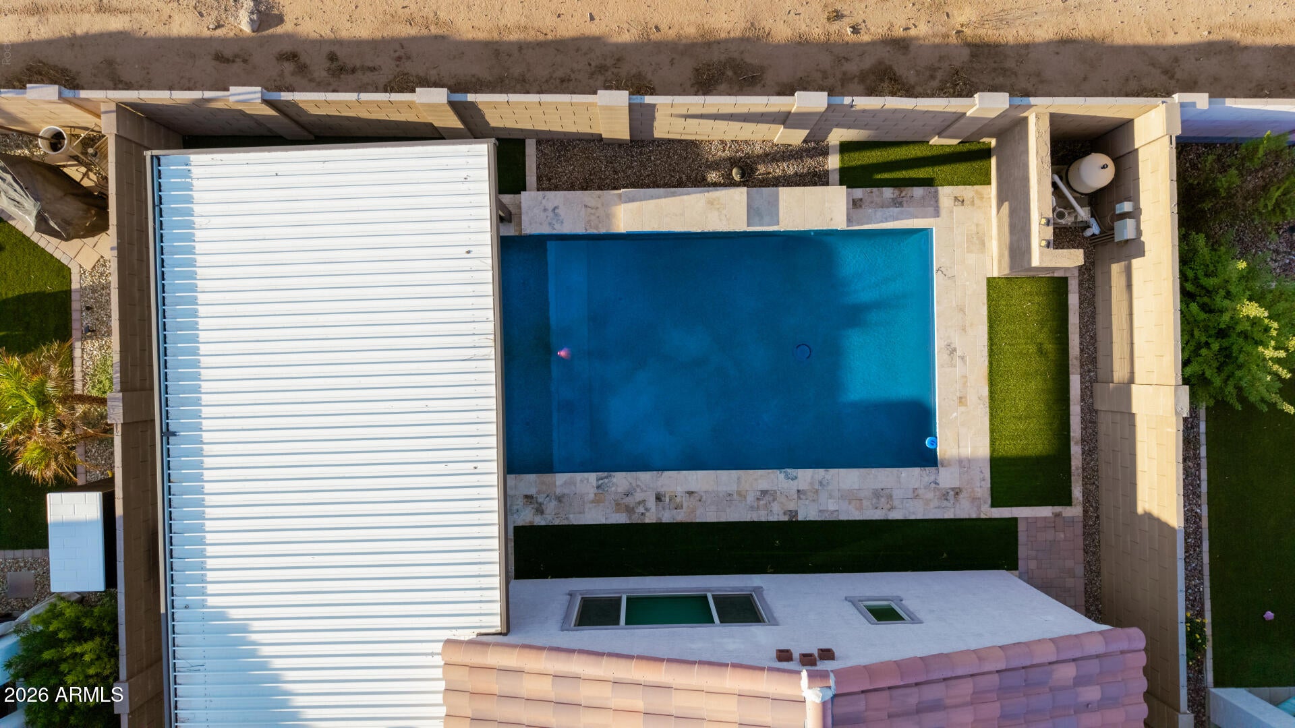
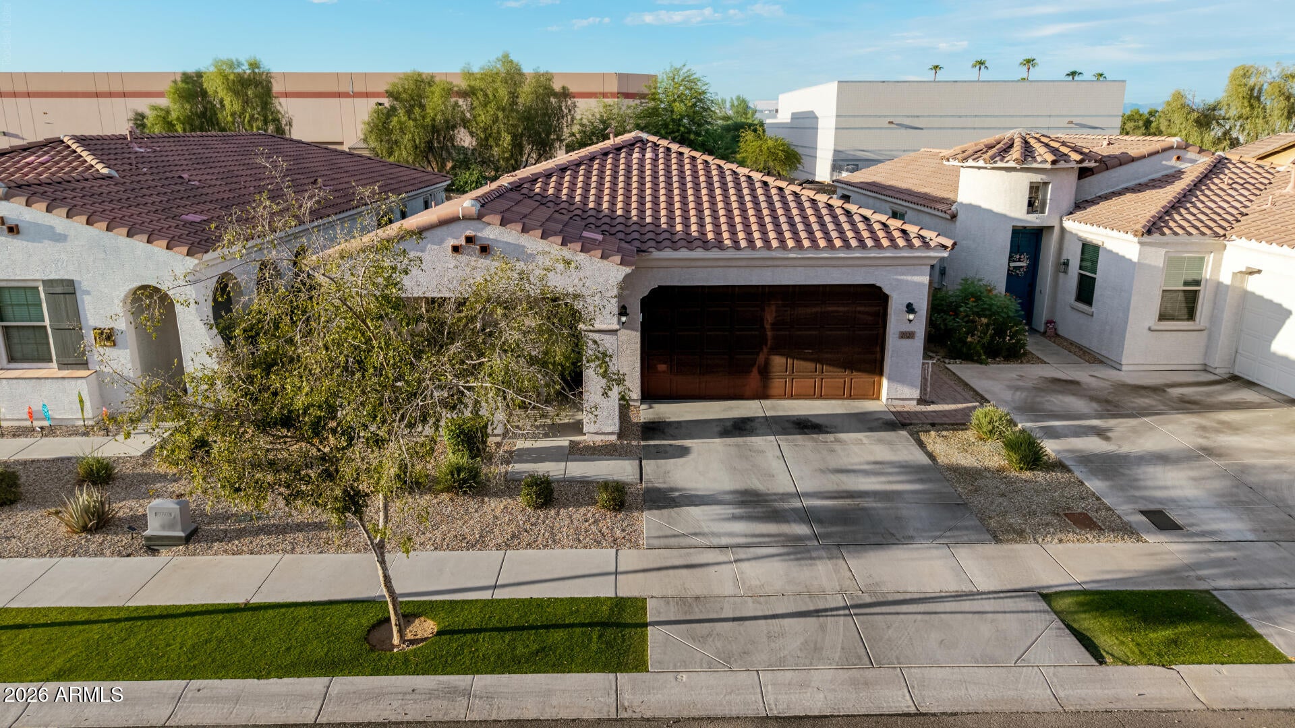
Welcome to your own private resort! Built in 2018 inside the gated Southern Enclave, this 5-bed, 3-bath stunner trades ''house'' for ''vacation home you never have to leave.'' The backyard is the real MVP: a sparkling pool, breezy pergola, travertine pavers, and turf so low-maintenance you might forget lawns exist. Inside, an open layout with tile floors, granite counters, a breakfast bar, and a walk-in pantry keeps brunch (and bragging rights) easy. Oversized sliders blur indoor-outdoor life, while the split primary suite is your personal spa, dual sinks, glass walk-in shower and all. Five parks nearby, Downtown Phoenix minutes away. Pack the sunscreen -- you live here now.
Save
Ask
Tour
Hide
Listing Snapshot
Price
$490,000
Days On Site
57 Days
Bedrooms
5
Inside Area (SqFt)
1,968 sqft
Total Baths
3
Full Baths
3
Partial Baths
N/A
Lot Size
0.13 Acres
Year Built
2018
MLS Number
7082443
Status
Pending
Property Tax
$2,481
HOA/Condo/Coop Fees
$142 monthly
Sq Ft Source
Assessor
Friends & Family
Recent Activity
| 2 weeks ago | Listing updated with changes from the MLS | |
| 2 weeks ago | Status changed to Pending | |
| 4 weeks ago | Price changed to $490,000 | |
| 2 months ago | Listing first seen on site |
General Features
Acres
0.13
Cross Street
E Southern Ave and S 32nd St.
Disclosures
Seller Discl AvailAgency Discl Req
Foundation
Slab
Garage
Yes
Garage Spaces
2
Land Lease
No
Levels
One
Number Of Stories
1
Parking
Garage Door Opener
Parking Spaces
2
Property Sub Type
Single Family Residence
Sewer
Public Sewer
SqFt Total
1968
Style
Santa Barbara/Tuscan
Water Source
Public
Interior Features
Appliances
DishwasherDisposalRefrigeratorMicrowaveGas OvenGas RangeWasherDryer
Cooling
Central Air
Flooring
CarpetTile
Heating
Natural Gas
Interior
Double VanityBreakfast BarKitchen Island
Window Features
Double Pane Windows
Save
Ask
Tour
Hide
Exterior Features
Construction Details
Spray Foam InsulationStucco
Fencing
Block
Lot Features
Desert Front
Other Structures
Gazebo
Private Pool
Yes
Roof
Tile
Spa Features
None
Windows/Doors
Double Pane Windows
Community Features
Association Fee
$142.0
Association Fee Frequency
Monthly
Community Features
Gated
School District
Phoenix Union High School District
Township
1N
Financing Terms Available
CashVA LoanFHAConventional
Roads
Asphalt
Schools
School District
Phoenix Union High School District
Elementary School
T G Barr School
Middle School
T G Barr School
High School
Phoenix Union Bioscience High School
Listing courtesy of Realty ONE Group.

All information should be verified by the recipient and none is guaranteed as accurate by ARMLS. Copyright 2026 Arizona Regional Multiple Listing Service, Inc. All rights reserved.
Last checked: 2026-11-15 04:16 AM UTC
All information should be verified by the recipient and none is guaranteed as accurate by ARMLS. Copyright 2026 Arizona Regional Multiple Listing Service, Inc. All rights reserved.
Last checked: 2026-11-15 04:16 AM UTC
Neighborhood & Commute
Source: Walkscore
Disclosure: Community information and market data powered by Constellation Data Labs. Information is deemed reliable but not guaranteed.
Save
Ask
Tour
Hide