MLS Home Search

Homes for Sale in Desert Ridge. Live MLS Listings Across Scottsdale & Phoenix.

Browse real-time MLS listings across Phoenix, Scottsdale, Desert Ridge, Paradise Valley, and surrounding communities. Updated directly from the Arizona Regional MLS. Search by neighborhood, price point, and lifestyle to find homes that align with your next move

Save
Ask
Tour
Hide
Share
$1,669,000
27 Days On Site

3832 E FAIRMOUNT Avenue
Phoenix, AZ 85018

For Sale|Single Family Residence|Active
4
Beds
4
Total Baths
4
Full Baths
3,036
SqFt
$550
/SqFt
1953
Built
Subdivision:
SUNCREST ESTATES LOT 55-69
County:
Maricopa
3832 E FAIRMOUNT Avenue3832 E FAIRMOUNT Avenue3832 E FAIRMOUNT Avenue3832 E FAIRMOUNT Avenue
Save
Ask
Tour
Hide
Share

Mortgage Calculator

Monthly Payment (Est.)

Enter an interest rate to see your estimated monthly payment.
Calculator powered by Showcase IDX, a Constellation1 Company. Copyright ©2026 Information is deemed reliable but not guaranteed.

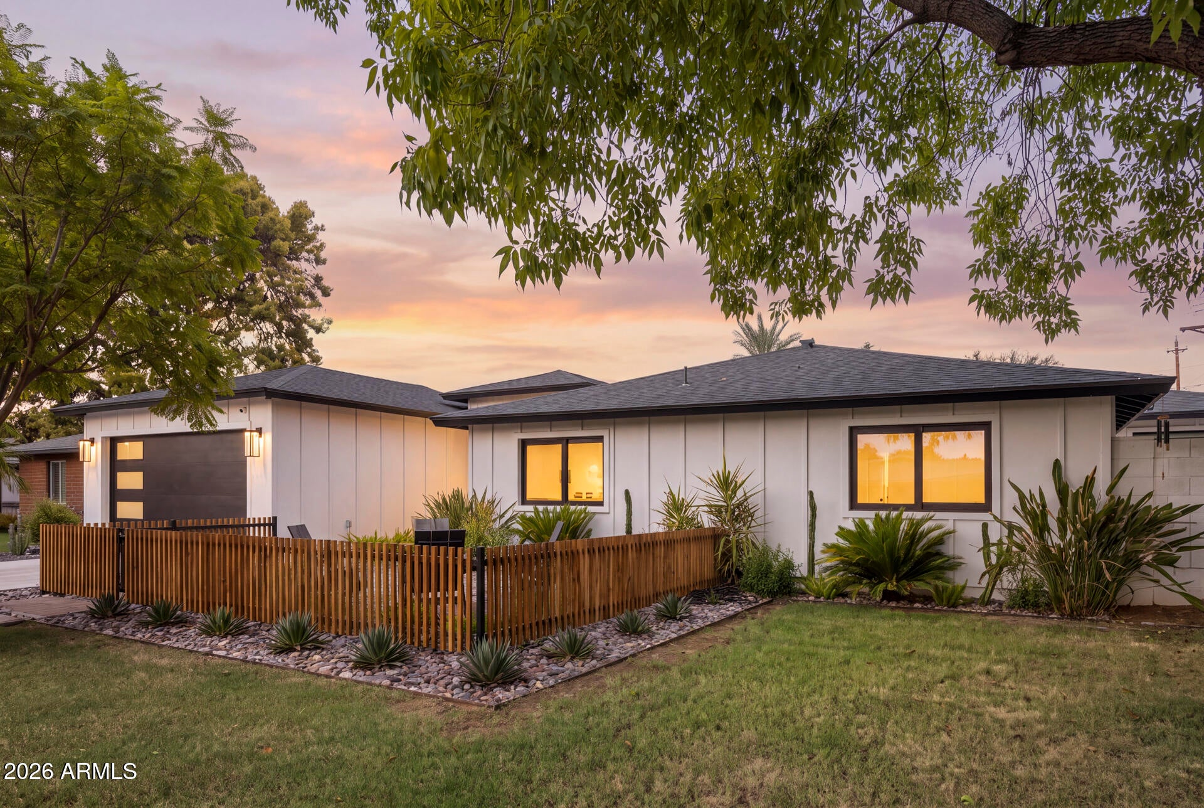
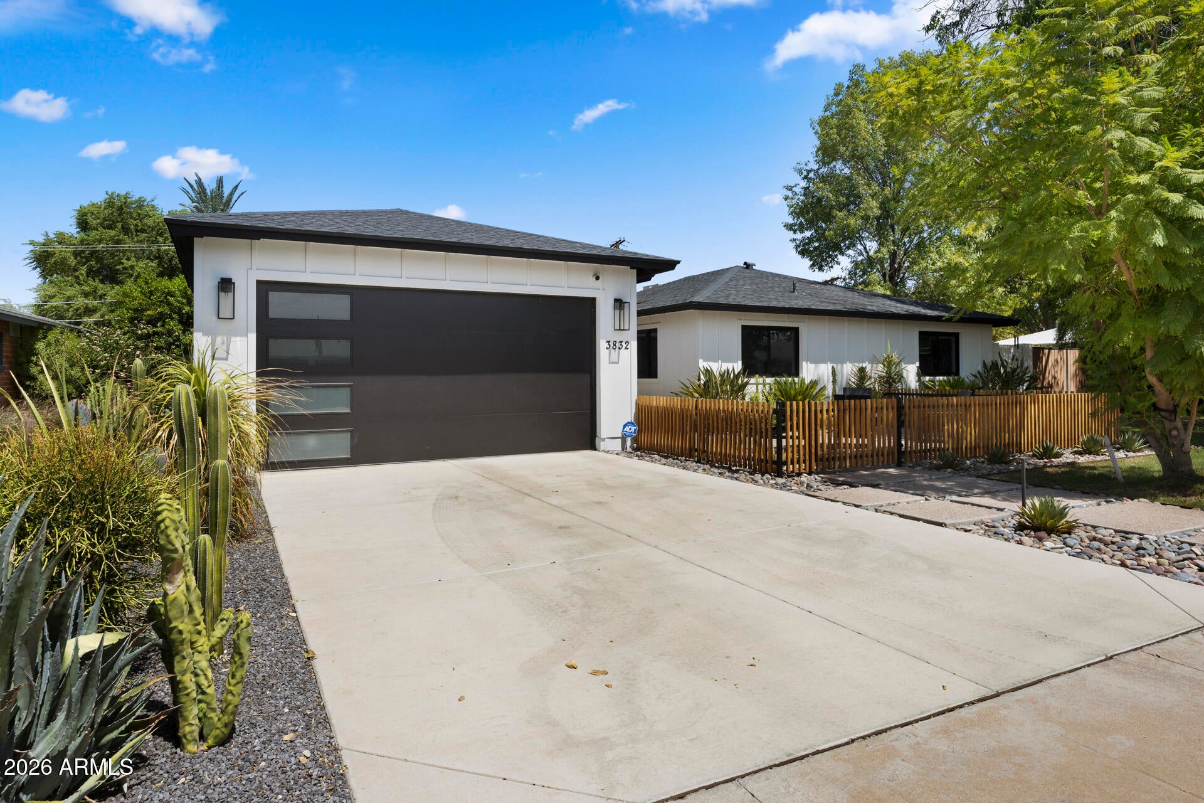
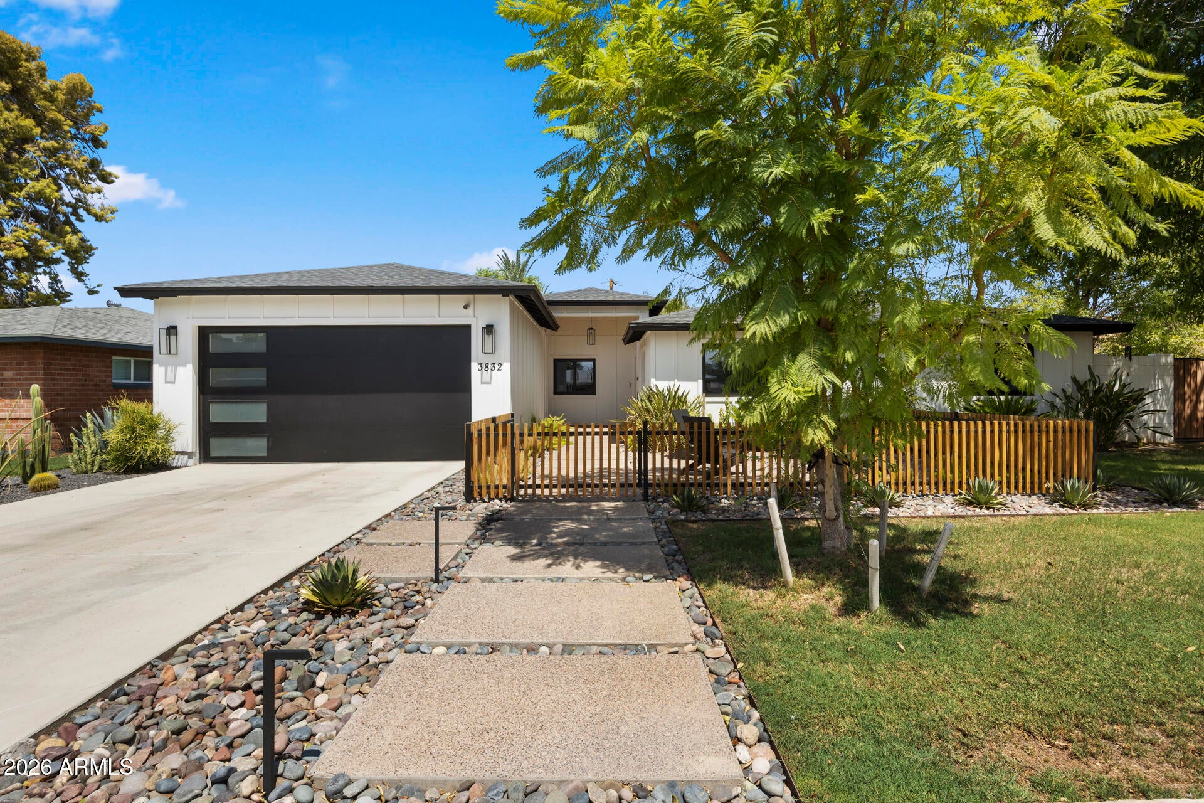
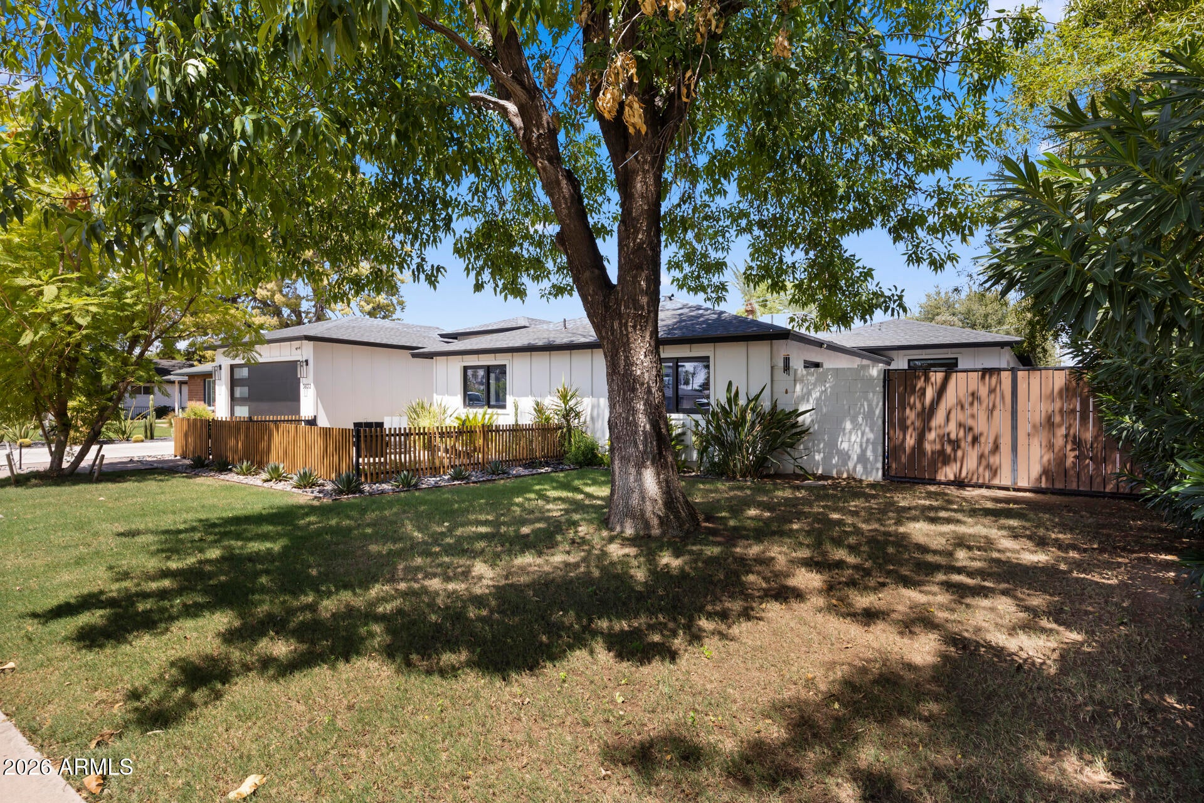
Some homes just feel different. Remodeled in 2025 with an organic modern hand, this Arcadia Lite home pairs vintage character with a floor plan built for gathering. Floor-to-ceiling accordion sliders open the living space to an oversized north-facing covered patio with tongue-and-groove ceilings, fans, and a fireplace, shaded and usable year-round. Polished white concrete and reclaimed details give it a warmth not easily replicated. A butler's prep kitchen hides two more ovens (3 total) and a second refrigerator. Four bedrooms, four baths, three en suite. A permitted 20x20 flex room opens to the yard: gym, studio, playroom. Oversized lot, mature privacy hedges, lush landscaping. Then walk or bike to the best coffee, food, and neighborhood spots in the Valley, minutes from your door.

Save
Ask
Tour
Hide
Share
Listing Snapshot
Price 
$1,669,000
Days On Site 
27 Days
Bedrooms 
4
Inside Area (SqFt) 
3,036 sqft
Total Baths 
4
Full Baths 
4
Partial Baths 
N/A
Lot Size 
0.26 Acres
Year Built 
1953
MLS Number 
7081462
Status 
Active
Property Tax 
$3,733.18
HOA/Condo/Coop Fees 
N/A
Sq Ft Source 
Assessor
Friends & Family
Recent Activity
3 weeks agoListing updated with changes from the MLS
4 weeks agoStatus changed to Active
4 weeks agoListing first seen on site
General Features
Acres 
0.26
Cross Street 
Indian School Rd. & 40th St.
Disclosures 
Seller Discl Avail
Foundation 
Concrete Perimeter
Garage 
Yes
Garage Spaces 
2
Land Lease 
No
Levels 
One
Number Of Stories 
1
Parking Spaces 
2
Property Sub Type 
Single Family Residence
Sewer 
Public Sewer
SqFt Total 
3036
Style 
Ranch
Water Source 
Public
Interior Features
Appliances 
DishwasherDisposalRefrigeratorGas CooktopGas RangeWasherDryer
Cooling 
Ceiling Fan(s)Central Air
Flooring 
Concrete
Heating 
Electric
Interior 
PantryMaster Downstairs
Window Features 
Double Pane Windows
Save
Ask
Tour
Hide
Share
Exterior Features
Construction Details 
BrickBoard & Batten Siding
Exterior 
BarbecueStoragePrivate YardBuilt-in Barbecue
Fencing 
Block
Patio And Porch 
Patio
Roof 
Composition
Spa Features 
None
Windows/Doors 
Double Pane Windows
Community Features
School District 
Phoenix Union High School District
Township 
2N
Financing Terms Available 
CashVA LoanFHAConventional1031 Exchange
Schools
School District
Phoenix Union High School District
Elementary School
Monte Vista Elementary School
Middle School
Monte Vista Elementary School
High School
Camelback High School
Listing courtesy of Caroline Auza Development.


All information should be verified by the recipient and none is guaranteed as accurate by ARMLS. Copyright 2026 Arizona Regional Multiple Listing Service, Inc. All rights reserved.
Last checked: 2026-10-28 04:50 PM UTC

Neighborhood & Commute
Source: Walkscore
Disclosure: Community information and market data powered by Constellation Data Labs. Information is deemed reliable but not guaranteed.
Save
Ask
Tour
Hide
Share
Scroll to Top