MLS Home Search

Homes for Sale in Desert Ridge. Live MLS Listings Across Scottsdale & Phoenix.

Browse real-time MLS listings across Phoenix, Scottsdale, Desert Ridge, Paradise Valley, and surrounding communities. Updated directly from the Arizona Regional MLS. Search by neighborhood, price point, and lifestyle to find homes that align with your next move

Save
Ask
Tour
Hide
Share
$1,269,000
1 Day On Site

4638 E CASITAS DEL RIO Drive
Phoenix, AZ 85050

For Sale|Single Family Residence|Active
4
Beds
4
Total Baths
3
Full Baths
1
Partial Bath
2016
Built
Subdivision:
DESERT RIDGE SUPERBLOCK 7 NORTH PARCEL 2
County:
Maricopa
4638 E CASITAS DEL RIO Drive4638 E CASITAS DEL RIO Drive4638 E CASITAS DEL RIO Drive4638 E CASITAS DEL RIO Drive
Save
Ask
Tour
Hide
Share

Mortgage Calculator

Monthly Payment (Est.)

Enter an interest rate to see your estimated monthly payment.
Calculator powered by Showcase IDX, a Constellation1 Company. Copyright ©2026 Information is deemed reliable but not guaranteed.

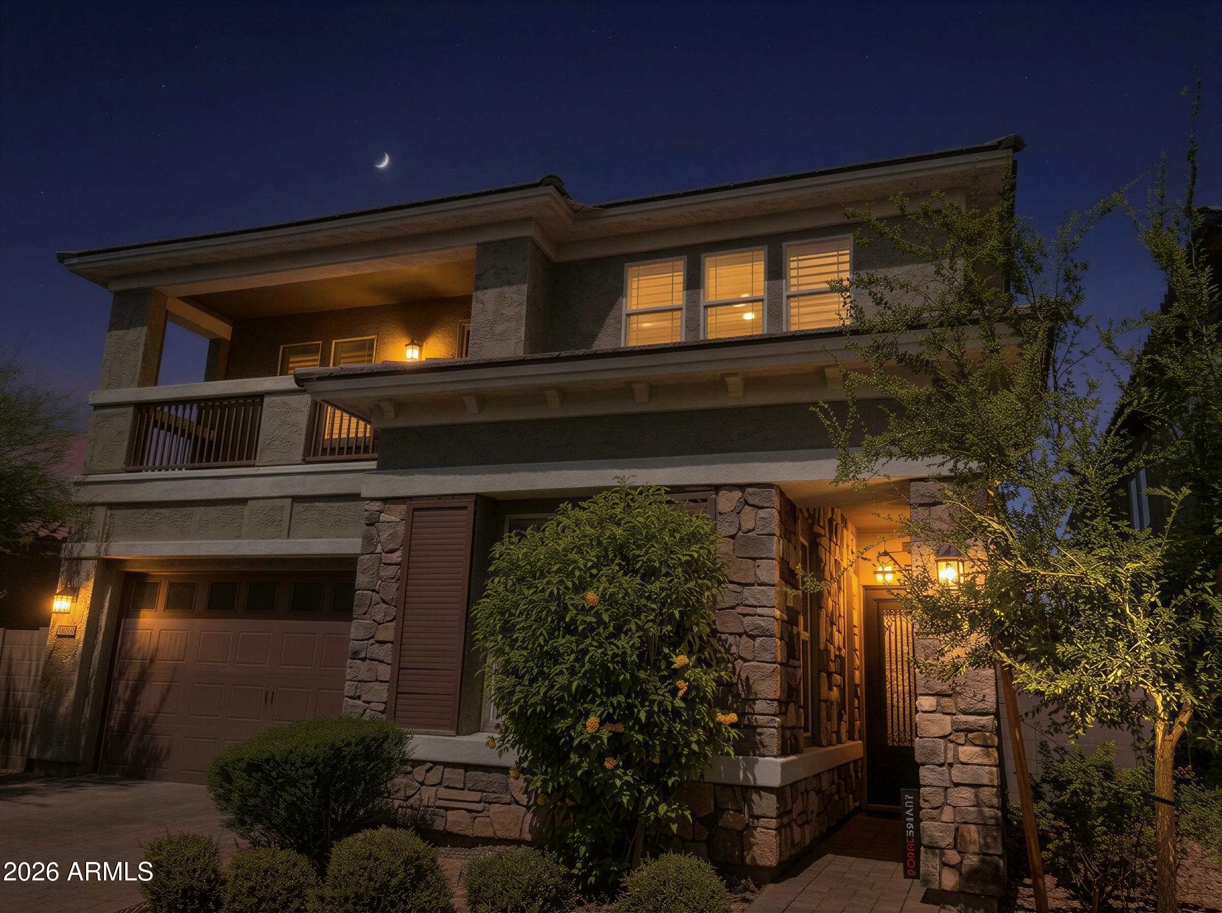
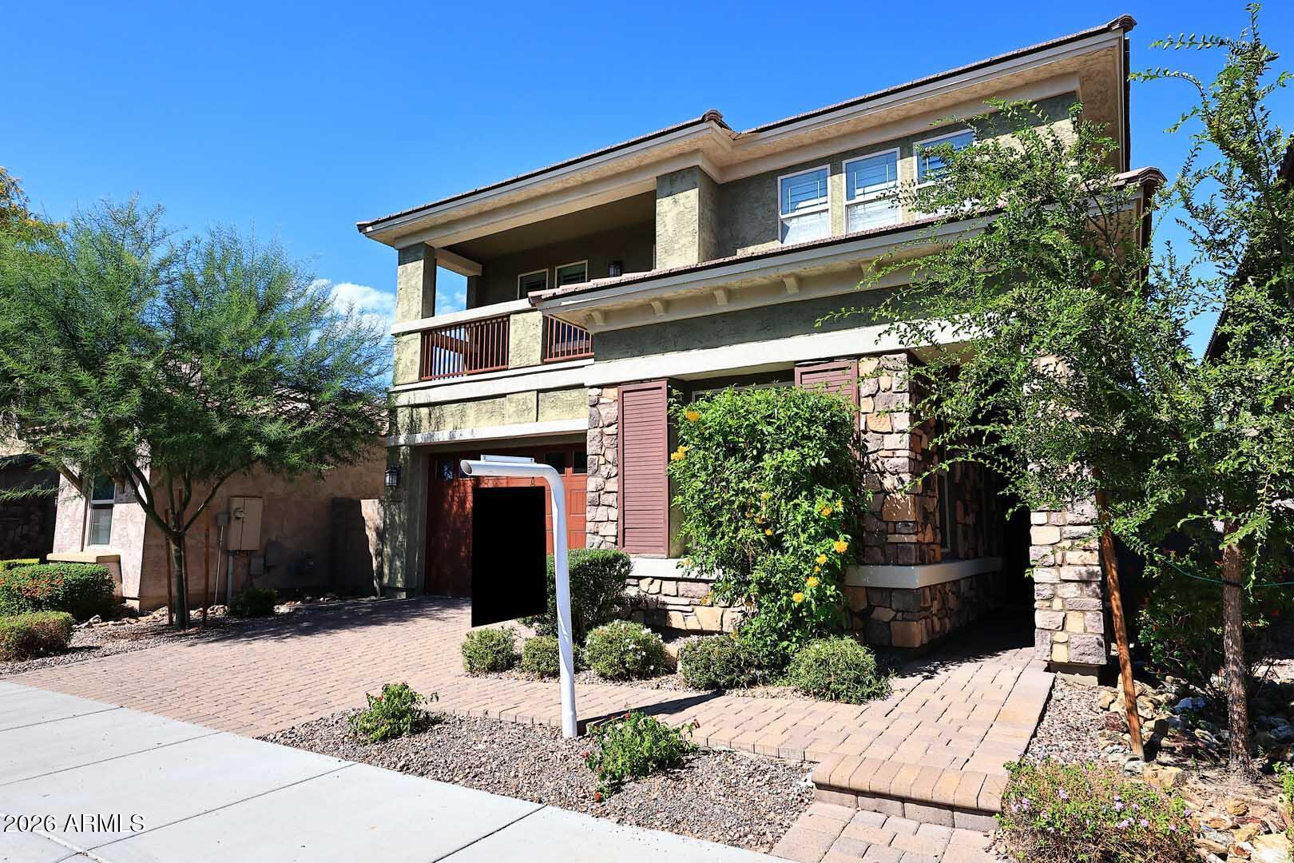
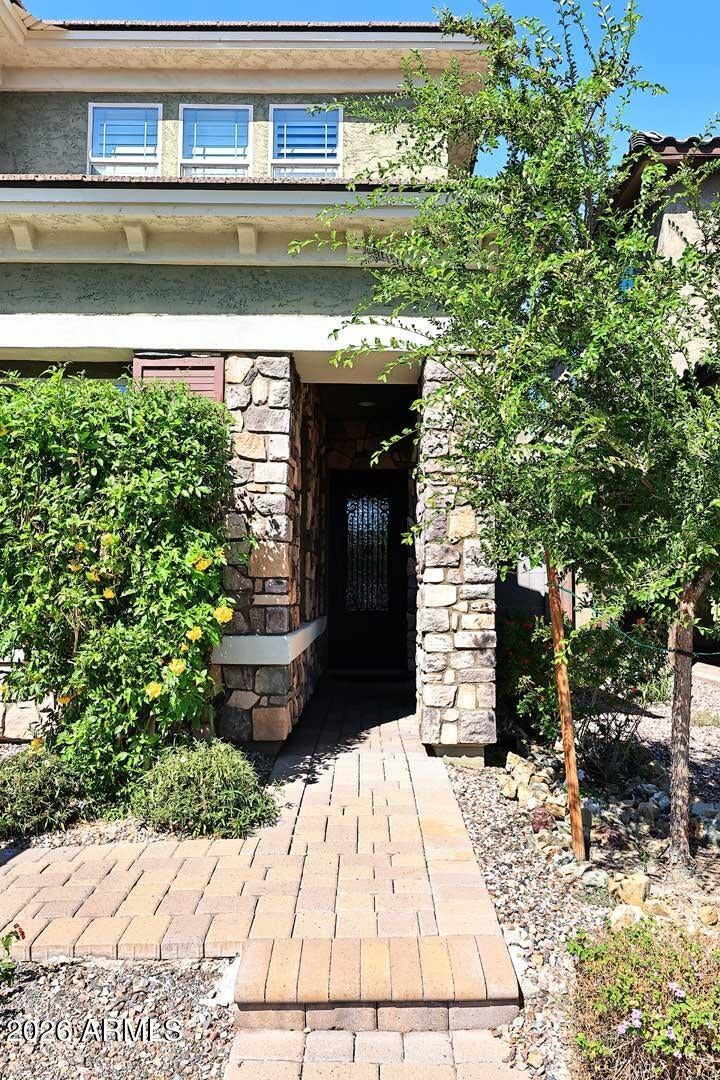
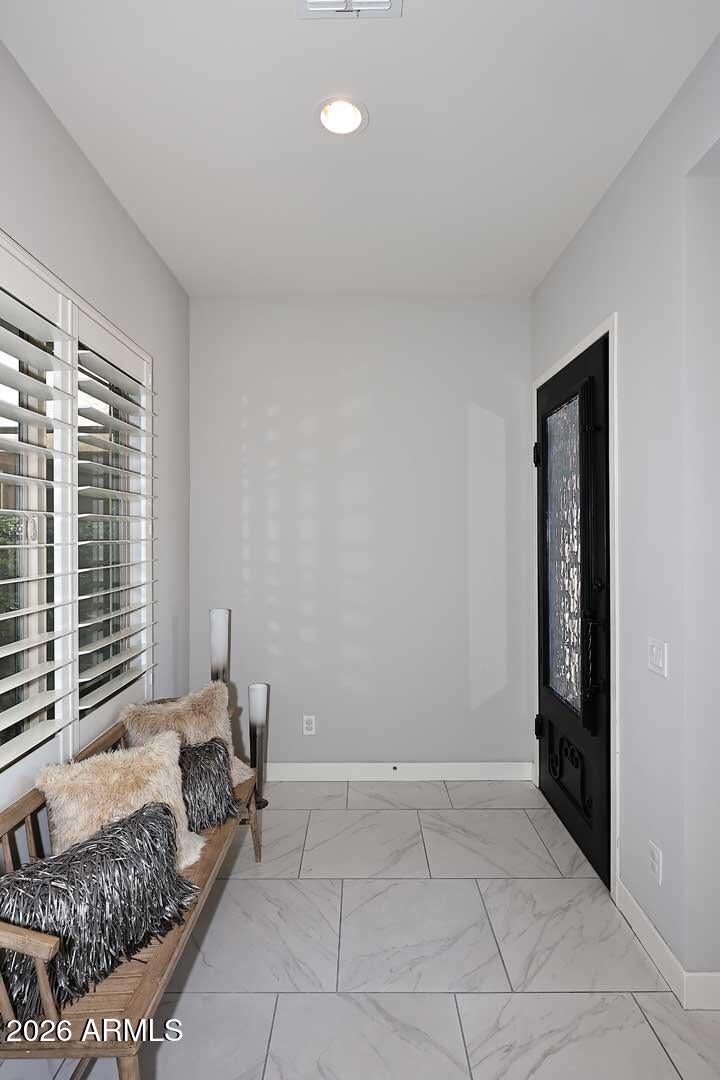
Experience refined Desert Ridge living in this beautifully refreshed residence, showcasing extensive interior upgrades, fresh paint, and upgraded appliances. Blending timeless sophistication with modern elegance, this exceptional home features an expansive great room, elegant formal dining area, versatile private office, and a beautifully appointed gourmet kitchen with granite countertops, a generous center island, gas cooktop, built-in oven, and walk-in pantry. Retreat to the luxurious primary suite, featuring a spacious bedroom and an elegantly appointed ensuite bathroom with a beautiful Jacuzzi tub, creating a spa-inspired escape for relaxation and comfort. Two primary suites provide exceptional flexibility, while the three-car garage adds convenience. Situated within a desirable gated

Save
Ask
Tour
Hide
Share
Listing Snapshot
Price 
$1,269,000
Days On Site 
1 Day
Bedrooms 
4
Inside Area (SqFt) 
N/A
Total Baths 
4
Full Baths 
3
Partial Baths 
1
Lot Size 
0.13 Acres
Year Built 
2016
MLS® Number 
7080552
Status 
Active
Property Tax 
$5,223
HOA/Condo/Coop Fees 
$210 monthly
Sq Ft Source 
Assessor
Friends & Family
Recent Activity
11 hours agoListing updated with changes from the MLS®
11 hours agoStatus changed to Active
yesterdayListing first seen on site
General Features
Acres 
0.13
Cross Street 
Pinnacle Peak Road and Tatum Boulevard
Disclosures 
Seller Discl AvailAgency Discl Req
Garage 
Yes
Garage Spaces 
3
Land Lease 
No
Levels 
Two
Number Of Stories 
2
Property Sub Type 
Single Family Residence
Sewer 
Public Sewer
Water Source 
Public
Interior Features
Appliances 
DishwasherDisposalRefrigeratorGas CooktopBuilt-In Electric OvenWasherDryer
Cooling 
Central Air
Flooring 
CarpetTile
Heating 
Electric
Interior 
Kitchen IslandGranite Counters
Window Features 
Wood Frames
Save
Ask
Tour
Hide
Share
Exterior Features
Construction Details 
StuccoStone
Fencing 
Block
Lot Features 
Desert Front
Roof 
Tile
Spa Features 
None
View 
Desert
Waterview 
Desert
Windows/Doors 
Wood Frames
Community Features
Association Fee 
$210.0
Association Fee Frequency 
Monthly
Additional Association Fee 
$300.0
Additional Association Fee Frequency 
Semi-Annually
Community Features 
GatedPlaygroundClubhouse
School District 
Paradise Valley Unified District
Township 
4N
Financing Terms Available 
CashVA LoanFHAConventional1031 Exchange
Schools
School District
Paradise Valley Unified District
Elementary School
Pinnacle Peak Preparatory
Middle School
Desert Trails Elementary School
High School
Pinnacle High School
Listing courtesy of HomeSmart.


All information should be verified by the recipient and none is guaranteed as accurate by ARMLS. Copyright 2026 Arizona Regional Multiple Listing Service, Inc. All rights reserved.
Last checked: 2026-10-10 05:29 PM UTC

Neighborhood & Commute
Source: Walkscore
Disclosure: Community information and market data powered by Constellation Data Labs. Information is deemed reliable but not guaranteed.
Save
Ask
Tour
Hide
Share
Scroll to Top