MLS Home Search

Homes for Sale in Desert Ridge. Live MLS Listings Across Scottsdale & Phoenix.

Browse real-time MLS listings across Phoenix, Scottsdale, Desert Ridge, Paradise Valley, and surrounding communities. Updated directly from the Arizona Regional MLS. Search by neighborhood, price point, and lifestyle to find homes that align with your next move

Save
Ask
Tour
Hide
Share
$575,000
17 Days On Site

10009 N 1ST Drive
Phoenix, AZ 85021

For Sale|Townhouse|Active
2
Beds
3
Total Baths
2
Full Baths
1
Partial Bath
1,837
SqFt
$313
/SqFt
2002
Built
Subdivision:
10000 NORTH CENTRAL
County:
Maricopa
10009 N 1ST Drive10009 N 1ST Drive10009 N 1ST Drive10009 N 1ST Drive
Save
Ask
Tour
Hide
Share

Mortgage Calculator

Monthly Payment (Est.)

Enter an interest rate to see your estimated monthly payment.
Calculator powered by Showcase IDX, a Constellation1 Company. Copyright ©2026 Information is deemed reliable but not guaranteed.

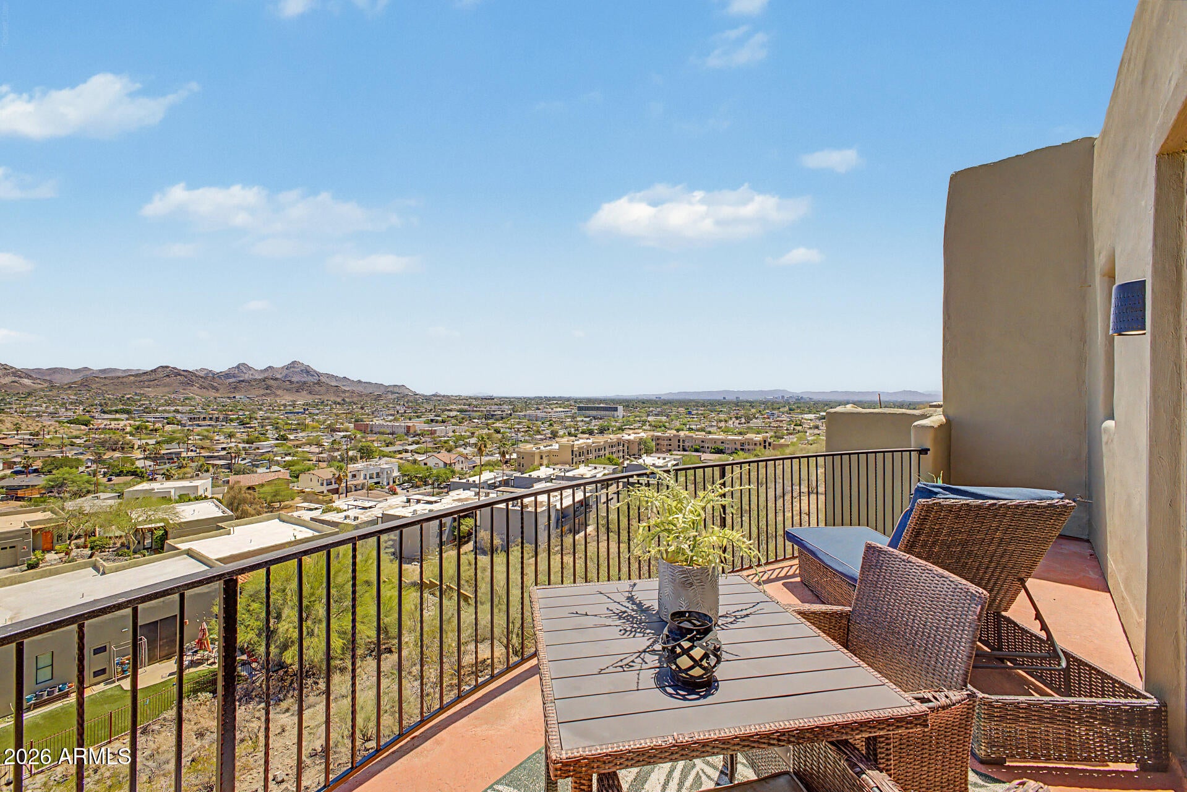
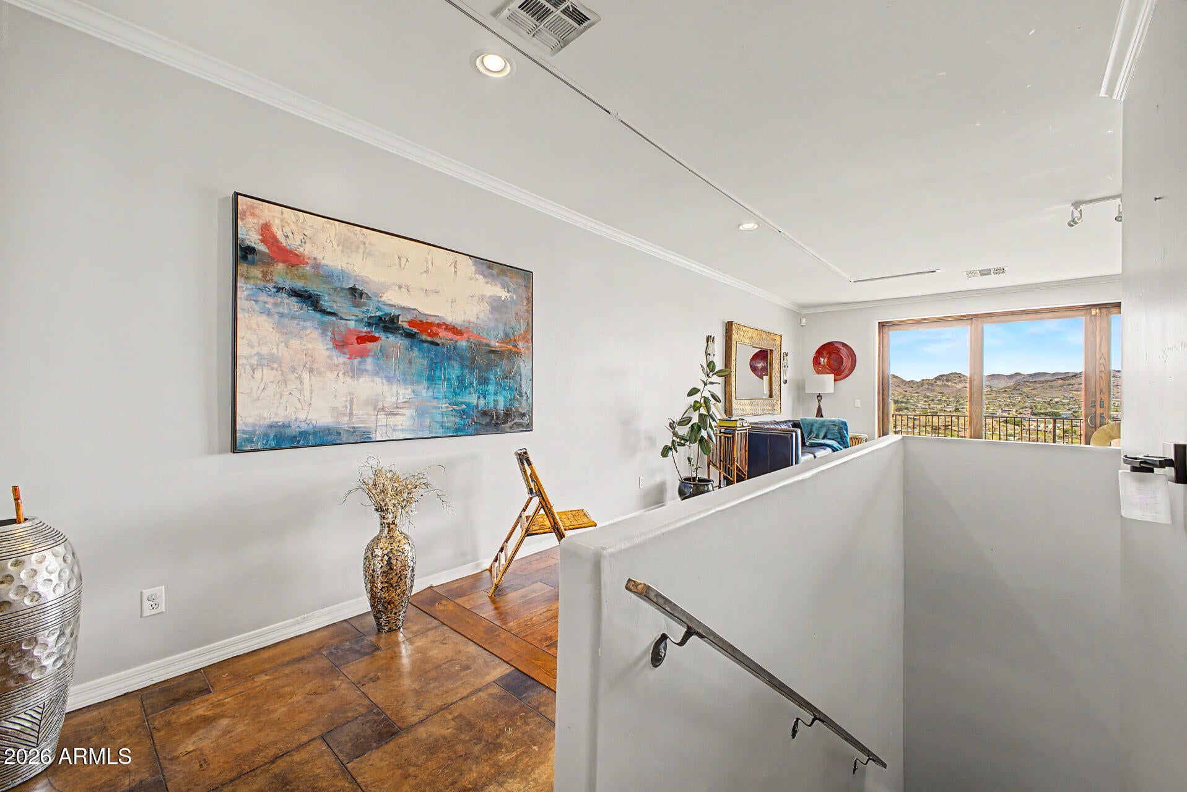
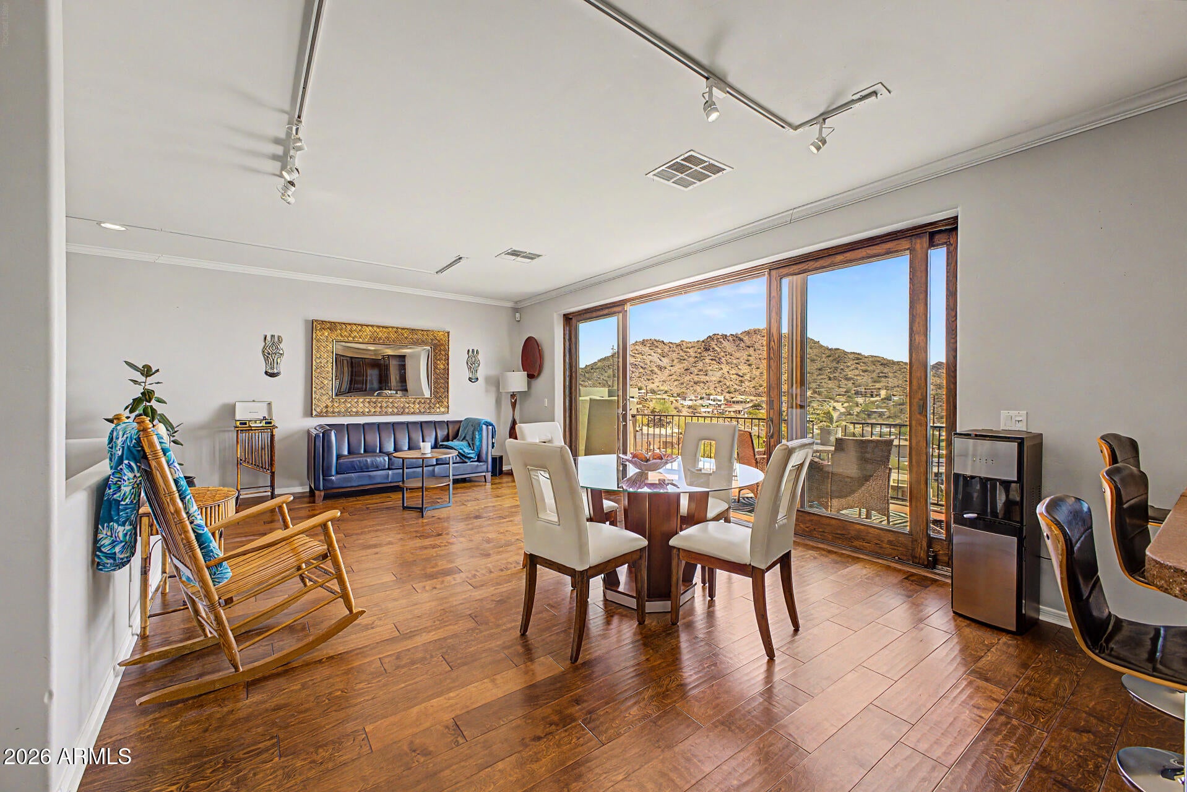
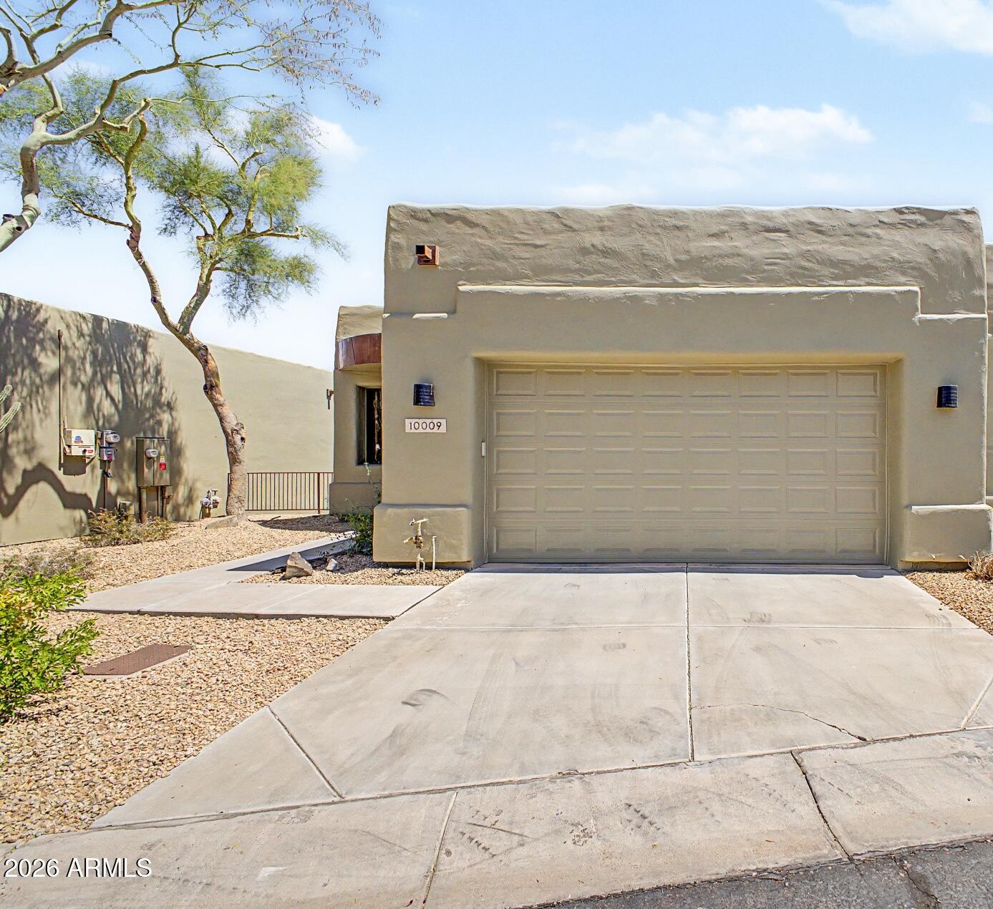
BACK ON THE MARKET! Luxury townhome for the perfect buyer! Panoramic city and valley views welcome you to this beautifully maintained 2-bedroom, 2.5-bath townhome with a den/office in a desirable gated Central corridor community. Both bedrooms are downstairs and offer stunning views, including a spacious primary suite with walk-in closet. Upstairs, the light-filled living area opens to a private balcony with a half-moon deck, perfect for morning coffee or evening entertaining. Slate flooring adds timeless elegance throughout. Enjoy a gated community pool and spa, plus an ideal location near shopping, dining, entertainment, and major freeways. Views, privacy, convenience, and elevated Arizona living all come together in this exceptional home.

Save
Ask
Tour
Hide
Share
Listing Snapshot
Price 
$575,000
Days On Site 
17 Days
Bedrooms 
2
Inside Area (SqFt) 
1,837 sqft
Total Baths 
3
Full Baths 
2
Partial Baths 
1
Lot Size 
0.1 Acres
Year Built 
2002
MLS® Number 
7079764
Status 
Active
Property Tax 
$2,878
HOA/Condo/Coop Fees 
$251 monthly
Sq Ft Source 
Assessor
Friends & Family
Recent Activity
a week agoListing updated with changes from the MLS®
3 weeks agoListing first seen on site
General Features
Acres 
0.1
Attached Garage 
Yes
Cross Street 
Central Ave & Dunlap Rd
Disclosures 
Seller Discl AvailAgency Discl Req
Garage 
Yes
Garage Spaces 
2
Land Lease 
No
Levels 
Two
Number Of Stories 
2
Parking 
Garage Door OpenerGatedDirect Access
Parking Spaces 
2
Property Sub Type 
Townhouse
Security 
Security System Owned
Sewer 
Public Sewer
Style 
Territorial/Santa Fe
Water Source 
Public
Interior Features
Appliances 
DishwasherDisposalRefrigeratorMicrowaveGas OvenGas Range
Cooling 
Ceiling Fan(s)Central Air
Flooring 
CarpetStoneWoodConcrete
Heating 
Natural Gas
Interior 
Double VanityBreakfast BarPantryHigh Speed InternetMaster DownstairsHigh Ceilings
Window Features 
Double Pane Windows
Save
Ask
Tour
Hide
Share
Exterior Features
Construction Details 
StoneStucco
Exterior 
Balcony
Fencing 
None
Lot Features 
Cul-De-SacDesert FrontSprinklers In FrontDesert Back
Pool Features 
Fenced
Roof 
Built-Up
Spa Features 
None
View 
CityDesert
Waterview 
CityDesert
Windows/Doors 
Double Pane Windows
Community Features
Association Fee 
$251.0
Association Fee Frequency 
Monthly
Community Features 
GatedSidewalks
School District 
Glendale Union High School District
Township 
3N
Financing Terms Available 
CashConventional
Schools
School District
Glendale Union High School District
Elementary School
Sunnyslope Elementary School
Middle School
Royal Palm Middle School
High School
Sunnyslope High School
Listing courtesy of HomeSmart.


All information should be verified by the recipient and none is guaranteed as accurate by ARMLS. Copyright 2026 Arizona Regional Multiple Listing Service, Inc. All rights reserved.
Last checked: 2026-10-01 10:40 AM UTC

Neighborhood & Commute
Source: Walkscore
Disclosure: Community information and market data powered by Constellation Data Labs. Information is deemed reliable but not guaranteed.
Save
Ask
Tour
Hide
Share
Scroll to Top