
Save
Ask
Tour
Hide
$549,900
3 Days On Site
2458 E ROMA AvenuePhoenix, AZ 85016
For Sale|Townhouse|Active
3
Beds
4
Total Baths
3
Full Baths
1
Partial Bath
2,104
SqFt
$261
/SqFt
2006
Built
Subdivision:
BILTMORE JEWEL CONDOMINIUM
County:
Maricopa
Save
Ask
Tour
Hide
Mortgage Calculator
Monthly Payment (Est.)
Enter an interest rate to see your estimated monthly payment.Calculator powered by Showcase IDX, a Constellation1 Company. Copyright ©2026 Information is deemed reliable but not guaranteed.
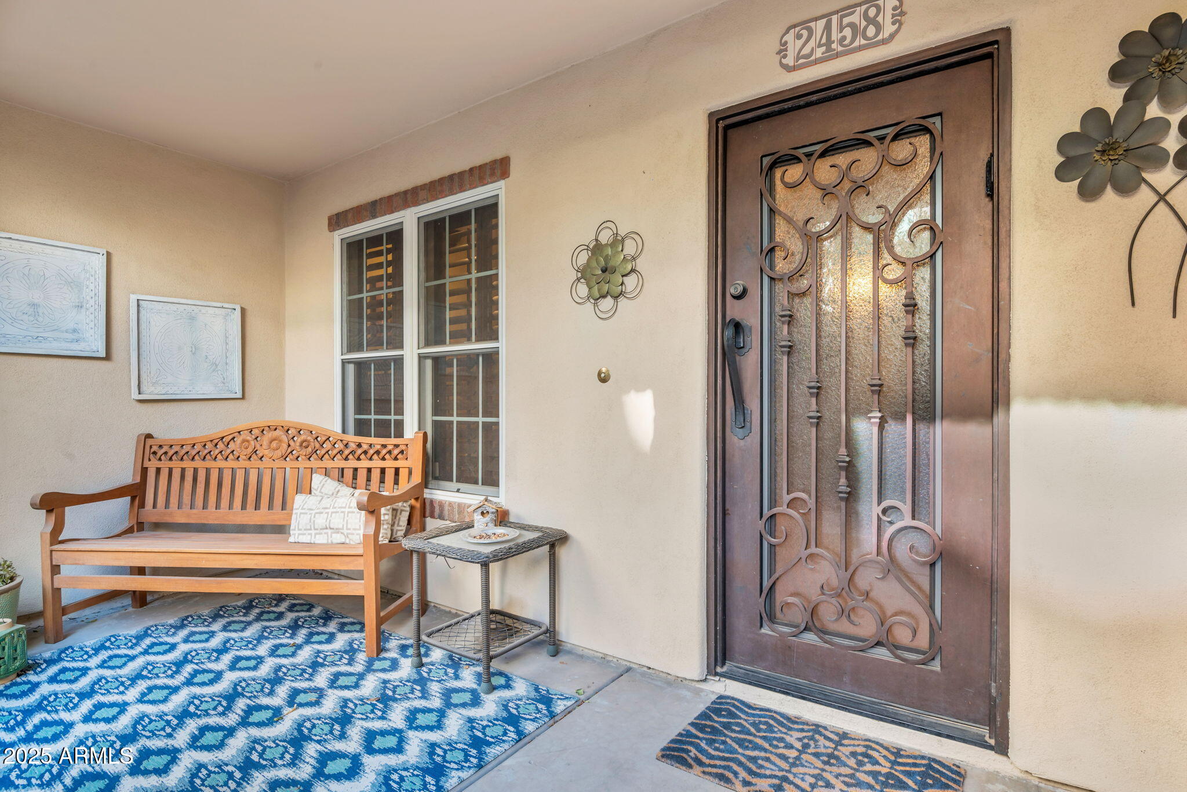
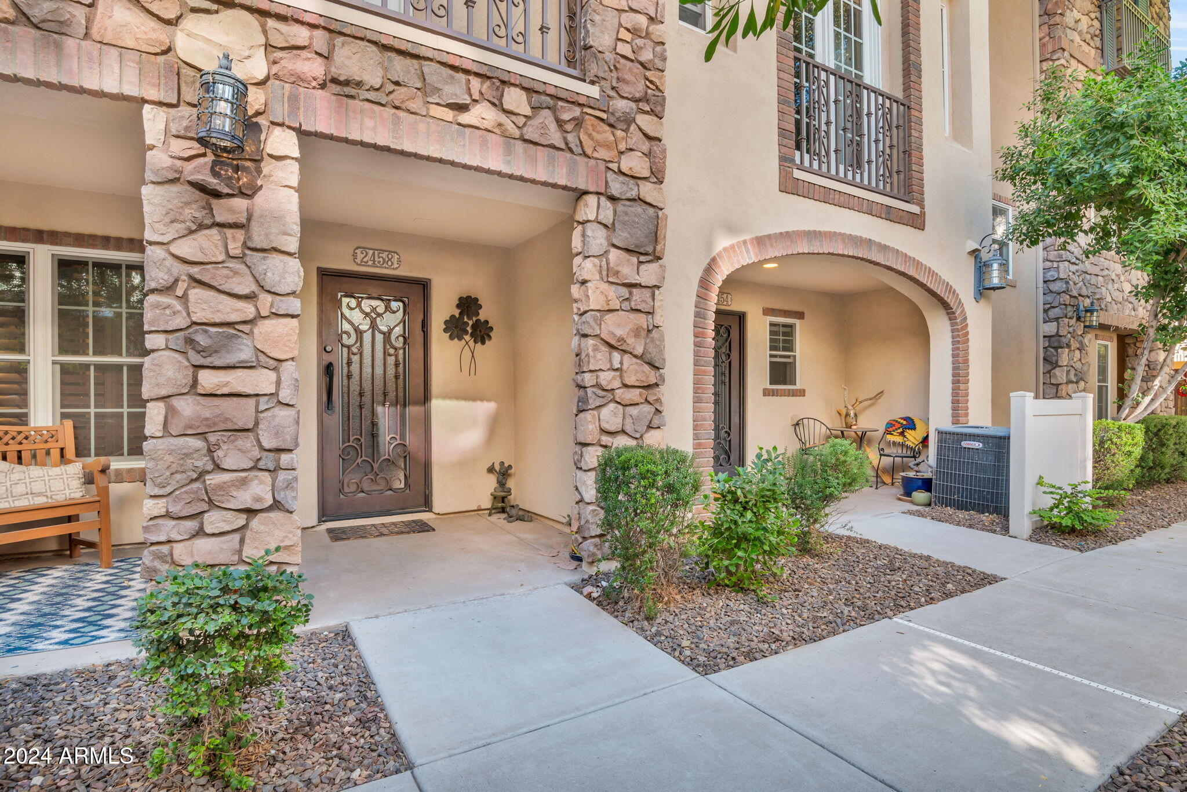
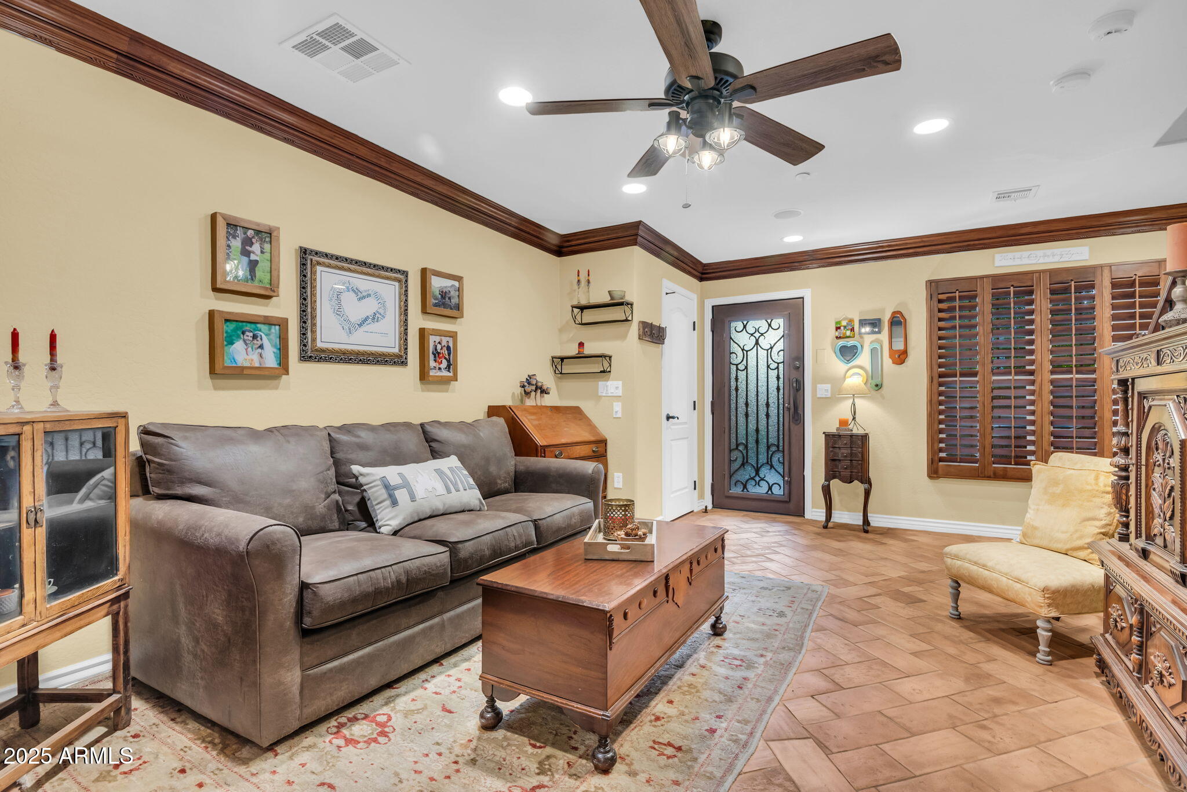
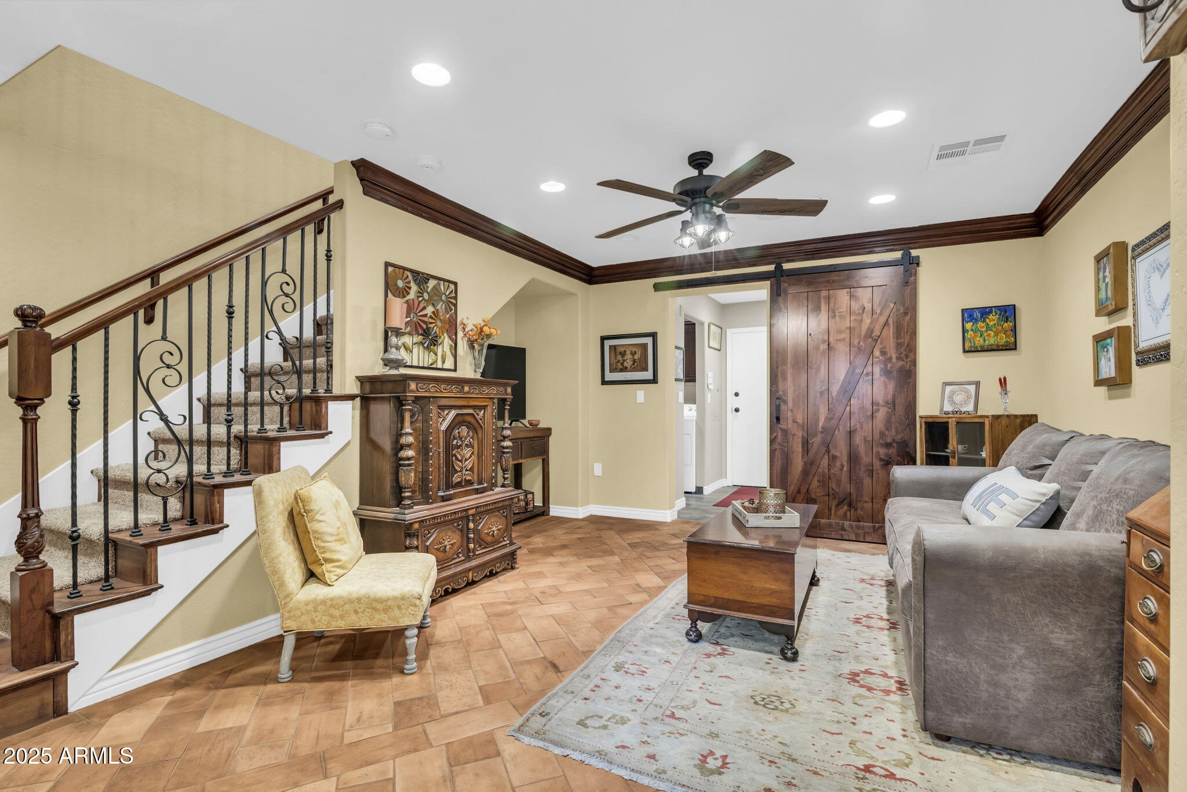
Experience elevated living in the gated Biltmore Jewel community in this beautifully upgraded townhome. Designed with both comfort and style in mind, the home offers 3 bedrooms plus a spacious first-floor bonus room with a full bath, ideal for guests, a home office, or a private retreat. The chef's kitchen features custom cabinetry, granite countertops, stainless steel appliances, and a breakfast bar for casual dining. Distinctive architectural details add warmth and character throughout, including herringbone brick floors, elegant iron railings, plantation shutters, and rich wood flooring. A 2-car garage with built-in cabinetry provides excellent storage and everyday convenience. Currently tenant occupied until mid November.
Save
Ask
Tour
Hide
Listing Snapshot
Price
$549,900
Days On Site
3 Days
Bedrooms
3
Inside Area (SqFt)
2,104 sqft
Total Baths
4
Full Baths
3
Partial Baths
1
Lot Size
0.02 Acres
Year Built
2006
MLS® Number
7078926
Status
Active
Property Tax
$4,247
HOA/Condo/Coop Fees
$526.61 monthly
Sq Ft Source
Assessor
Friends & Family
Recent Activity
| 3 days ago | Listing updated with changes from the MLS® | |
| 3 days ago | Status changed to Active | |
| 3 days ago | Listing first seen on site |
General Features
Acres
0.02
Attached Garage
Yes
Cross Street
Camelback & 24th ST
Disclosures
Seller Discl AvailAgency Discl Req
Garage
Yes
Garage Spaces
2
Land Lease
No
Levels
Three Or More
Number Of Stories
3
Parking
Garage Door OpenerDirect Access
Property Sub Type
Townhouse
Security
Security System OwnedFire Sprinkler System
Sewer
Public Sewer
Style
Santa Barbara/Tuscan
Water Source
Public
Interior Features
Appliances
DishwasherDisposalRefrigeratorMicrowaveElectric RangeWasherDryerWater Softener Owned
Cooling
Central Air
Flooring
CarpetTileWood
Heating
Electric
Interior
Double VanityBreakfast BarPantryGranite CountersHigh Ceilings
Laundry Features
Inside
Window Features
Double Pane Windows
Bedroom 2
Dimensions - 9.1 x 11.0Level - Third
Bedroom 3
Dimensions - 15.4 x 11.0Level - Second
Bonus Room
Dimensions - 11.8 x 17.5Level - FirstDescription - Den/Game Room
Garage
Dimensions - 20.0 x 19.5Level - First
Kitchen
Dimensions - 12.0 x 12.9Level - Second
Living Room
Dimensions - 15.4 x 25.6Level - SecondDescription - Living/Dining
Master Bedroom
Dimensions - 15.4 x 15.8Level - Third
Other Room
Dimensions - 5.9 x 7.6Level - FirstDescription - Laundry
Save
Ask
Tour
Hide
Exterior Features
Construction Details
StuccoStone
Fencing
None
Pool Features
Cabana
Roof
Tile
Spa Features
None
Windows/Doors
Double Pane Windows
Community Features
Association Fee
$526.61
Association Fee Frequency
Monthly
Community Features
Gated
School District
Phoenix Union High School District
Township
2N
Financing Terms Available
CashVA LoanFHAConventional
Schools
School District
Phoenix Union High School District
Elementary School
Madison Camelview Elementary
Middle School
Madison Park School
High School
Camelback High School
Listing courtesy of Compass.

All information should be verified by the recipient and none is guaranteed as accurate by ARMLS. Copyright 2026 Arizona Regional Multiple Listing Service, Inc. All rights reserved.
Last checked: 2026-10-05 10:05 AM UTC
All information should be verified by the recipient and none is guaranteed as accurate by ARMLS. Copyright 2026 Arizona Regional Multiple Listing Service, Inc. All rights reserved.
Last checked: 2026-10-05 10:05 AM UTC
Neighborhood & Commute
Source: Walkscore
Disclosure: Community information and market data powered by Constellation Data Labs. Information is deemed reliable but not guaranteed.
Save
Ask
Tour
Hide