MLS Home Search

Homes for Sale in Desert Ridge. Live MLS Listings Across Scottsdale & Phoenix.

Browse real-time MLS listings across Phoenix, Scottsdale, Desert Ridge, Paradise Valley, and surrounding communities. Updated directly from the Arizona Regional MLS. Search by neighborhood, price point, and lifestyle to find homes that align with your next move

Save
Ask
Tour
Hide
Share
$425,500
18 Days On Site

4223 E AGAVE Road
Phoenix, AZ 85044

For Sale|Townhouse|Active
3
Beds
2
Total Baths
2
Full Baths
1,561
SqFt
$273
/SqFt
1987
Built
Subdivision:
MOUNTAIN PARK RANCH UNIT 17 LOT 1-226 TR A-M
County:
Maricopa
4223 E AGAVE Road4223 E AGAVE Road4223 E AGAVE Road4223 E AGAVE Road
Save
Ask
Tour
Hide
Share

Mortgage Calculator

Monthly Payment (Est.)

Enter an interest rate to see your estimated monthly payment.
Calculator powered by Showcase IDX, a Constellation1 Company. Copyright ©2026 Information is deemed reliable but not guaranteed.

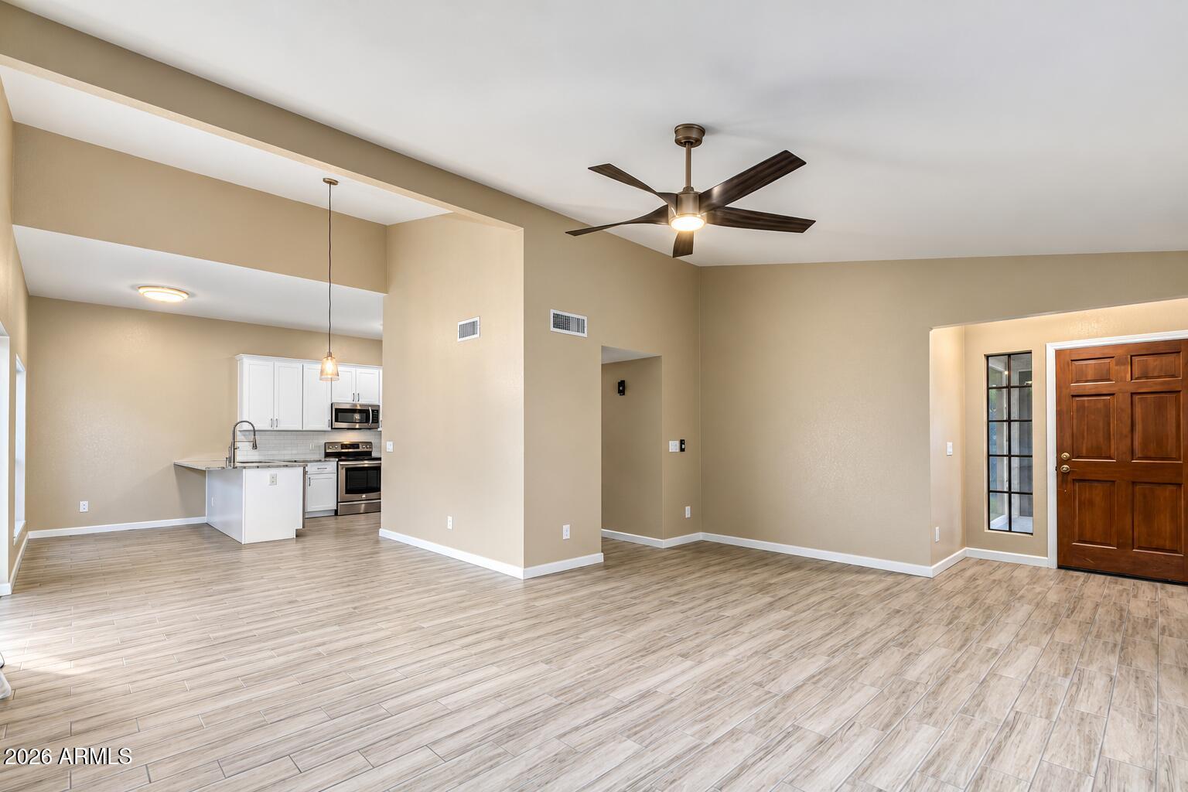
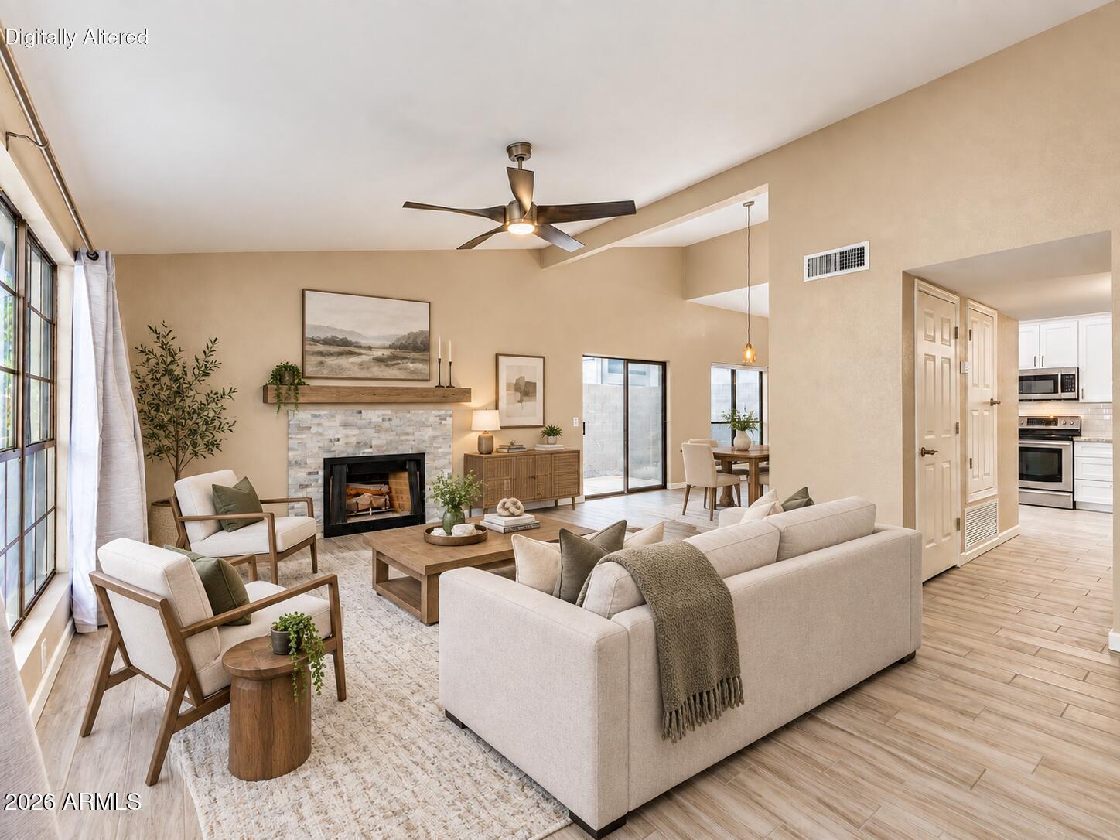
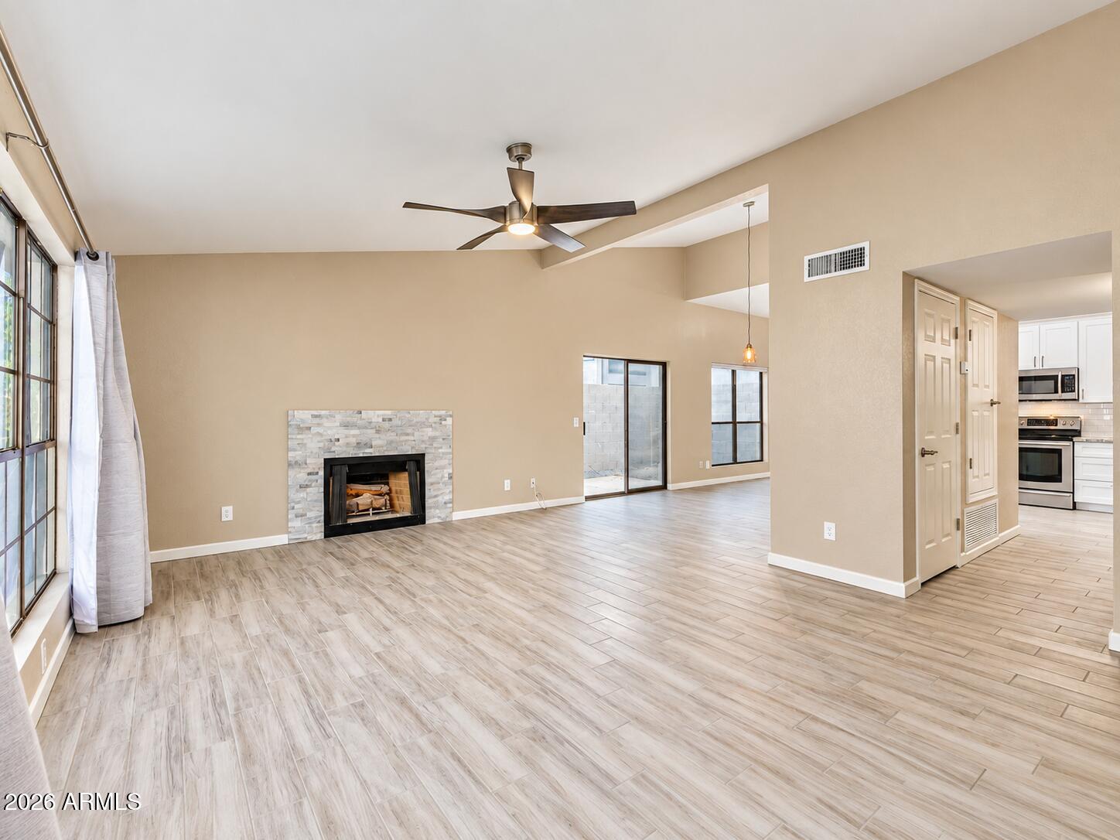
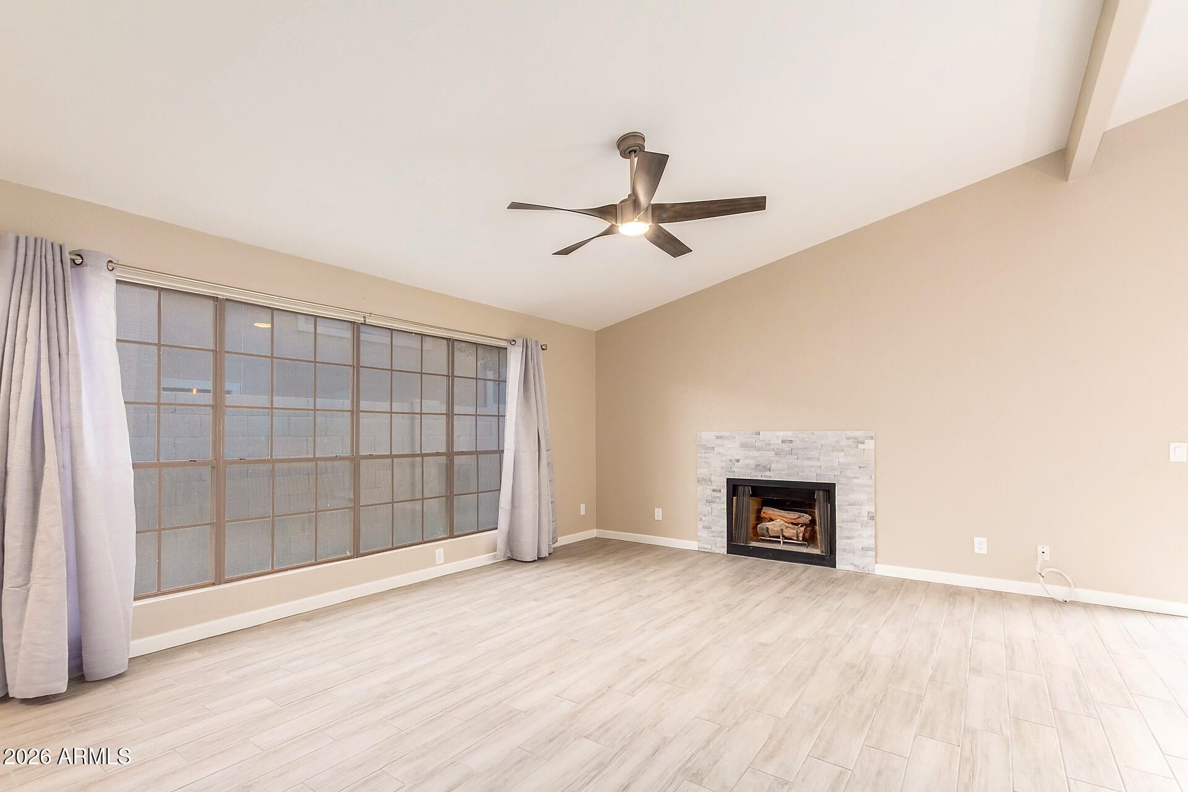
Beautifully remodeled single-level end unit in Ahwatukee's Mountain Park Ranch! This 3-bedroom, 2-bath home offers 1,561 sq. ft., one shared wall, vaulted ceilings, great room layout, fireplace, private yard/courtyard, and 2-car garage. Extensively updated in 2022, including flooring, interior paint, kitchen cabinets and counters, appliances, bathroom vanities, showers/tub, window coverings, HVAC, and roof. The kitchen features quartz counters, stainless appliances, built-in microwave, and refrigerator. Enjoy all-on-one-level living plus Mountain Park Ranch amenities including community pools, heated spa, tennis courts, clubhouse, parks, playgrounds, and biking/walking paths. Near Kyrene schools, Mountain Pointe High School, shopping, dining, and freeway access.

Save
Ask
Tour
Hide
Share
Listing Snapshot
Price 
$425,500
Days On Site 
18 Days
Bedrooms 
3
Inside Area (SqFt) 
1,561 sqft
Total Baths 
2
Full Baths 
2
Partial Baths 
N/A
Lot Size 
0.08 Acres
Year Built 
1987
MLS® Number 
7078913
Status 
Active
Property Tax 
$2,346
HOA/Condo/Coop Fees 
$129 monthly
Sq Ft Source 
Assessor
Friends & Family
Recent Activity
2 weeks agoListing updated with changes from the MLS®
3 weeks agoListing first seen on site
General Features
Acres 
0.08
Cross Street 
Ranch Circle N and Ray Rd
Disclosures 
Seller Discl AvailAgency Discl Req
Garage 
Yes
Garage Spaces 
2
Land Lease 
No
Levels 
One
Number Of Stories 
1
Parking Spaces 
2
Property Sub Type 
Townhouse
Water Source 
Public
Interior Features
Appliances 
DishwasherDisposalRefrigeratorMicrowaveElectric OvenElectric RangeWasherDryer
Cooling 
Ceiling Fan(s)Central Air
Fireplace 
Yes
Fireplace Features 
Living RoomWood Burning
Fireplaces 
1
Flooring 
Tile
Heating 
Electric
Interior 
Double VanityEat-in KitchenBreakfast BarLaminate CountersHigh Speed InternetVaulted Ceiling(s)
Laundry Features 
Inside
Window Features 
Screens
Save
Ask
Tour
Hide
Share
Exterior Features
Construction Details 
Stucco
Exterior 
Private Yard
Fencing 
Block
Patio And Porch 
Patio
Pool Features 
Heated
Roof 
Tile
Spa Features 
None
Windows/Doors 
Screens
Community Features
Association Fee 
$129.0
Association Fee Frequency 
Monthly
Additional Association Fee 
$219.0
Additional Association Fee Frequency 
Semi-Annually
Community Features 
Tennis Court(s)PlaygroundSidewalks
School District 
Tempe Union High School District
Township 
1S
Financing Terms Available 
CashFHAConventional
Schools
School District
Tempe Union High School District
Elementary School
Kyrene de la Colina School
Middle School
Kyrene Centennial Middle School
High School
Mountain Pointe High School
Listing courtesy of eXp Realty.


All information should be verified by the recipient and none is guaranteed as accurate by ARMLS. Copyright 2026 Arizona Regional Multiple Listing Service, Inc. All rights reserved.
Last checked: 2026-09-29 11:01 PM UTC

Neighborhood & Commute
Source: Walkscore
Disclosure: Community information and market data powered by Constellation Data Labs. Information is deemed reliable but not guaranteed.
Save
Ask
Tour
Hide
Share
Scroll to Top