MLS Home Search

Homes for Sale in Desert Ridge. Live MLS Listings Across Scottsdale & Phoenix.

Browse real-time MLS listings across Phoenix, Scottsdale, Desert Ridge, Paradise Valley, and surrounding communities. Updated directly from the Arizona Regional MLS. Search by neighborhood, price point, and lifestyle to find homes that align with your next move

Save
Ask
Tour
Hide
Share
$315,000
24 Days On Site

4644 N 22ND Street 2152
Phoenix, AZ 85016

For Sale|Apartment|Active
1
Bed
1
Total Bath
1
Full Bath
1,189
SqFt
$265
/SqFt
1997
Built
Subdivision:
LA TERRAZA AT BILTMORE CONDOMINIUM
County:
Maricopa
4644 N 22ND Street 21524644 N 22ND Street 21524644 N 22ND Street 21524644 N 22ND Street 2152
Save
Ask
Tour
Hide
Share

Mortgage Calculator

Monthly Payment (Est.)

Enter an interest rate to see your estimated monthly payment.
Calculator powered by Showcase IDX, a Constellation1 Company. Copyright ©2026 Information is deemed reliable but not guaranteed.

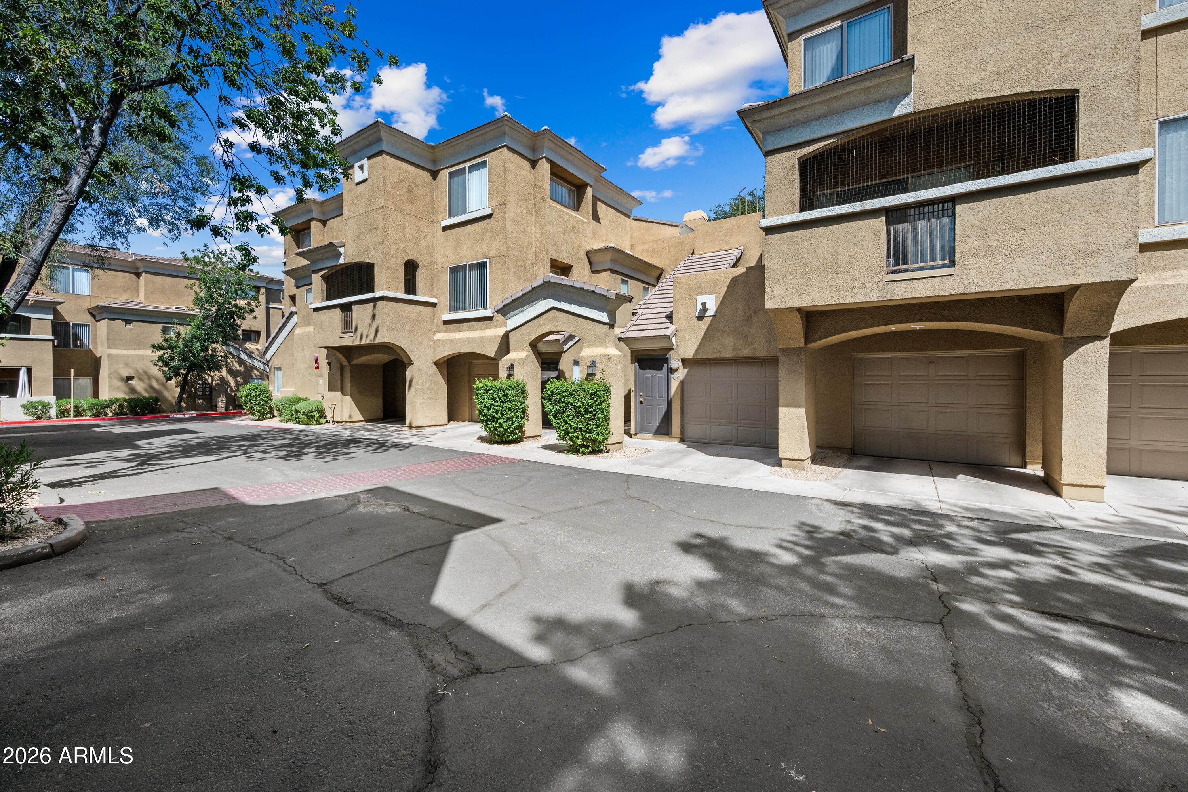
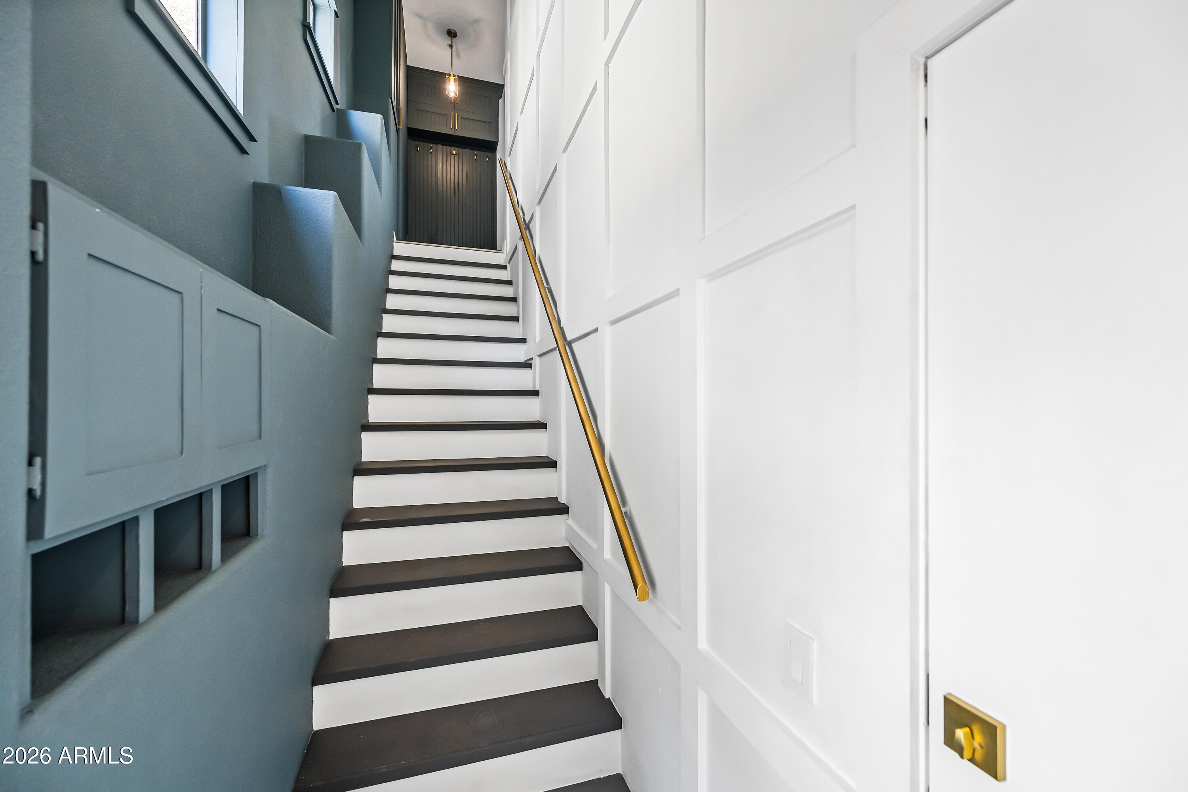
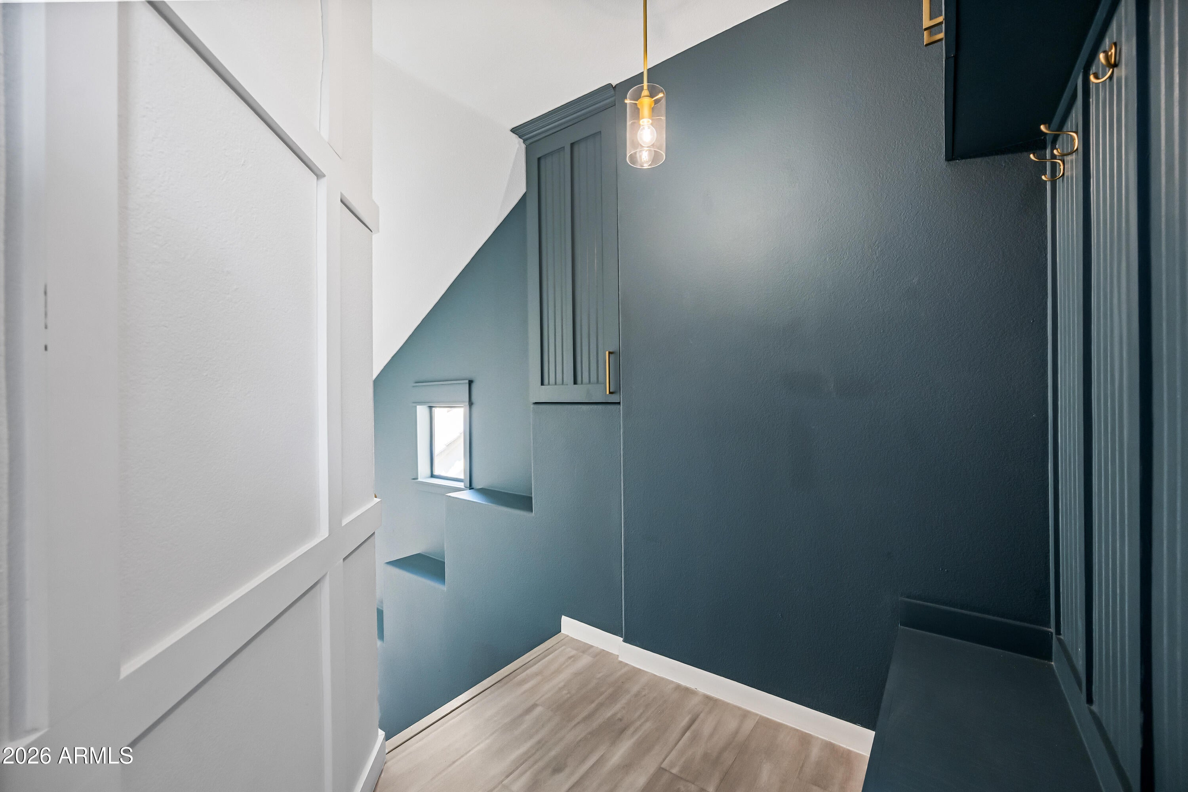
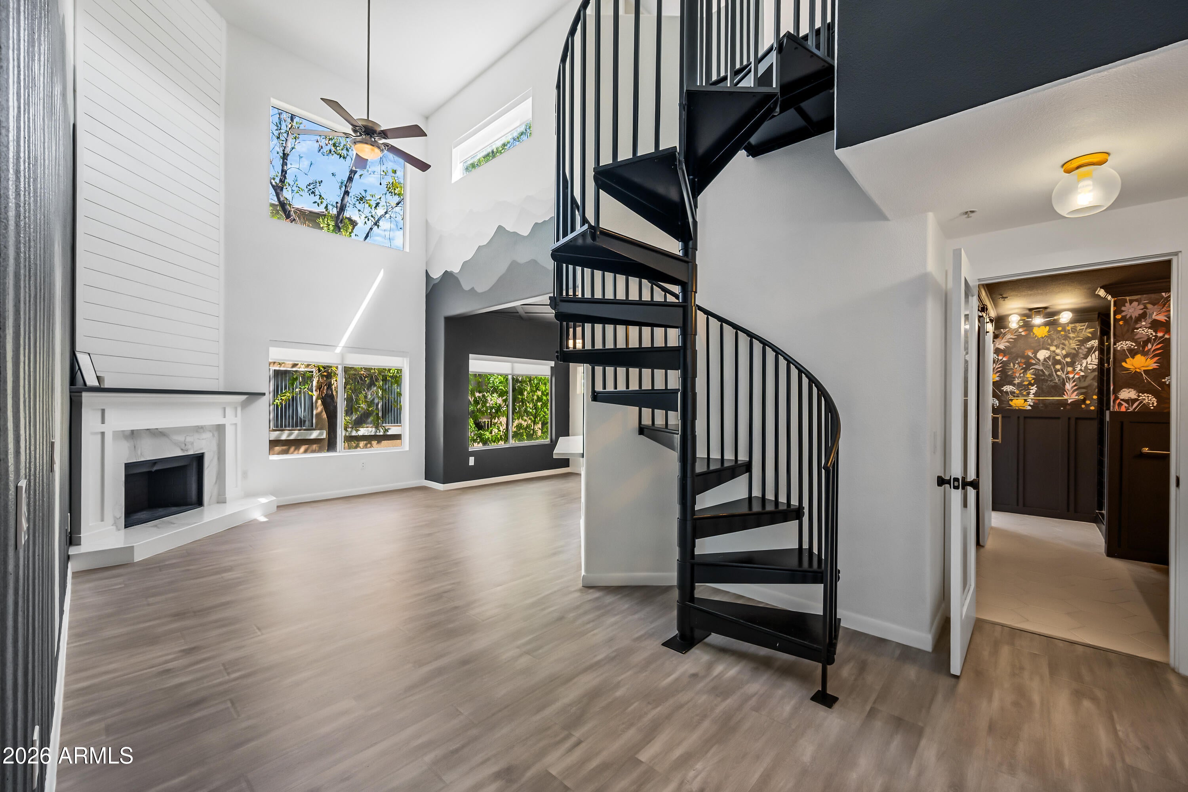
Seller craftsmanship shows in every corner of this refined Biltmore condo at La Terraza. Custom closets, cabinetry, and storage are built in throughout -- including a showpiece closet and a well-planned pantry -- so everything has a place. The designer primary bath elevates the suite, while vaulted ceilings, quartz counters in the kitchen with breakfast bar, and included washer/dryer make daily living easy. The loft is perfect for a home gym or office. Step out to your private balcony, then walk to Starving Artist, Pizza to the Rescue, The Gladly, Blanco at the Biltmore, and Los Olivos Park -- all a short stroll away. Enjoy this gated community with a new fitness center, pool, spa, and clubhouse, plus attached garage with cabinets. All of this in the heart of the Biltmore Corridor!

Save
Ask
Tour
Hide
Share
Listing Snapshot
Price 
$315,000
Days On Site 
24 Days
Bedrooms 
1
Inside Area (SqFt) 
1,189 sqft
Total Baths 
1
Full Baths 
1
Partial Baths 
N/A
Lot Size 
0.03 Acres
Year Built 
1997
MLS® Number 
7078640
Status 
Active
Property Tax 
$1,596
HOA/Condo/Coop Fees 
$295.76 monthly
Sq Ft Source 
Assessor
Friends & Family
Recent Activity
3 days agoListing updated with changes from the MLS®
3 weeks agoStatus changed to Active
3 weeks agoListing first seen on site
General Features
Acres 
0.03
Attached Garage 
Yes
Cross Street 
HIGHLAND | 22ND
Disclosures 
Seller Discl Avail
Garage 
Yes
Garage Spaces 
1
Land Lease 
No
Levels 
Two
Number Of Stories 
2
Parking Spaces 
1
Property Sub Type 
Apartment
Sewer 
Public Sewer
Water Source 
Public
Interior Features
Appliances 
DishwasherRefrigeratorMicrowaveElectric OvenWasherDryer
Cooling 
Central Air
Fireplace 
Yes
Fireplace Features 
Wood Burning
Fireplaces 
1
Flooring 
VinylWood
Heating 
Electric
Interior 
Eat-in KitchenBreakfast BarPantryHigh Speed InternetVaulted Ceiling(s)
Save
Ask
Tour
Hide
Share
Exterior Features
Construction Details 
Stucco
Exterior 
Balcony
Fencing 
None
Pool Features 
Heated
Roof 
Tile
Spa Features 
None
Community Features
Association Fee 
$295.76
Association Fee Frequency 
Monthly
Community Features 
Clubhouse
School District 
Phoenix Union High School District
Township 
2N
Financing Terms Available 
CashVA LoanFHAConventional
Roads 
Asphalt
Schools
School District
Phoenix Union High School District
Elementary School
Madison Camelview Elementary
Middle School
Madison Park School
High School
Camelback High School
Listing courtesy of West USA Realty.


All information should be verified by the recipient and none is guaranteed as accurate by ARMLS. Copyright 2026 Arizona Regional Multiple Listing Service, Inc. All rights reserved.
Last checked: 2026-10-05 09:37 AM UTC

Neighborhood & Commute
Source: Walkscore
Disclosure: Community information and market data powered by Constellation Data Labs. Information is deemed reliable but not guaranteed.
Save
Ask
Tour
Hide
Share
Scroll to Top