MLS Home Search

Homes for Sale in Desert Ridge. Live MLS Listings Across Scottsdale & Phoenix.

Browse real-time MLS listings across Phoenix, Scottsdale, Desert RidgeParadise Valley, and surrounding communities. Updated directly from the Arizona Regional MLS. Search by neighborhood, price point, and lifestyle to find homes that align with your next move

Save
Ask
Tour
Hide
Share
$1,275,000
New Listing

9098 E LUDLOW Drive
Scottsdale, AZ 85260

For Sale|Single Family Residence|Active
4
Beds
3
Total Baths
2
Full Baths
1
Partial Bath
2,658
SqFt
$480
/SqFt
2017
Built
Subdivision:
SCOTTSDALE VISTA NORTH
County:
Maricopa
9098 E LUDLOW Drive9098 E LUDLOW Drive9098 E LUDLOW Drive9098 E LUDLOW Drive
Save
Ask
Tour
Hide
Share

Mortgage Calculator

Monthly Payment (Est.)

$5,817
Calculator powered by Showcase IDX, a Constellation1 Company. Copyright ©2026 Information is deemed reliable but not guaranteed.

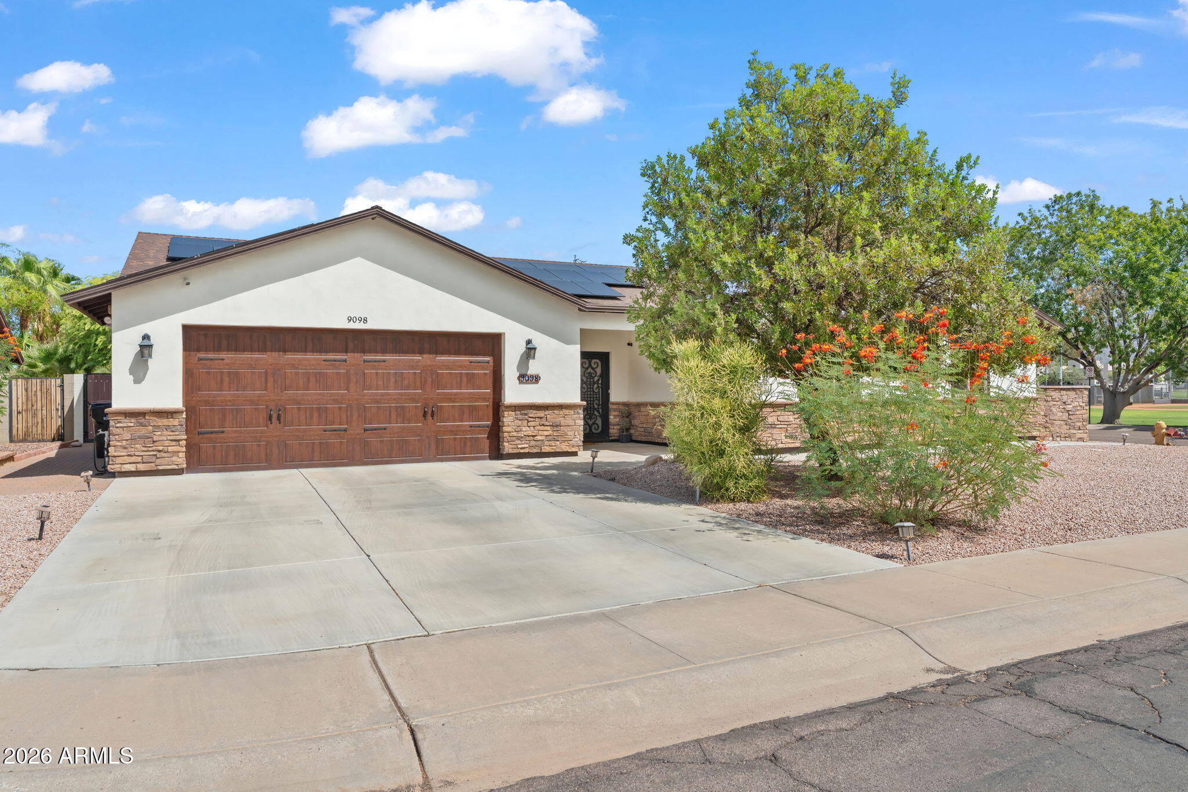
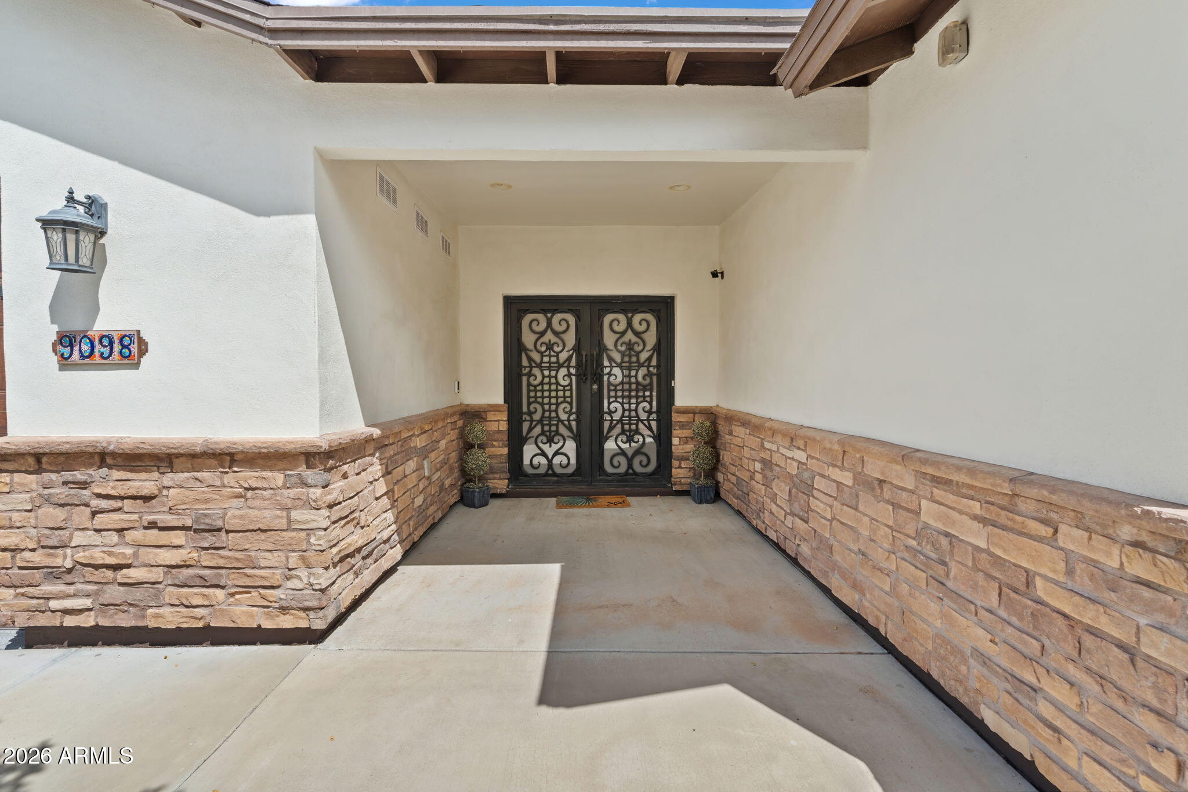
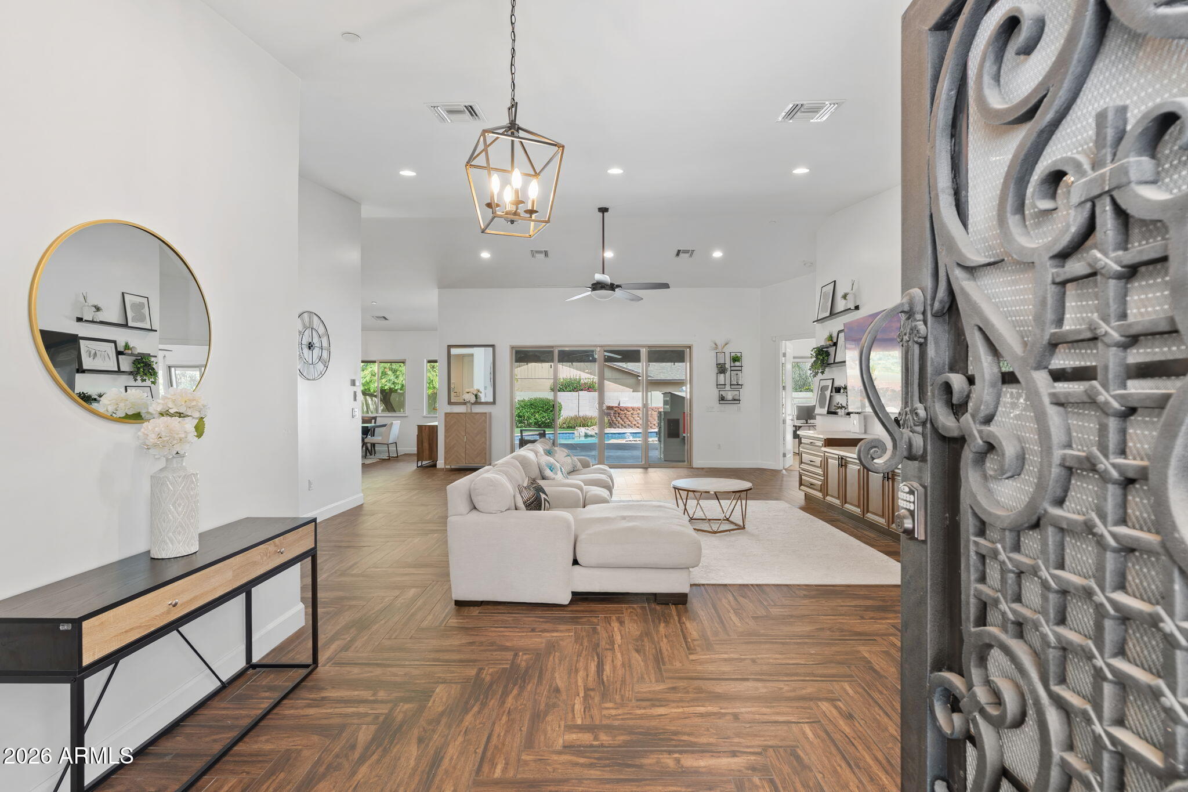
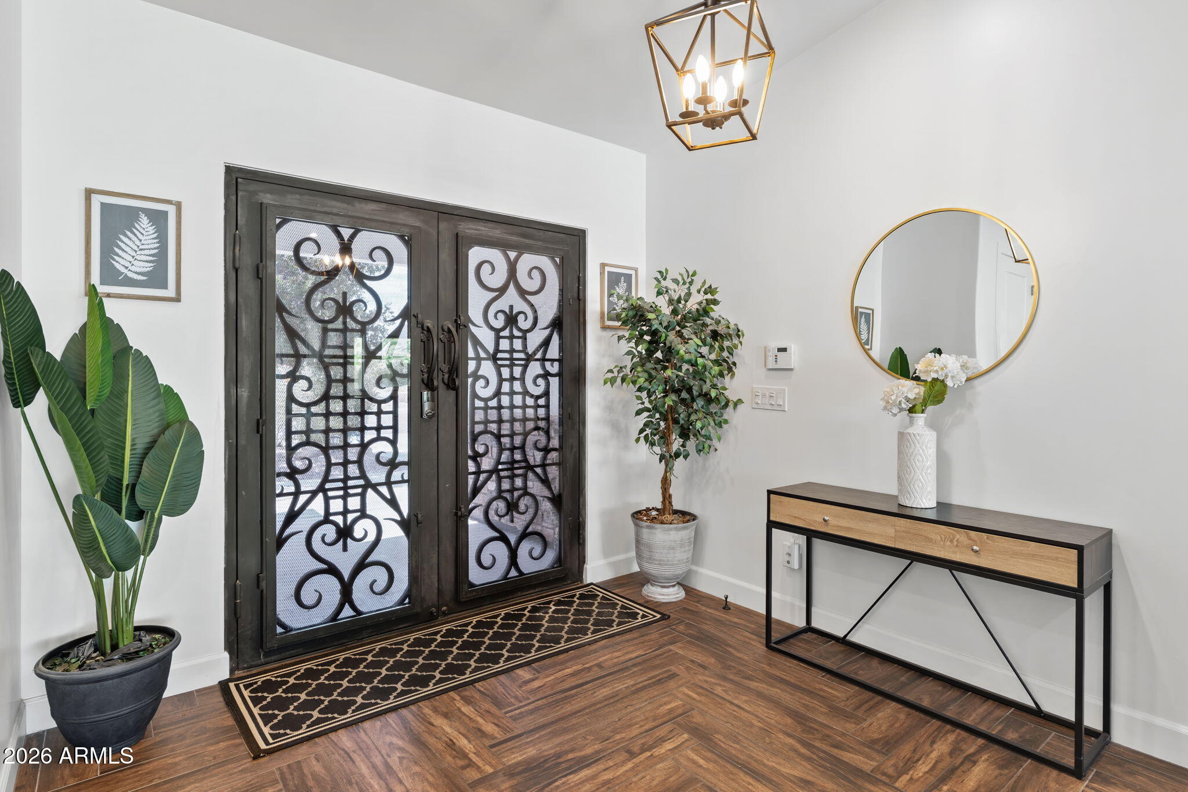
Beautifully appointed single-level home in the heart of Scottsdale's coveted 85260, ideally situated on a cul-de-sac with no HOA. Built in 2017, this 4-bedroom, 2.5-bath home offers a thoughtfully designed split floor plan with no interior steps, soaring vaulted ceilings, and an open-concept layout that seamlessly connects the kitchen, dining, and living spaces. The spacious great room is filled with natural light and features rich woodlook tile, recessed lighting and expansive sliding glass doors overlooking the backyard and pool. The beautifully updated kitchen is designed for both everyday living and entertaining, featuring custom wood cabinetry, quartz countertops, a large center island with breakfast seating, stainless steel appliances, gas cooking, pantry storage, and a stylish herringbone backsplash. The adjacent dining area provides plenty of room for gatherings and enjoys direct views of the backyard.The spacious primary suite offers private backyard access and a well-appointed ensuite with dual vanities, a walk-in shower, separate soaking tub, and generous walk-in closet. Additional bedrooms are generously sized and positioned within the split floor plan for added privacy. Step outside to a private backyard designed for Arizona living, complete with a covered patio, sparkling pool with Baja shelf, heated spa, grass play area, mature landscaping, and space for outdoor entertaining. The oversized two-car garage offers direct access and three EV charging outlets, while the owned solar system adds an energy-efficient advantage. Additional features include dual-pane windows, energy-efficient construction, water purification system, and a whole-home security system. Located just minutes from the Loop 101, Scottsdale's renowned shopping and dining, golf, parks, and highly regarded Scottsdale Unified schools, with Thunderbird Park directly across the street. A rare combination of newer construction, thoughtful updates, resort-style outdoor living, energy-efficient features, and an exceptional Scottsdale location.

Save
Ask
Tour
Hide
Share
Listing Snapshot
Price 
$1,275,000
Days On Site 
0 Days
Bedrooms 
4
Inside Area (SqFt) 
2,658 sqft
Total Baths 
3
Full Baths 
2
Partial Baths 
1
Lot Size 
0.23 Acres
Year Built 
2017
MLS® Number 
7077992
Status 
Active
Property Tax 
$2,911
HOA/Condo/Coop Fees 
N/A
Sq Ft Source 
Assessor
Friends & Family
Recent Activity
4 hours agoListing updated with changes from the MLS®
7 hours agoListing first seen on site
General Features
Acres 
0.23
Attached Garage 
Yes
Cross Street 
91st & Thurnderbird
Disclosures 
Agency Discl ReqSeller Discl Avail
Energy Features 
Solar
Garage 
Yes
Garage Spaces 
2
Land Lease 
No
Levels 
One
Number Of Stories 
1
Parking 
Garage Door OpenerDirect AccessElectric Vehicle Charging Station(s)
Parking Spaces 
2
Property Sub Type 
Single Family Residence
Security 
Fire Sprinkler SystemSecurity System Leased
Sewer 
Public Sewer
Style 
Ranch
Utilities 
Phone AvailablePropaneCable Available
Water Source 
Public
Interior Features
Appliances 
DryerWasherWater Softener OwnedRefrigeratorDishwasherDisposalGas RangeGas CooktopWater PurifierMicrowave
Cooling 
Central AirCeiling Fan(s)
Flooring 
CarpetTile
Heating 
Electric
Interior 
High Speed InternetDouble VanityEat-in KitchenBreakfast BarVaulted Ceiling(s)Kitchen IslandHigh Ceilings
Laundry Features 
Inside
Spa 
Yes
Window Features 
ENERGY STAR Qualified WindowsDouble Pane Windows
Save
Ask
Tour
Hide
Share
Exterior Features
Construction Details 
StuccoStoneFrame
Exterior 
Misting System
Fencing 
Block
Lot Features 
Sprinklers In RearSprinklers In FrontDesert Front
Pool Features 
Outdoor Pool
Private Pool 
Yes
Roof 
Composition
Spa 
Yes
Spa Features 
HeatedPrivate
Windows/Doors 
ENERGY STAR Qualified WindowsDouble Pane Windows
Community Features
Community Features 
Tennis Court(s)PlaygroundSidewalks
School District 
Scottsdale Unified District
Township 
3N
Financing Terms Available 
CashConventional1031 ExchangeVA Loan
Roads 
Asphalt
Schools
School District
Scottsdale Unified District
Elementary School
Redfield Elementary School
Middle School
Desert Canyon Middle School
High School
Desert Mountain High School
Listing courtesy of eXp Realty.


All information should be verified by the recipient and none is guaranteed as accurate by ARMLS. Copyright 2026 Arizona Regional Multiple Listing Service, Inc. All rights reserved.
Last checked: 2026-09-10 06:22 AM UTC

Neighborhood & Commute
Source: Walkscore
Disclosure: Community information and market data powered by Constellation Data Labs. Information is deemed reliable but not guaranteed.
Save
Ask
Tour
Hide
Share
Scroll to Top