
Save
Ask
Tour
Hide
$310,000
28 Days On Site
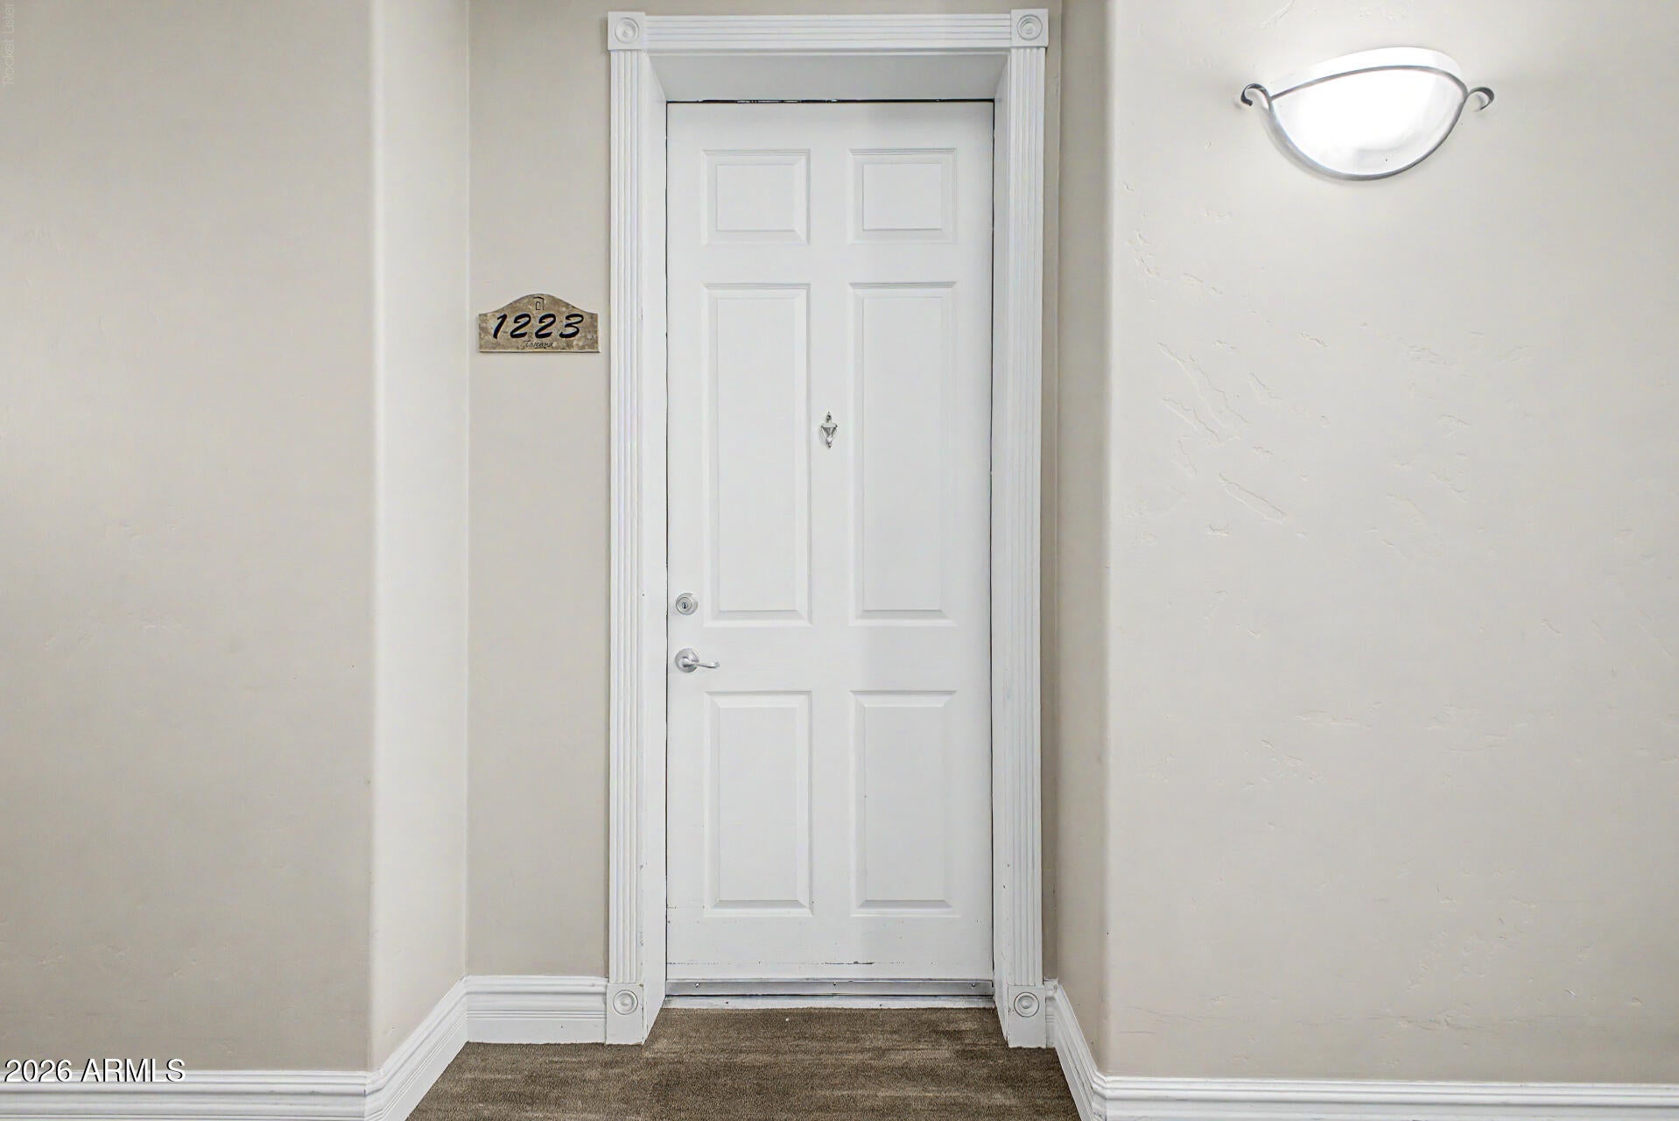
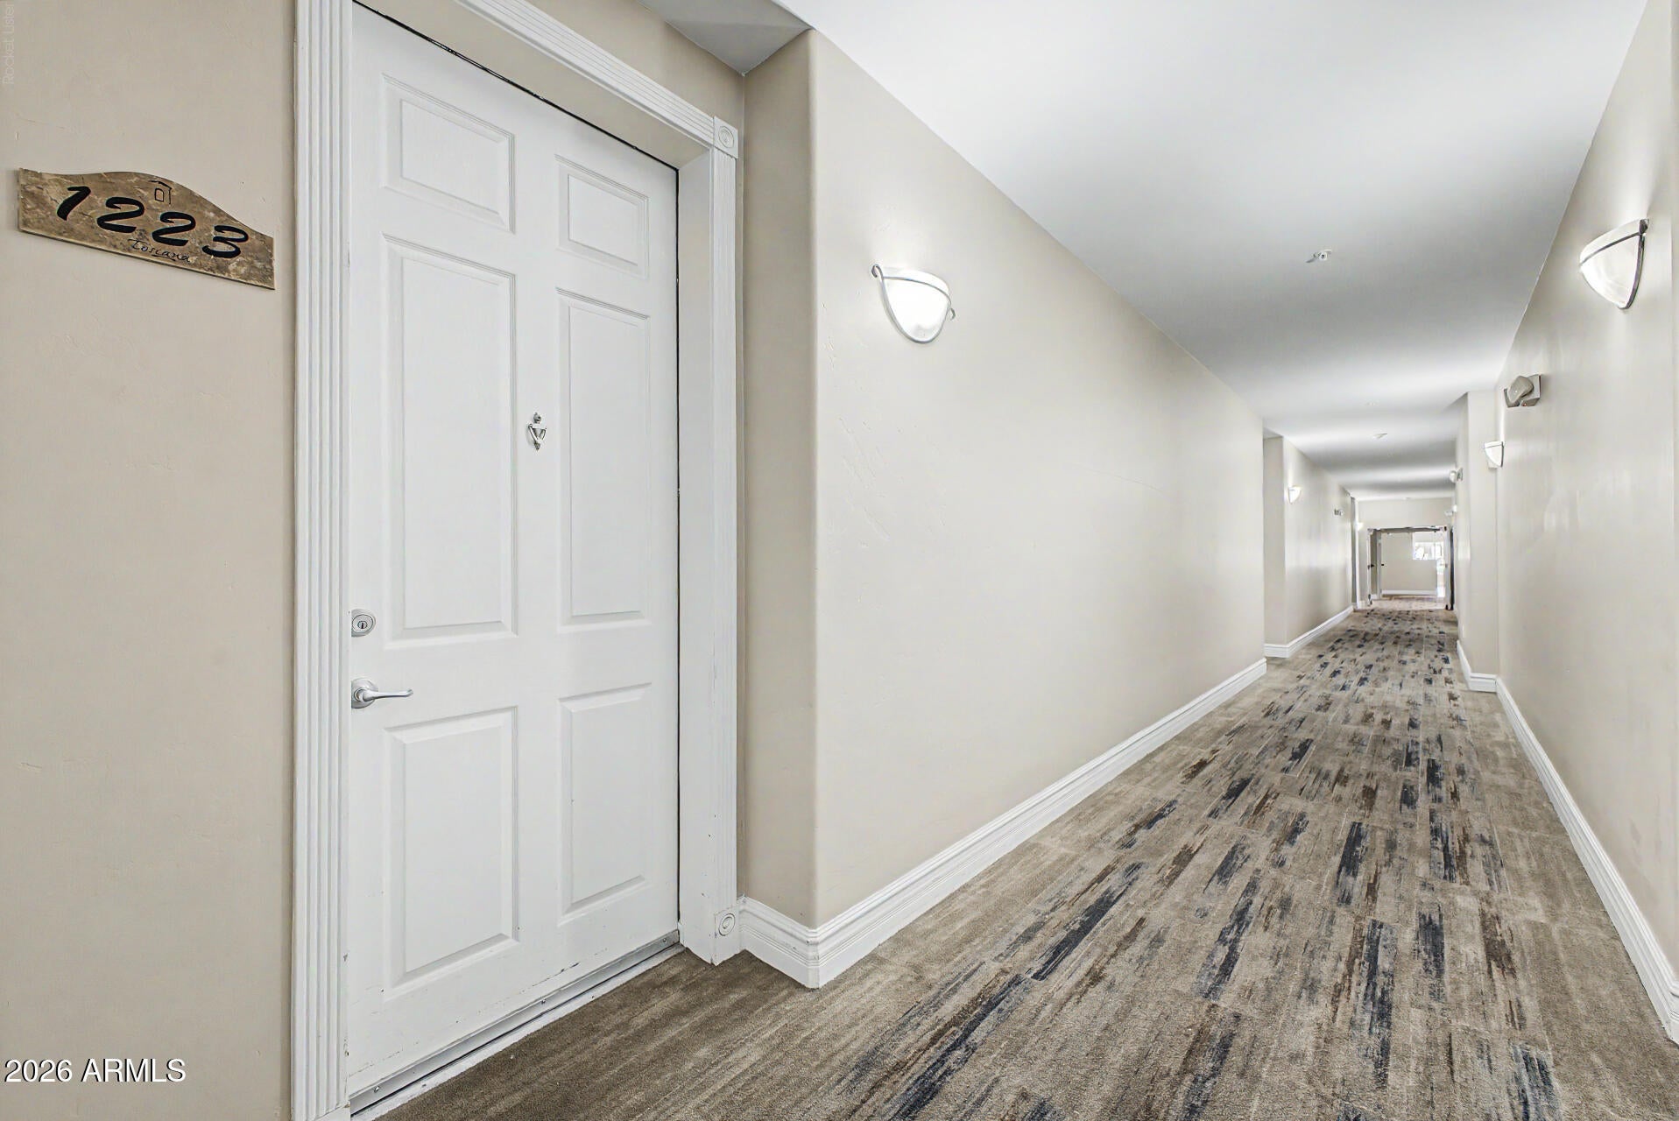
5450 E DEER VALLEY Drive 1223Phoenix, AZ 85054
For Sale|Apartment|Active
1
Bed
1
Total Bath
1
Full Bath
796
SqFt
$389
/SqFt
2008
Built
Subdivision:
TOSCANA AT DESERT RIDGE CONDOMINIUM 2ND AMD
County:
Maricopa
Save
Ask
Tour
Hide
Mortgage Calculator
Monthly Payment (Est.)
Enter an interest rate to see your estimated monthly payment.Calculator powered by Showcase IDX, a Constellation1 Company. Copyright ©2026 Information is deemed reliable but not guaranteed.
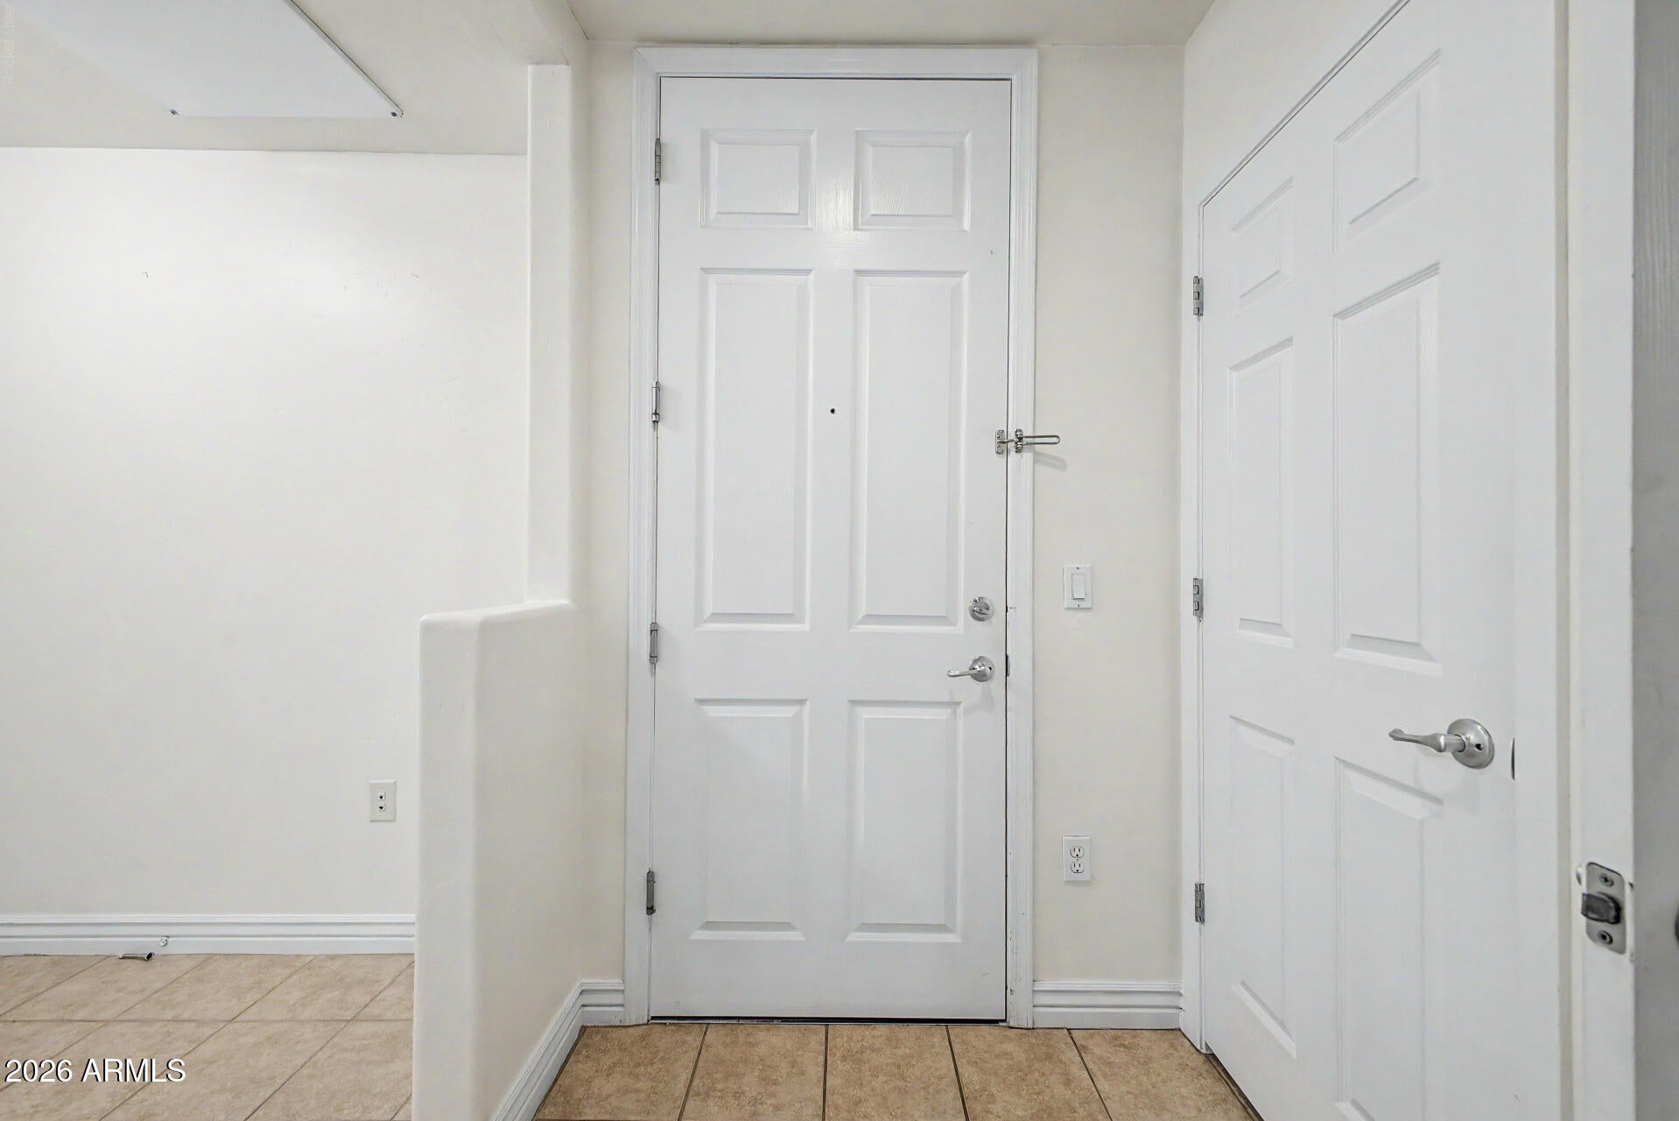
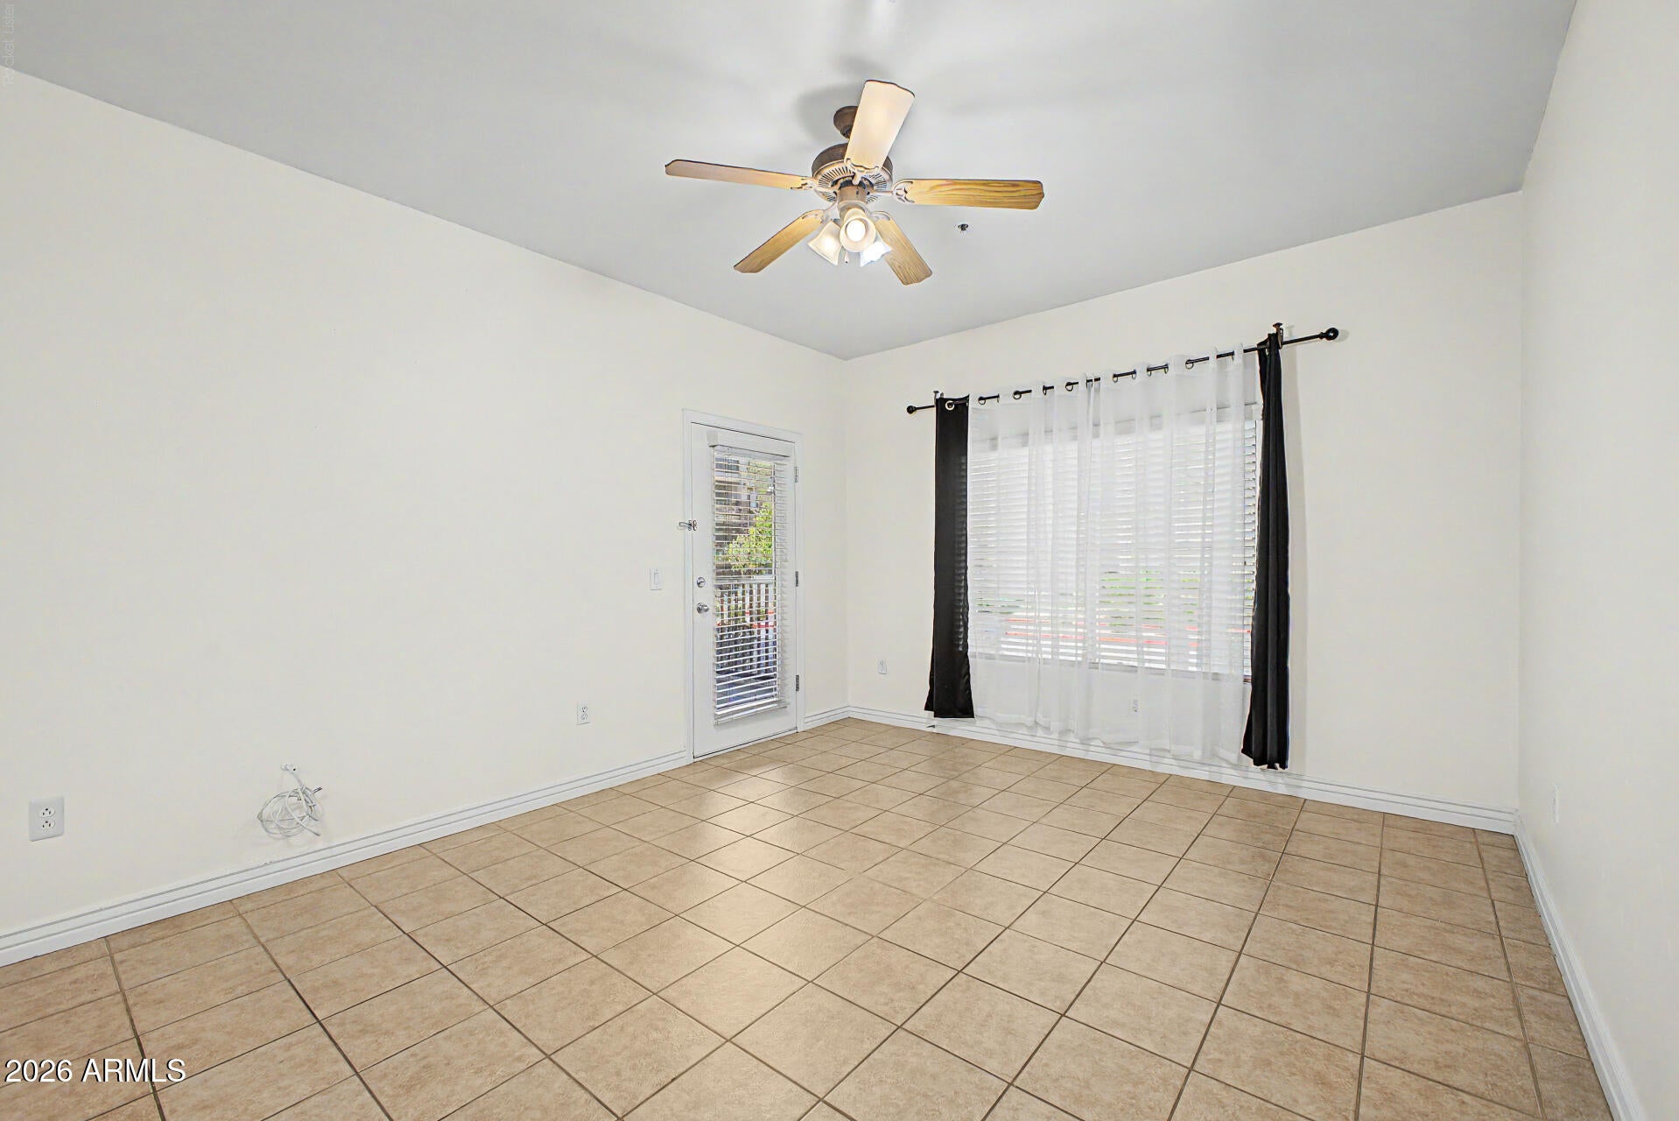
Luxury living at guard-gated Toscana of Desert Ridge! This first-floor 1-bed, 1-bath residence offers easy access with no stairs or elevators, an open floor plan, and a private patio perfect for morning coffee. Two assigned parking spaces included, a rare find for a one-bedroom. Toscana's resort-style amenities are unmatched: multiple heated pools and spas, a state-of-the-art fitness center, BBQ areas, and world-class clubhouses with indoor/outdoor kitchens, lounges, and entertaining spaces ideal for hosting large gatherings. Minutes to Desert Ridge Marketplace, High Street, Mayo Clinic, and the Loop 101. Ideal as a primary residence, seasonal retreat, or investment, this is lock-and-leave convenience with a resort lifestyle. Welcome home!
Save
Ask
Tour
Hide
Listing Snapshot
Price
$310,000
Days On Site
28 Days
Bedrooms
1
Inside Area (SqFt)
796 sqft
Total Baths
1
Full Baths
1
Partial Baths
N/A
Lot Size
0.02 Acres
Year Built
2008
MLS® Number
7076542
Status
Active
Property Tax
$1,864
HOA/Condo/Coop Fees
$610 monthly
Sq Ft Source
Assessor
Friends & Family
Recent Activity
| yesterday | Listing updated with changes from the MLS® | |
| 4 weeks ago | Listing first seen on site |
General Features
Acres
0.02
Cross Street
56th Street & Deer Valley Drive
Disclosures
Seller Discl AvailAgency Discl Req
Garage
Yes
Garage Spaces
2
Land Lease
No
Number Of Stories
4
Property Sub Type
Apartment
Sewer
Public Sewer
Utilities
Phone Connected
Water Source
Public
Interior Features
Appliances
Built-In Electric Oven
Cooling
Central Air
Heating
Forced Air
Interior
Eat-in Kitchen
Laundry Features
Inside
Spa
Yes
Master Bedroom
Dimensions - 0.00 x 0.00Level - First
Save
Ask
Tour
Hide
Exterior Features
Construction Details
Stucco
Fencing
None
Pool Features
Fenced
Roof
TileFoam
Spa
Yes
Spa Features
Heated
Community Features
Association Fee
$610.0
Association Fee Frequency
Monthly
School District
Paradise Valley Unified District
Township
4N
Financing Terms Available
CashVA LoanFHAConventional
Schools
School District
Paradise Valley Unified District
Elementary School
Pinnacle Peak Preparatory
Middle School
Explorer Middle School
High School
Paradise Valley High School
Listing courtesy of Close Pros Real Estate and Management.

All information should be verified by the recipient and none is guaranteed as accurate by ARMLS. Copyright 2026 Arizona Regional Multiple Listing Service, Inc. All rights reserved.
Last checked: 2026-10-04 08:24 AM UTC
All information should be verified by the recipient and none is guaranteed as accurate by ARMLS. Copyright 2026 Arizona Regional Multiple Listing Service, Inc. All rights reserved.
Last checked: 2026-10-04 08:24 AM UTC
Neighborhood & Commute
Source: Walkscore
Disclosure: Community information and market data powered by Constellation Data Labs. Information is deemed reliable but not guaranteed.
Save
Ask
Tour
Hide