
Save
Ask
Tour
Hide
$450,000
31 Days On Site
3130 N 20TH StreetPhoenix, AZ 85016
For Sale|Single Family Residence|Active
3
Beds
2
Total Baths
2
Full Baths
1,250
SqFt
$360
/SqFt
1957
Built
Subdivision:
OSBORN PARKWAY 4
County:
Maricopa
Save
Ask
Tour
Hide
Mortgage Calculator
Monthly Payment (Est.)
Enter an interest rate to see your estimated monthly payment.Calculator powered by Showcase IDX, a Constellation1 Company. Copyright ©2026 Information is deemed reliable but not guaranteed.
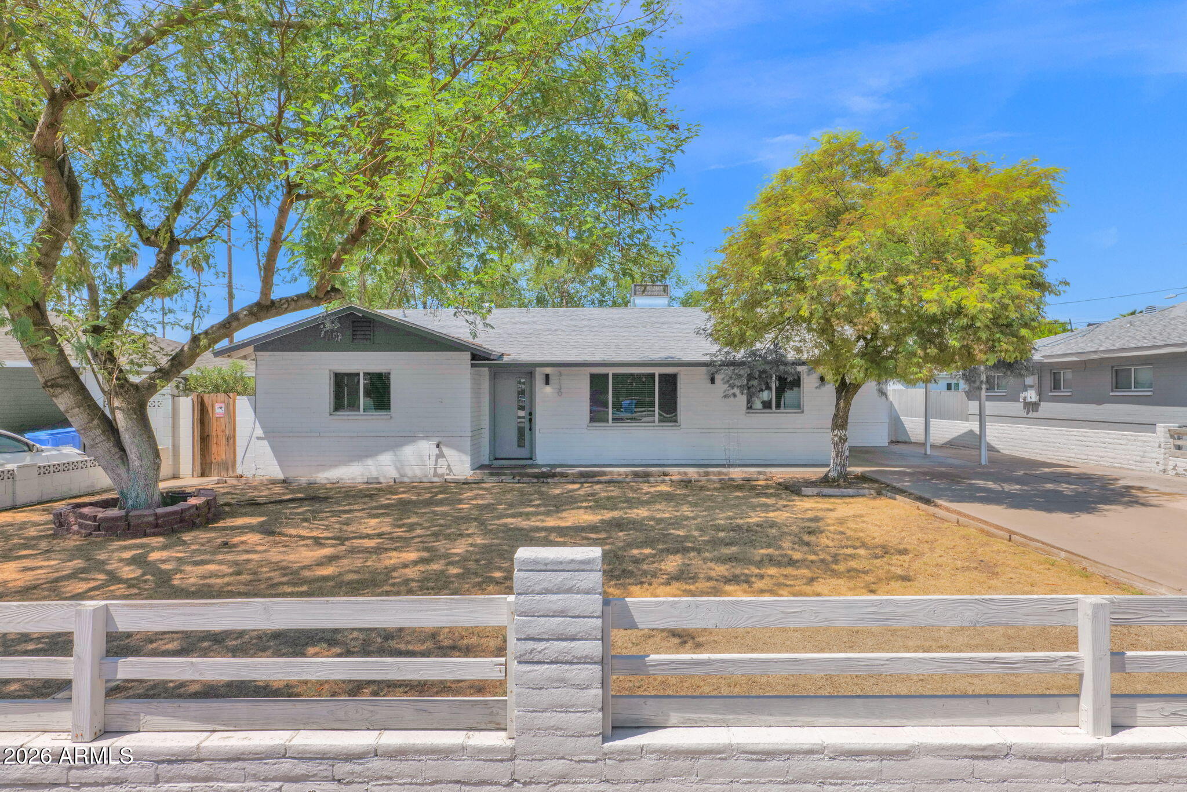
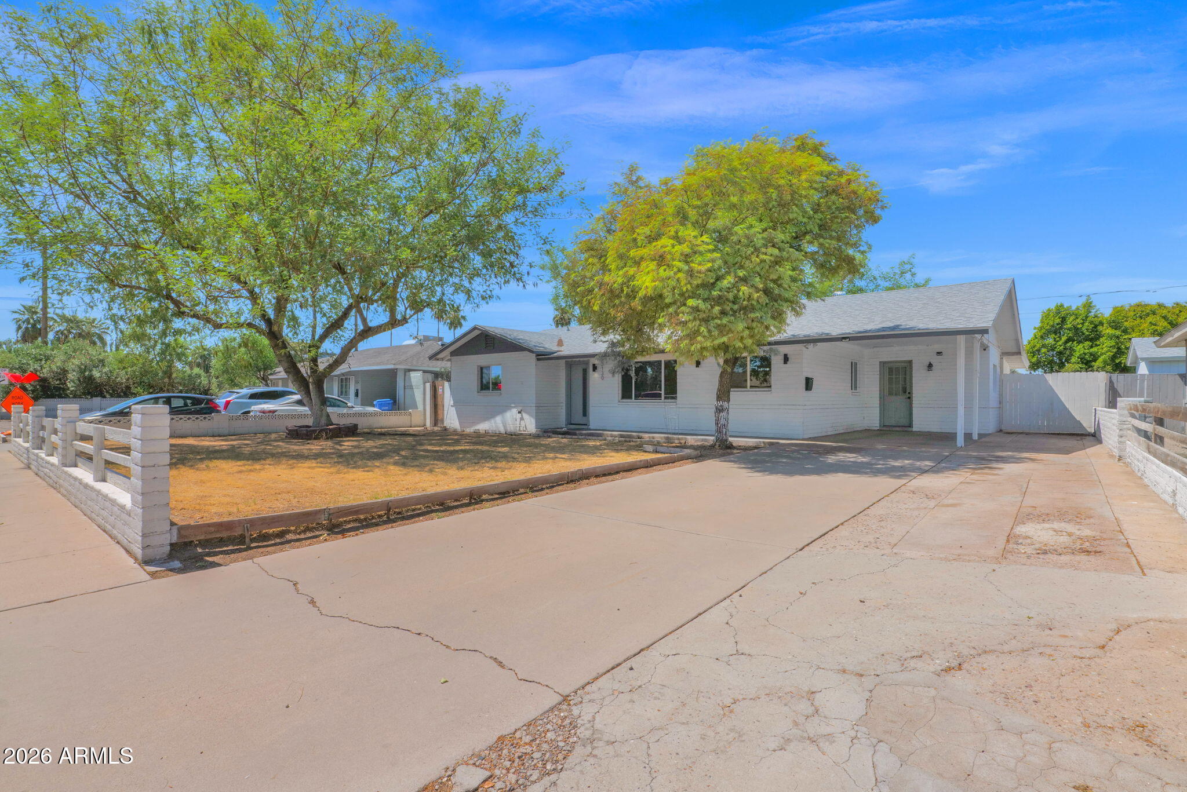
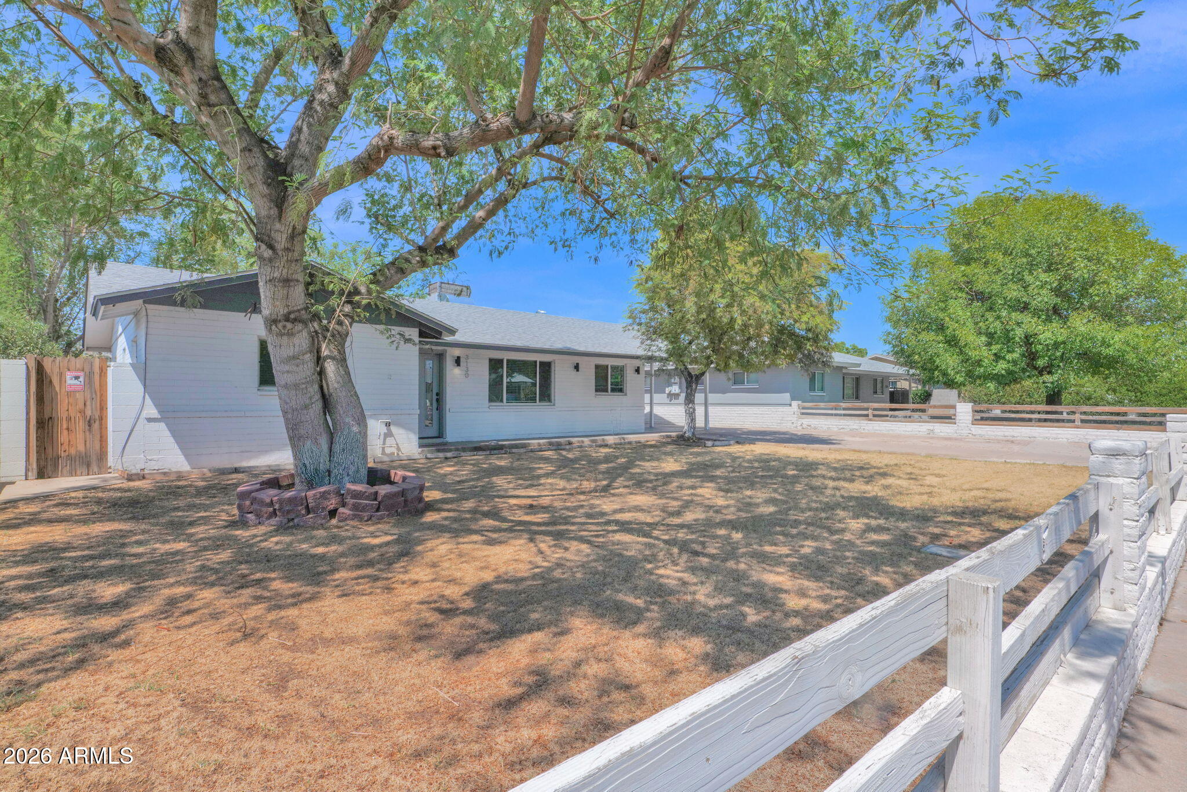
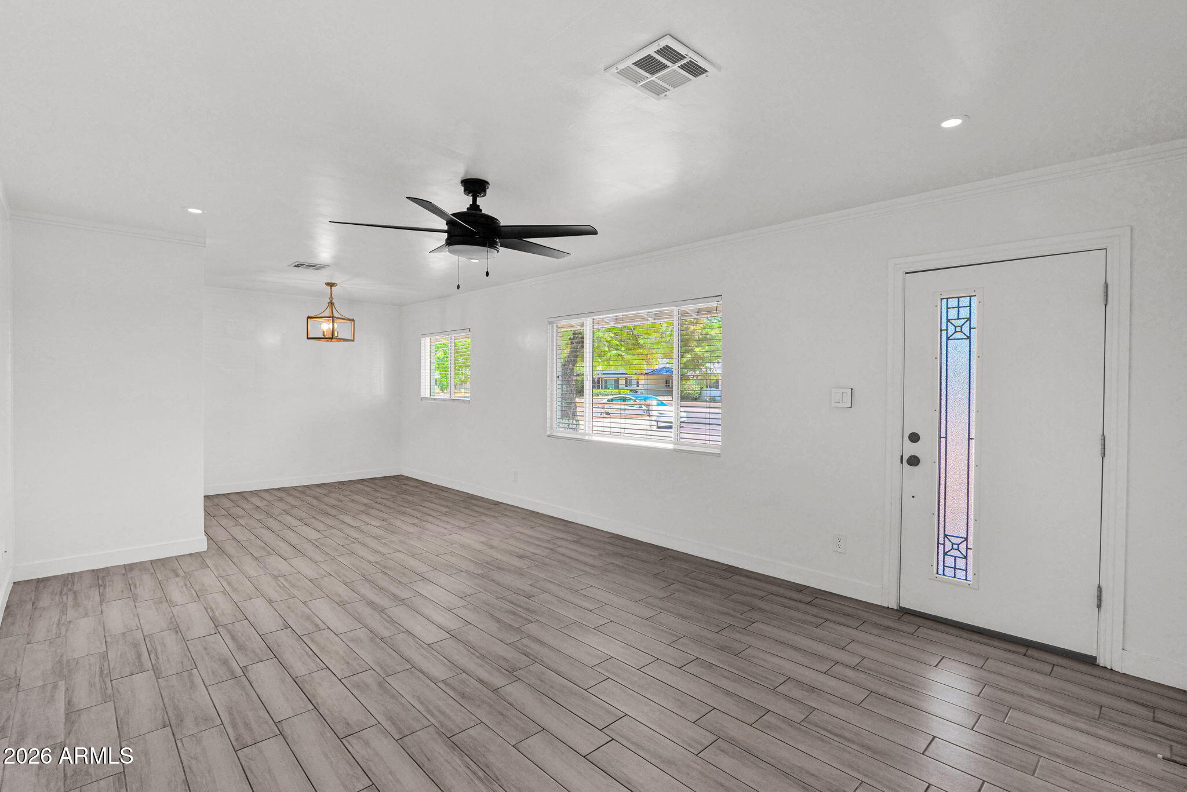
Beautifully updated throughout and ideally located in central Phoenix, this home offers a modern, move-in-ready feel with convenient access to shopping, dining, parks, everyday amenities, and major roadways. The remodeled kitchen is a standout, featuring quartz countertops, a gas range, and stainless steel appliances. Both bathrooms have been thoughtfully updated, including a walk-in shower in the primary bath. Tile flooring throughout adds to the home's clean, cohesive feel. Outside, the home sits on a nice lot with a covered patio and shed, providing comfortable outdoor living and additional storage.
Save
Ask
Tour
Hide
Listing Snapshot
Price
$450,000
Days On Site
31 Days
Bedrooms
3
Inside Area (SqFt)
1,250 sqft
Total Baths
2
Full Baths
2
Partial Baths
N/A
Lot Size
0.15 Acres
Year Built
1957
MLS® Number
7075490
Status
Active
Property Tax
$2,515
HOA/Condo/Coop Fees
N/A
Sq Ft Source
Assessor
Friends & Family
Recent Activity
| 3 days ago | Listing updated with changes from the MLS® | |
| 6 days ago | Price changed to $450,000 | |
| a month ago | Listing first seen on site |
General Features
Acres
0.15
Carport
1
Cross Street
N 20th St & E Osborn Rd
Disclosures
Agency Discl Req
Land Lease
No
Levels
One
Number Of Stories
1
Parking
Attached Carport
Parking Spaces
2
Property Sub Type
Single Family Residence
Sewer
Public Sewer
Water Source
Public
Interior Features
Appliances
DishwasherRefrigeratorGas RangeWasherDryer
Cooling
Ceiling Fan(s)Central Air
Flooring
Tile
Heating
Natural Gas
Interior
Eat-in KitchenHigh Speed Internet
Save
Ask
Tour
Hide
Exterior Features
Construction Details
Slump Block
Exterior
Storage
Fencing
BlockWood
Lot Features
Desert Front
Other Structures
Shed(s)
Roof
Composition
Spa Features
None
Community Features
School District
Phoenix Union High School District
Township
2N
Financing Terms Available
CashVA LoanFHAConventional1031 Exchange
Schools
School District
Phoenix Union High School District
Elementary School
Loma Linda Elementary School
Middle School
Loma Linda Elementary School
High School
North High School
Listing courtesy of R.O.I. Properties.

All information should be verified by the recipient and none is guaranteed as accurate by ARMLS. Copyright 2026 Arizona Regional Multiple Listing Service, Inc. All rights reserved.
Last checked: 2026-10-05 11:24 AM UTC
All information should be verified by the recipient and none is guaranteed as accurate by ARMLS. Copyright 2026 Arizona Regional Multiple Listing Service, Inc. All rights reserved.
Last checked: 2026-10-05 11:24 AM UTC
Neighborhood & Commute
Source: Walkscore
Disclosure: Community information and market data powered by Constellation Data Labs. Information is deemed reliable but not guaranteed.
Save
Ask
Tour
Hide
Did you know? You can invite friends and family to your search. They can join your search, rate and discuss listings with you.