MLS Home Search

Homes for Sale in Desert Ridge. Live MLS Listings Across Scottsdale & Phoenix.

Browse real-time MLS listings across Phoenix, Scottsdale, Desert Ridge, Paradise Valley, and surrounding communities. Updated directly from the Arizona Regional MLS. Search by neighborhood, price point, and lifestyle to find homes that align with your next move

Save
Ask
Tour
Hide
Share
$3,250,000
1 Day On Site

8050 N 3RD Avenue 2
Phoenix, AZ 85021

For Sale|Single Family Residence|Active
4
Beds
5
Total Baths
4
Full Baths
1
Partial Bath
3,642
SqFt
$892
/SqFt
2027
Built
Subdivision:
SUBDIVISION OF SW4 SEC 32 T3N R3E
County:
Maricopa
8050 N 3RD Avenue 28050 N 3RD Avenue 28050 N 3RD Avenue 28050 N 3RD Avenue 2
Save
Ask
Tour
Hide
Share

Mortgage Calculator

Monthly Payment (Est.)

Enter an interest rate to see your estimated monthly payment.
Calculator powered by Showcase IDX, a Constellation1 Company. Copyright ©2026 Information is deemed reliable but not guaranteed.

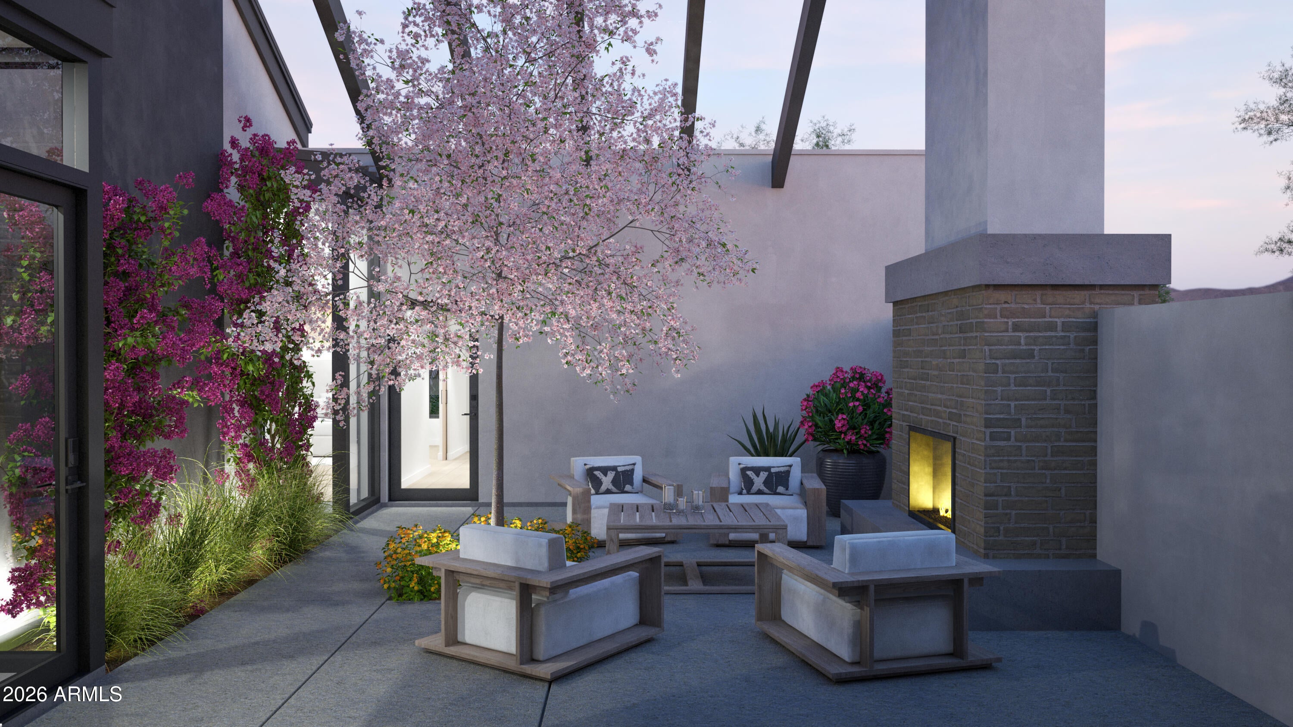
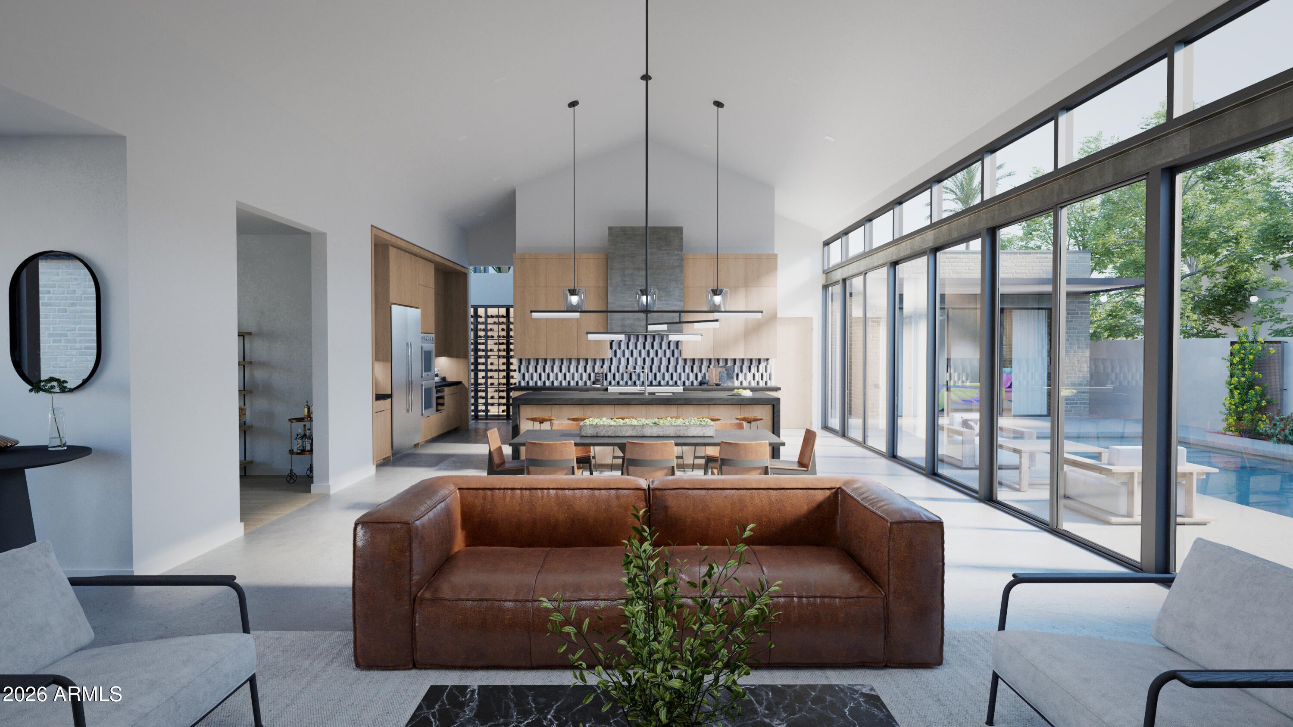
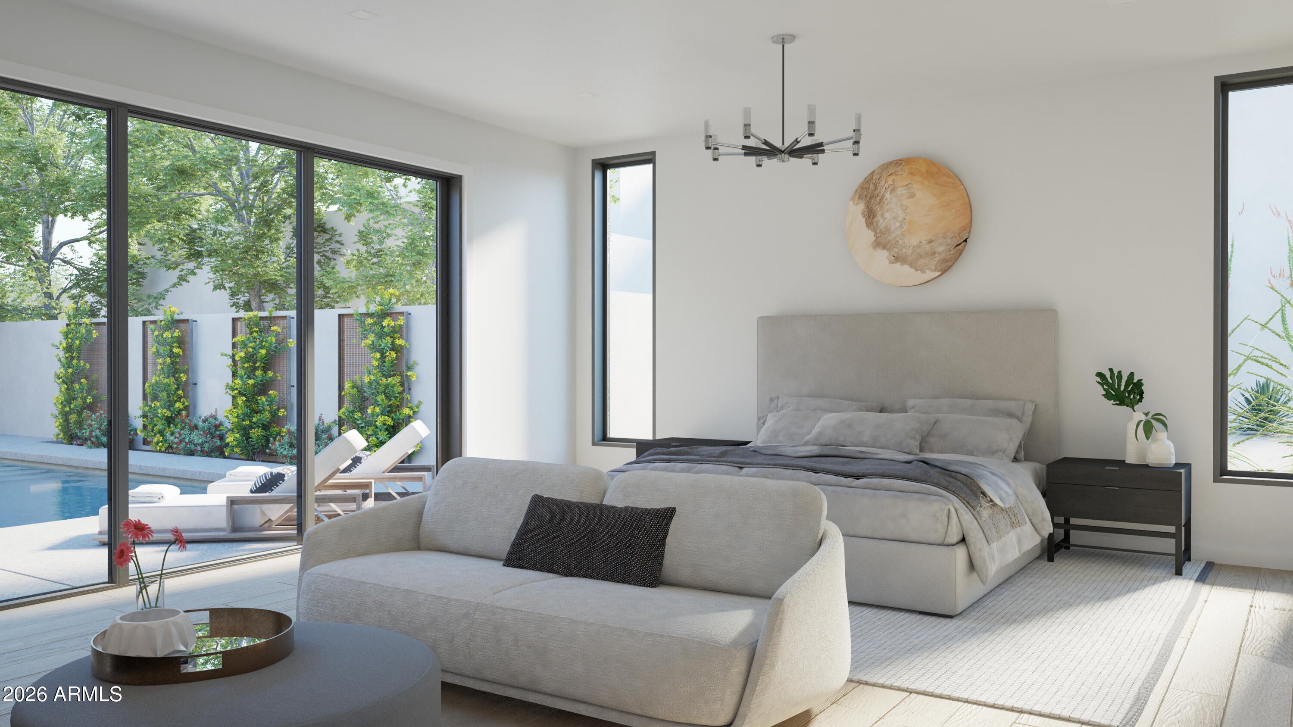
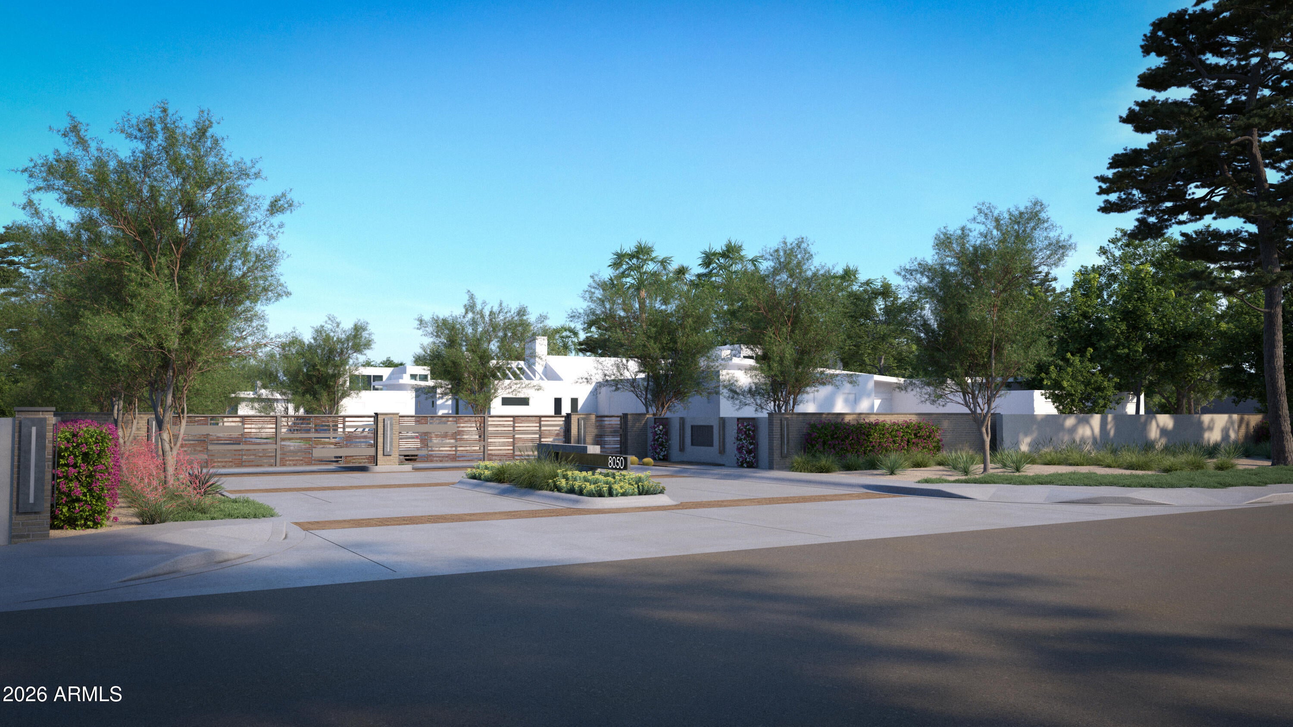
Stunning new construction by FHP Builders, LLC. in an exclusive gated North Central community featuring just seven custom homes. This Desert Modern masterpiece welcomes you with a private front courtyard and inviting patio before leading through a dramatic glass entry. Step into an exceptional contemporary residence designed for both luxurious living and effortless entertaining. The gourmet kitchen is a true showpiece, featuring Wolf and Sub-Zero appliances, including a 48-inch gas cooktop, double ovens, refrigeration columns, microwave drawer, beverage refrigerator, climate-controlled wine room, and a fully equipped butler's pantry with an additional refrigerator/freezer and dishwasher. Built with exceptional quality and energy efficiency in mind, the home offers an upgraded custom high-efficiency window package, spray foam insulation, zoned HVAC with gas heat, builder warranty, and much more. The thoughtfully designed floor plan includes three spacious ensuite bedrooms, each with walk-in closets, plus a separate poolside guest casita complete with its own private bath and walk-in closet. A generous flex space is ideal for a home office, den, fitness studio, or creative retreat. Additional highlights include a powder room, oversized laundry room, a striking fireplace in the great room, and a spa-inspired primary suite with an exceptional bath and custom walk-in closet. Outdoor living is equally impressive, featuring a secure enclosed front courtyard with a custom fireplace, a spectacular resort-style pool, built-in BBQ, and seamless indoor-outdoor living with expansive multi-slide doors opening from the family room to the backyard. Completing the home are wide-plank wood floors, designer tile, premium lighting and plumbing fixtures, exterior masonry accents, a standing seam metal roof, and professionally designed landscaping with lighting and irrigation.

Save
Ask
Tour
Hide
Share
Listing Snapshot
Price 
$3,250,000
Days On Site 
1 Day
Bedrooms 
4
Inside Area (SqFt) 
3,642 sqft
Total Baths 
5
Full Baths 
4
Partial Baths 
1
Lot Size 
0.26 Acres
Year Built 
2027
MLS® Number 
7073777
Status 
Active
Property Tax 
$8,650
HOA/Condo/Coop Fees 
$329 monthly
Sq Ft Source 
Builder
Friends & Family
Recent Activity
yesterdayListing updated with changes from the MLS®
yesterdayStatus changed to Active
yesterdayListing first seen on site
General Features
Acres 
0.26
Attached Garage 
Yes
Cross Street 
3RD AVE/NORTHERN
Disclosures 
Seller Discl Avail
Foundation 
Concrete Perimeter
Garage 
Yes
Garage Spaces 
2
Land Lease 
No
Levels 
One
Number Of Stories 
1
Parking 
Garage Door Opener
Property Condition 
Under Construction
Property Sub Type 
Single Family Residence
Security 
Security System Owned
Sewer 
Public Sewer
Style 
Contemporary
Utilities 
Sewer Connected
Water Source 
Public
Interior Features
Appliances 
DishwasherRefrigeratorMicrowaveGas RangeElectric OvenWasherDryerWater PurifierENERGY STAR Qualified DryerENERGY STAR Qualified Washer
Cooling 
Ceiling Fan(s)Central AirGas
Fireplace 
Yes
Fireplace Features 
Family RoomGasOutside
Fireplaces 
1
Flooring 
TileWood
Heating 
Natural GasENERGY STAR Qualified Equipment
Interior 
Double VanityEat-in KitchenKitchen IslandHigh Speed InternetWet Bar
Laundry Features 
Inside
Window Features 
ENERGY STAR Qualified WindowsDouble Pane Windows
Save
Ask
Tour
Hide
Share
Exterior Features
Construction Details 
Spray Foam InsulationStucco
Exterior 
BarbecuePrivate YardBuilt-in Barbecue
Fencing 
BlockBack Yard
Lot Features 
Cul-De-SacSprinklers In FrontSprinklers In Rear
Private Pool 
Yes
Roof 
FoamMetal
Spa Features 
None
Windows/Doors 
ENERGY STAR Qualified WindowsDouble Pane Windows
Community Features
Association Fee 
$329.0
Association Fee Frequency 
Monthly
Community Features 
Gated
School District 
Glendale Union High School District
Township 
3N
Financing Terms Available 
CashConventional
Roads 
Asphalt
Schools
School District
Glendale Union High School District
Elementary School
Richard E Miller School
Middle School
Royal Palm Middle School
High School
Sunnyslope High School
Listing courtesy of Compass.


All information should be verified by the recipient and none is guaranteed as accurate by ARMLS. Copyright 2026 Arizona Regional Multiple Listing Service, Inc. All rights reserved.
Last checked: 2026-10-01 07:26 PM UTC

Neighborhood & Commute
Source: Walkscore
Disclosure: Community information and market data powered by Constellation Data Labs. Information is deemed reliable but not guaranteed.
Save
Ask
Tour
Hide
Share
Scroll to Top