MLS Home Search

Homes for Sale in Desert Ridge. Live MLS Listings Across Scottsdale & Phoenix.

Browse real-time MLS listings across Phoenix, Scottsdale, Desert RidgeParadise Valley, and surrounding communities. Updated directly from the Arizona Regional MLS. Search by neighborhood, price point, and lifestyle to find homes that align with your next move

Save
Ask
Tour
Hide
Share
$855,000
13 Days On Site

2340 W SOLANO Drive
Phoenix, AZ 85015

For Sale|Single Family Residence|Active
9
Beds
5
Total Baths
4
Full Baths
1
Partial Bath
5,007
SqFt
$171
/SqFt
2008
Built
Subdivision:
BETHANY HOMES
County:
Maricopa
2340 W SOLANO Drive2340 W SOLANO Drive2340 W SOLANO Drive2340 W SOLANO Drive
Save
Ask
Tour
Hide
Share

Mortgage Calculator

Monthly Payment (Est.)

$3,901
Calculator powered by Showcase IDX, a Constellation1 Company. Copyright ©2026 Information is deemed reliable but not guaranteed.

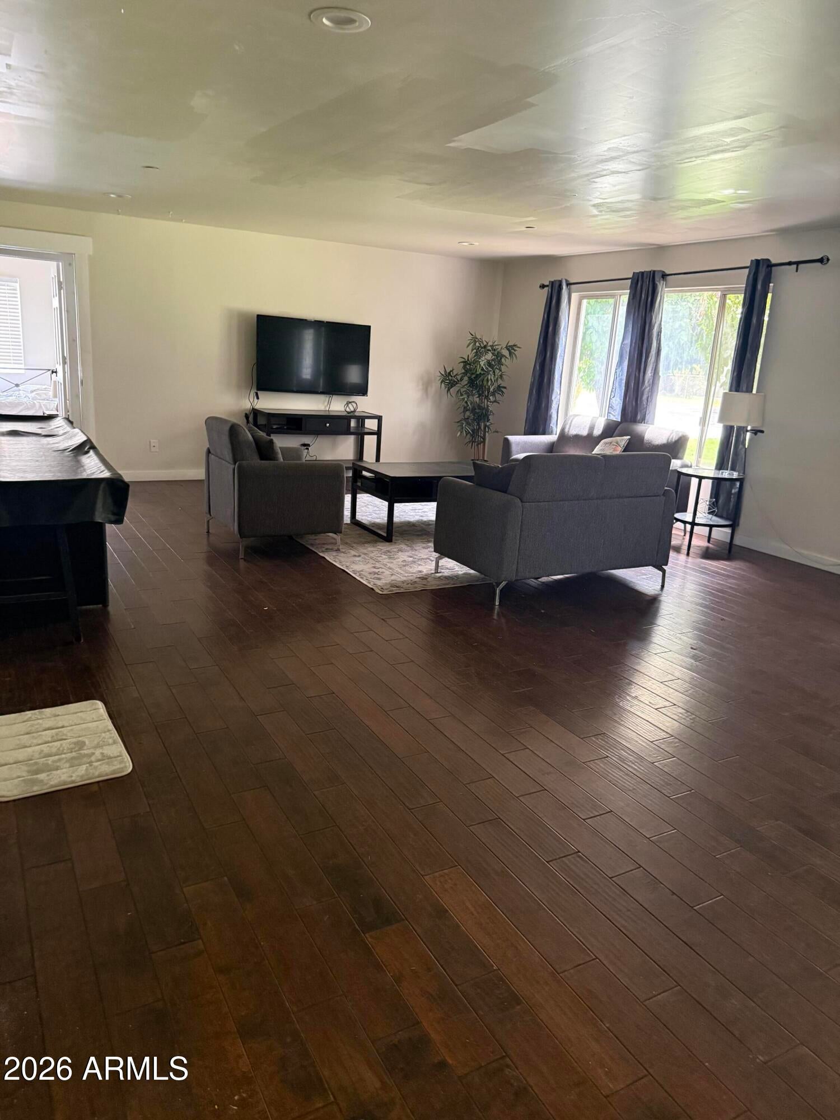
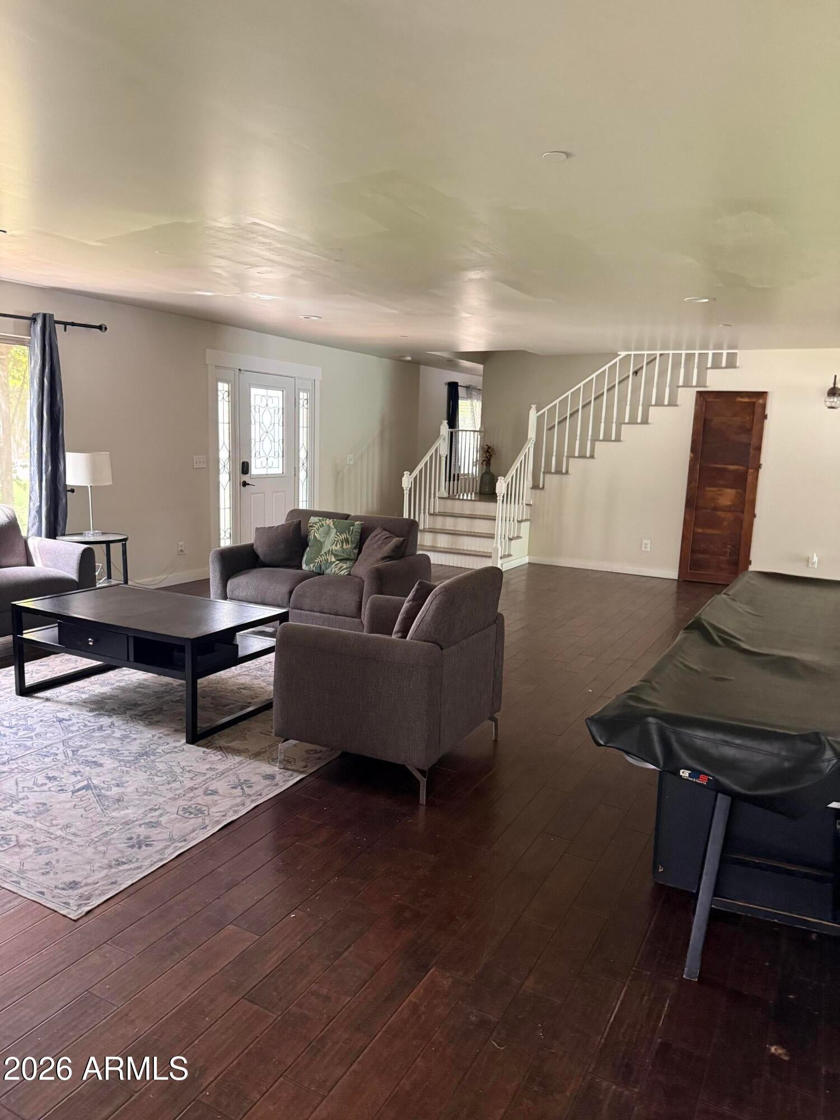
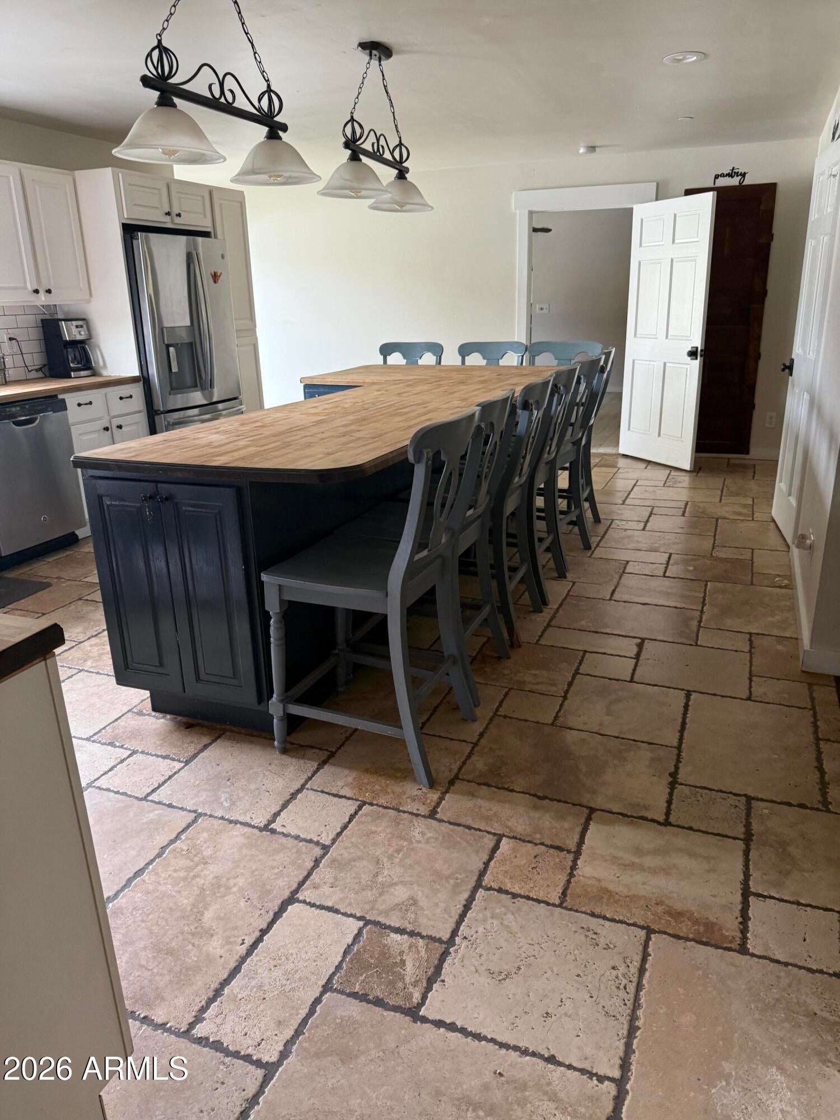
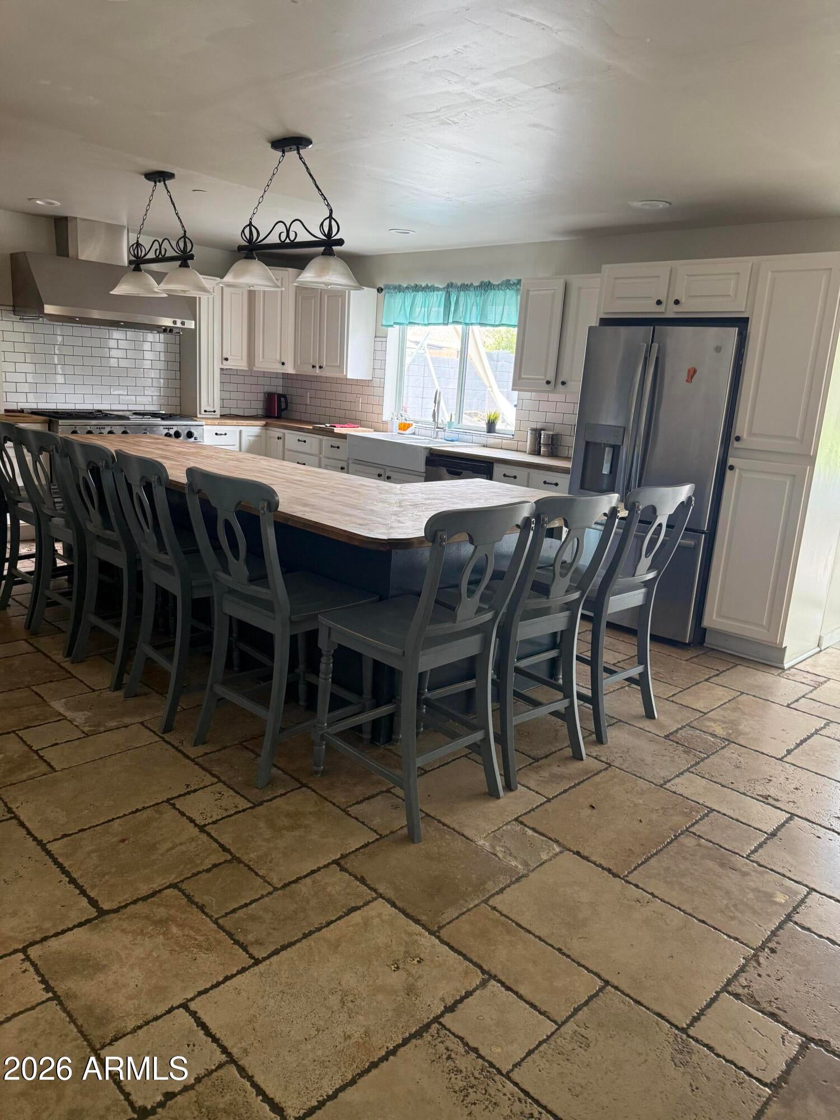
This 9bedroom, 4.5bath residence sits on a massive lot w/exceptional living/entertaining space. Hardwood floors flow thru-out the main living areas into an updated gourmet kitchen w/ updated appliance, generous counter space & massive walk-in pantry. Primary suite offers upgraded/updated bathroom & walk-in closet. Upstairs has a large loft with tons of space, plus 5 additional bedrooms, 1 unique bedroom w/ built-in attic access w/ interior stairs, ideal for kids, guests, or home office. plus, an office/den/workout room. lots of storage. Entertainers' backyard w/ heated diving pool, w/slide, spa, TV, outdoor kitchen & grassy play area. RV gate & parking This home blends comfort & functionality on a large irrigation lot in a desirable Phx neighborhood. Use your imagination. Needs some TLC.

Save
Ask
Tour
Hide
Share
Listing Snapshot
Price 
$855,000
Days On Site 
13 Days
Bedrooms 
9
Inside Area (SqFt) 
5,007 sqft
Total Baths 
5
Full Baths 
4
Partial Baths 
1
Lot Size 
0.41 Acres
Year Built 
2008
MLS® Number 
7072845
Status 
Active
Property Tax 
$4,538
HOA/Condo/Coop Fees 
N/A
Sq Ft Source 
Assessor
Friends & Family
Recent Activity
2 weeks agoListing updated with changes from the MLS®
2 weeks agoListing first seen on site
General Features
Acres 
0.41
Attached Garage 
Yes
Cross Street 
I-17 & Bethany Home Rd
Disclosures 
None
Foundation 
Slab
Garage 
Yes
Garage Spaces 
1
Land Lease 
No
Levels 
Two
Number Of Stories 
2
Parking 
RV Access/ParkingDirect Access
Parking Spaces 
6
Property Sub Type 
Single Family Residence
Sewer 
Public Sewer
Utilities 
Sewer ConnectedCable Available
Water Source 
Public
Interior Features
Appliances 
DishwasherDisposalGas Range
Cooling 
Central AirCeiling Fan(s)Evaporative Cooling
Flooring 
VinylTileWood
Heating 
Heat PumpForced AirNatural Gas
Interior 
High Speed InternetDouble VanityMaster DownstairsEat-in KitchenBreakfast BarKitchen IslandPantry
Laundry Features 
Inside
Spa 
Yes
Window Features 
Double Pane Windows
Save
Ask
Tour
Hide
Share
Exterior Features
Construction Details 
StuccoFrame
Exterior 
BarbecueBuilt-in Barbecue
Fencing 
Back YardBlock
Lot Features 
Sprinklers In Rear
Other Structures 
Gazebo
Patio And Porch 
Patio
Pool Features 
HeatedOutdoor Pool
Private Pool 
Yes
Roof 
Composition
Spa 
Yes
Spa Features 
Above GroundHeatedPrivate
Windows/Doors 
Double Pane Windows
Community Features
School District 
Phoenix Union High School District
Township 
2N
Financing Terms Available 
CashConventionalVA Loan
Roads 
Asphalt
Schools
School District
Phoenix Union High School District
Elementary School
Alhambra Traditional School
Middle School
Alhambra Traditional School
High School
Alhambra High School
Listing courtesy of West USA Realty.


All information should be verified by the recipient and none is guaranteed as accurate by ARMLS. Copyright 2026 Arizona Regional Multiple Listing Service, Inc. All rights reserved.
Last checked: 2026-09-11 04:10 AM UTC

Neighborhood & Commute
Source: Walkscore
Disclosure: Community information and market data powered by Constellation Data Labs. Information is deemed reliable but not guaranteed.
Save
Ask
Tour
Hide
Share
Scroll to Top