MLS Home Search

Homes for Sale in Desert Ridge. Live MLS Listings Across Scottsdale & Phoenix.

Browse real-time MLS listings across Phoenix, Scottsdale, Desert RidgeParadise Valley, and surrounding communities. Updated directly from the Arizona Regional MLS. Search by neighborhood, price point, and lifestyle to find homes that align with your next move

Save
Ask
Tour
Hide
Share
$825,000
12 Days On Site

6826 N 83RD Street
Scottsdale, AZ 85250

For Sale|Single Family Residence|Active
2
Beds
2
Total Baths
2
Full Baths
1,888
SqFt
$437
/SqFt
1996
Built
Subdivision:
LOS ABRIGADOS
County:
Maricopa
Upcoming Open Houses
Thu, Sep 10, 1:30 PM - 4:30 PM
Fri, Sep 11, 1:30 PM - 4:30 PM
Sat, Sep 12, 10:00 AM - 12:30 PM
Sun, Sep 13, 10:00 AM - 12:30 PM
Mon, Sep 14, 1:30 PM - 4:30 PM
Tue, Sep 15, 1:30 PM - 4:30 PM
6826 N 83RD Street6826 N 83RD Street6826 N 83RD Street6826 N 83RD Street
Save
Ask
Tour
Hide
Share

Mortgage Calculator

Monthly Payment (Est.)

$3,764
Calculator powered by Showcase IDX, a Constellation1 Company. Copyright ©2026 Information is deemed reliable but not guaranteed.

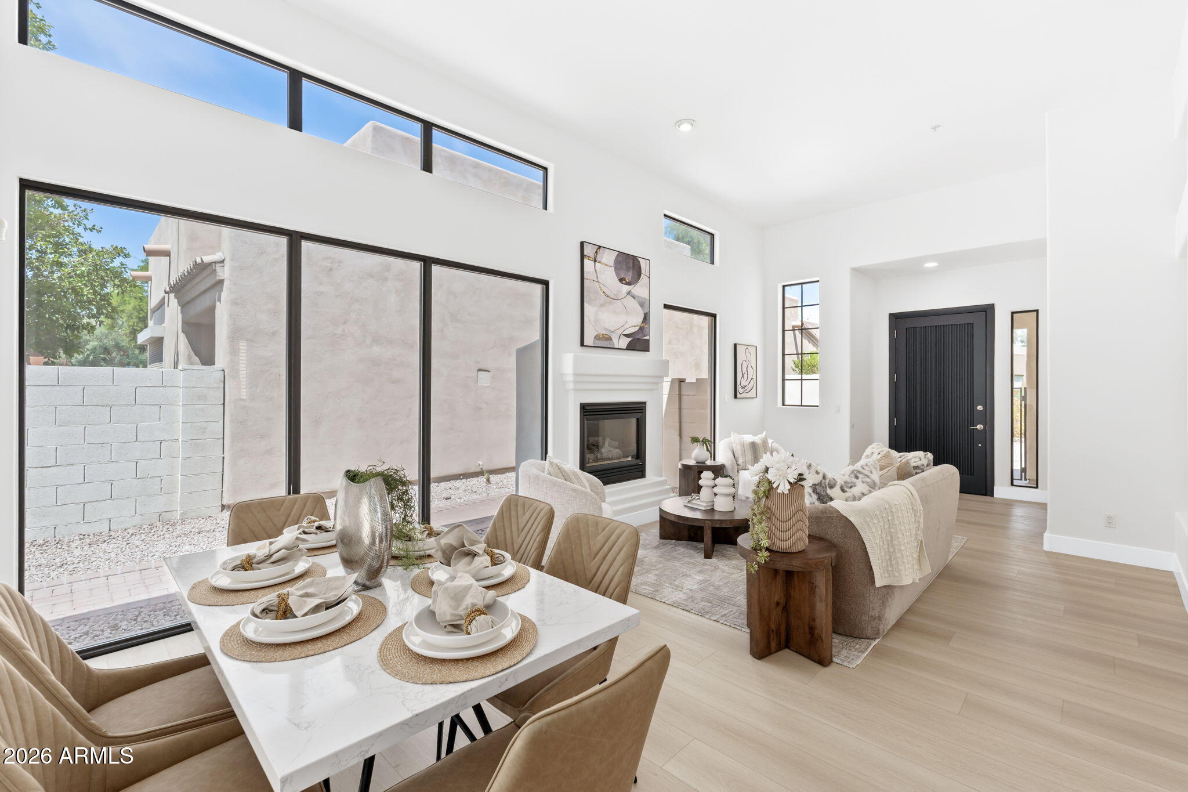
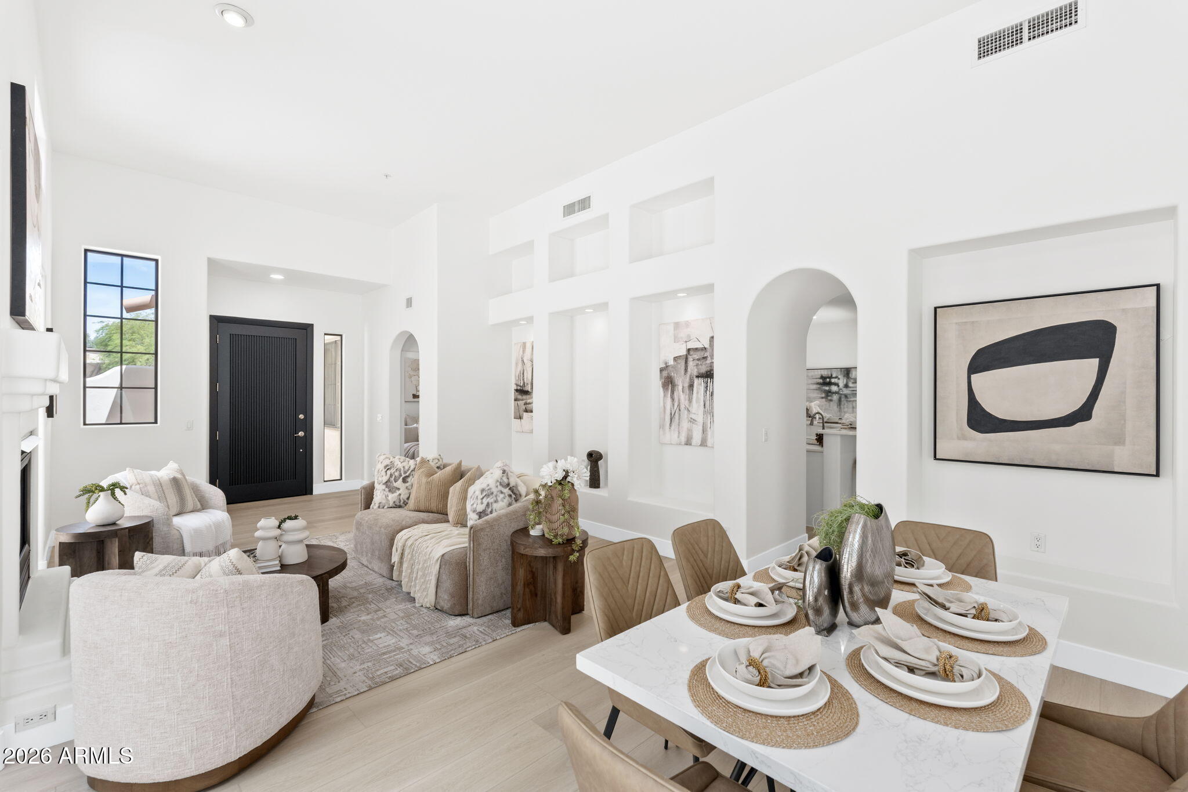
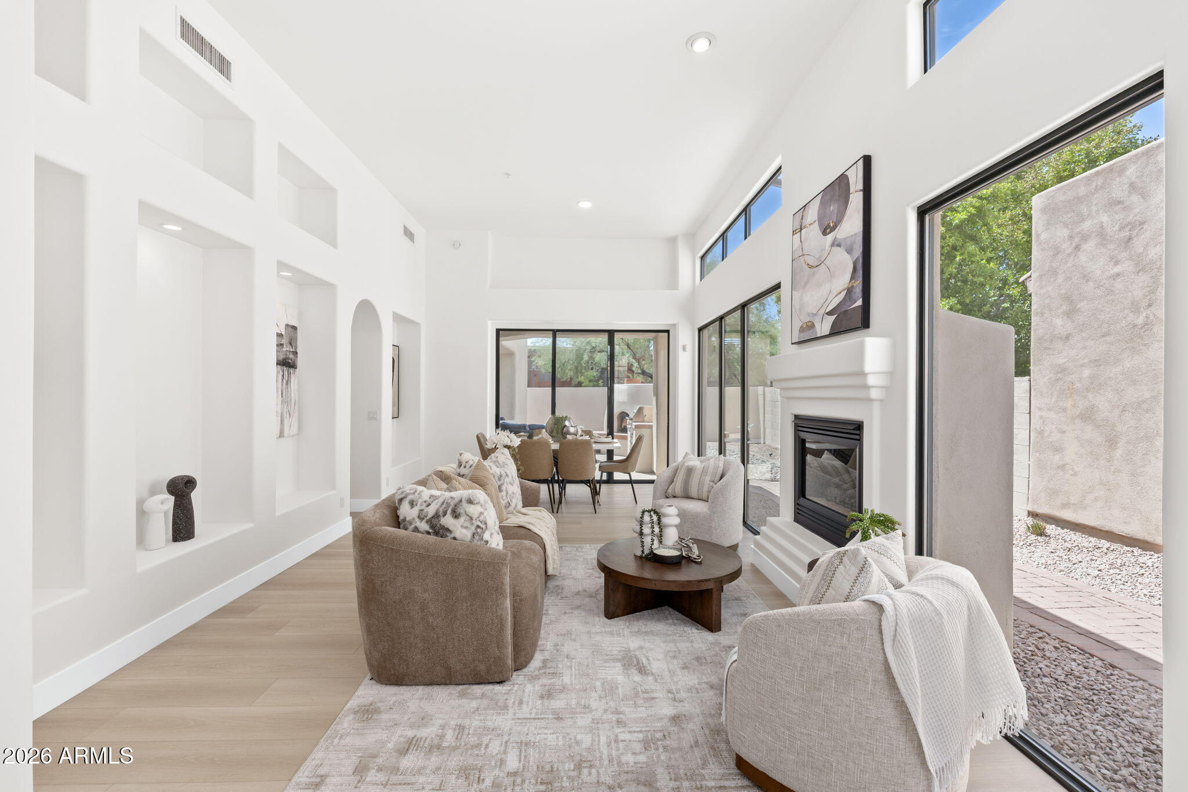
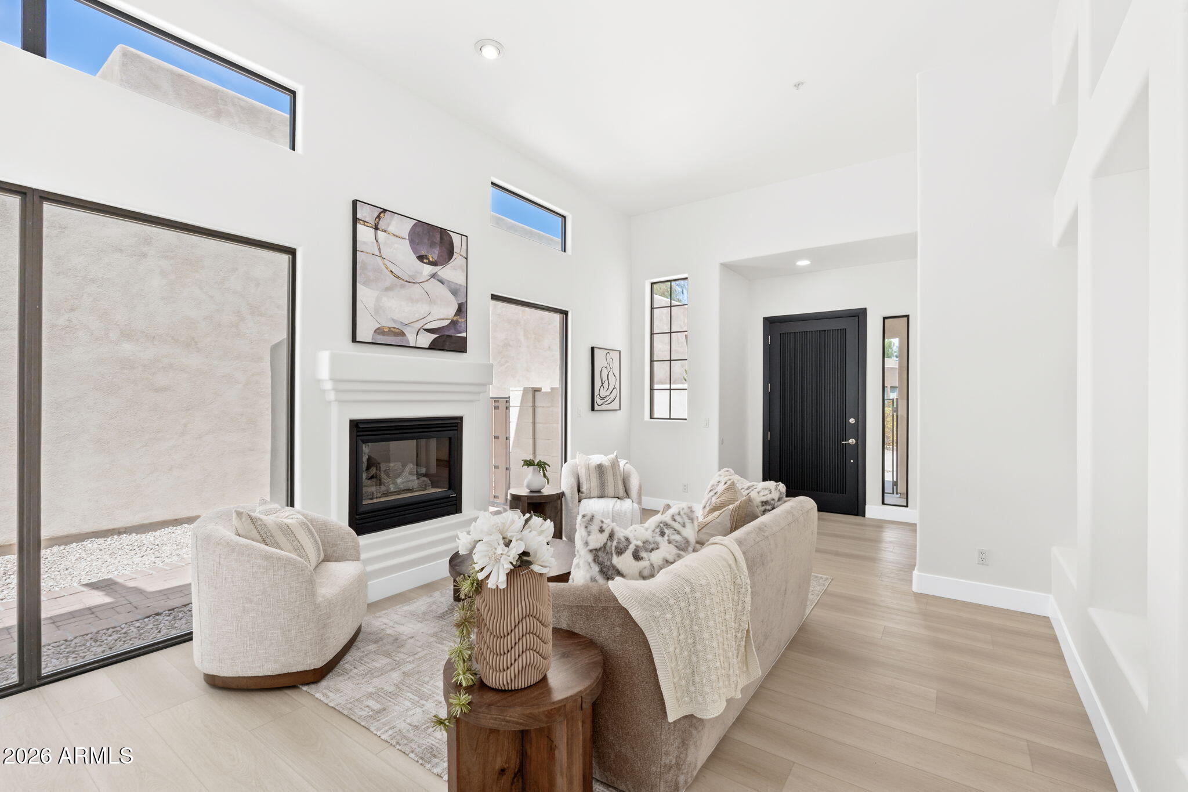
Charming Santa Fe Territorial detached single family home in the private and desirable gated Scottsdale community of Los Abrigados, bordering Silverado Golf Course and McCormick Ranch. Floor-to-ceiling windows flood the home with light & seamlessly blend indoor-outdoor living. Split floor plan features a spacious primary suite with generous tile bath & walk-in closet, plus a roomy guest bedroom with dual-access full bath. Enjoy 12-ft ceilings, plantation shutters & gas fireplace. Updates include new premium flooring throughout, fresh paint, matching stainless appliances & newer roof. Relaxing outdoor living with covered patio, built-in BBQ, custom adobe fire pit with seating, brick courtyard & walkway and community pool. Oversize 2-car garage with storage room & cabinets. Welcome home!

Save
Ask
Tour
Hide
Share
Listing Snapshot
Price 
$825,000
Days On Site 
12 Days
Bedrooms 
2
Inside Area (SqFt) 
1,888 sqft
Total Baths 
2
Full Baths 
2
Partial Baths 
N/A
Lot Size 
0.14 Acres
Year Built 
1996
MLS® Number 
7072753
Status 
Active
Property Tax 
$2,060
HOA/Condo/Coop Fees 
$235 monthly
Sq Ft Source 
Appraiser
Friends & Family
Recent Activity
11 minutes agoListing updated with changes from the MLS®
2 weeks agoListing first seen on site
General Features
Acres 
0.14
Attached Garage 
Yes
Cross Street 
Indian Bend Rd & 84th St
Disclosures 
Seller Discl Avail
Garage 
Yes
Garage Spaces 
2
Land Lease 
No
Levels 
One
Number Of Stories 
1
Parking 
Garage Door OpenerGarage Faces Side
Parking Spaces 
4
Property Sub Type 
Single Family Residence
Security 
Fire Sprinkler System
Sewer 
Public Sewer
Style 
Territorial/Santa Fe
Utilities 
Cable Available
Water Source 
Public
Interior Features
Appliances 
RefrigeratorDishwasherDisposalElectric RangeElectric CooktopWater PurifierMicrowave
Cooling 
Central AirCeiling Fan(s)
Fireplace 
Yes
Fireplace Features 
Living RoomGasOutside
Fireplaces 
1
Flooring 
VinylTile
Heating 
Forced AirNatural Gas
Interior 
High Speed InternetDouble VanityEat-in KitchenBreakfast BarKitchen IslandPantryHigh Ceilings
Laundry Features 
Inside
Window Features 
Double Pane Windows
Bedroom 2 
Dimensions - 11.68 x 11.02Level - Main
Garage 
Dimensions - 23.09 x 23.99Level - Main
Kitchen 
Dimensions - 10.42 x 11.14Level - Main
Living Room 
Dimensions - 13.17 x 29.30Level - Main
Master Bedroom 
Dimensions - 15.86 x 14.29Level - Main
Save
Ask
Tour
Hide
Share
Exterior Features
Construction Details 
StuccoFrame
Exterior 
BarbecueOtherBuilt-in Barbecue
Fencing 
Block
Lot Features 
Desert BackDesert Front
Patio And Porch 
Patio
Roof 
Built-Up
Spa Features 
None
Windows/Doors 
Double Pane Windows
Community Features
Association Fee 
$235.0
Association Fee Frequency 
Monthly
Community Features 
PoolGolfGatedSidewalks
School District 
Scottsdale Unified District
Township 
2N
Financing Terms Available 
CashConventional1031 ExchangeFHAVA Loan
Roads 
Asphalt
Schools
School District
Scottsdale Unified District
Elementary School
Kiva Elementary School
Middle School
Mohave Middle School
High School
Saguaro High School
Listing courtesy of HomeSmart.


All information should be verified by the recipient and none is guaranteed as accurate by ARMLS. Copyright 2026 Arizona Regional Multiple Listing Service, Inc. All rights reserved.
Last checked: 2026-09-10 02:43 AM UTC

Neighborhood & Commute
Source: Walkscore
Disclosure: Community information and market data powered by Constellation Data Labs. Information is deemed reliable but not guaranteed.
Save
Ask
Tour
Hide
Share
Scroll to Top