MLS Home Search

Homes for Sale in Desert Ridge. Live MLS Listings Across Scottsdale & Phoenix.

Browse real-time MLS listings across Phoenix, Scottsdale, Desert RidgeParadise Valley, and surrounding communities. Updated directly from the Arizona Regional MLS. Search by neighborhood, price point, and lifestyle to find homes that align with your next move

Save
Ask
Tour
Hide
Share
$585,000
13 Days On Site

1819 W MORTEN Avenue
Phoenix, AZ 85021

For Sale|Single Family Residence|Active
4
Beds
3
Total Baths
3
Full Baths
1,853
SqFt
$316
/SqFt
1954
Built
Subdivision:
PARK NORTHERN
County:
Maricopa
1819 W MORTEN Avenue1819 W MORTEN Avenue1819 W MORTEN Avenue1819 W MORTEN Avenue
Save
Ask
Tour
Hide
Share

Mortgage Calculator

Monthly Payment (Est.)

$2,669
Calculator powered by Showcase IDX, a Constellation1 Company. Copyright ©2026 Information is deemed reliable but not guaranteed.

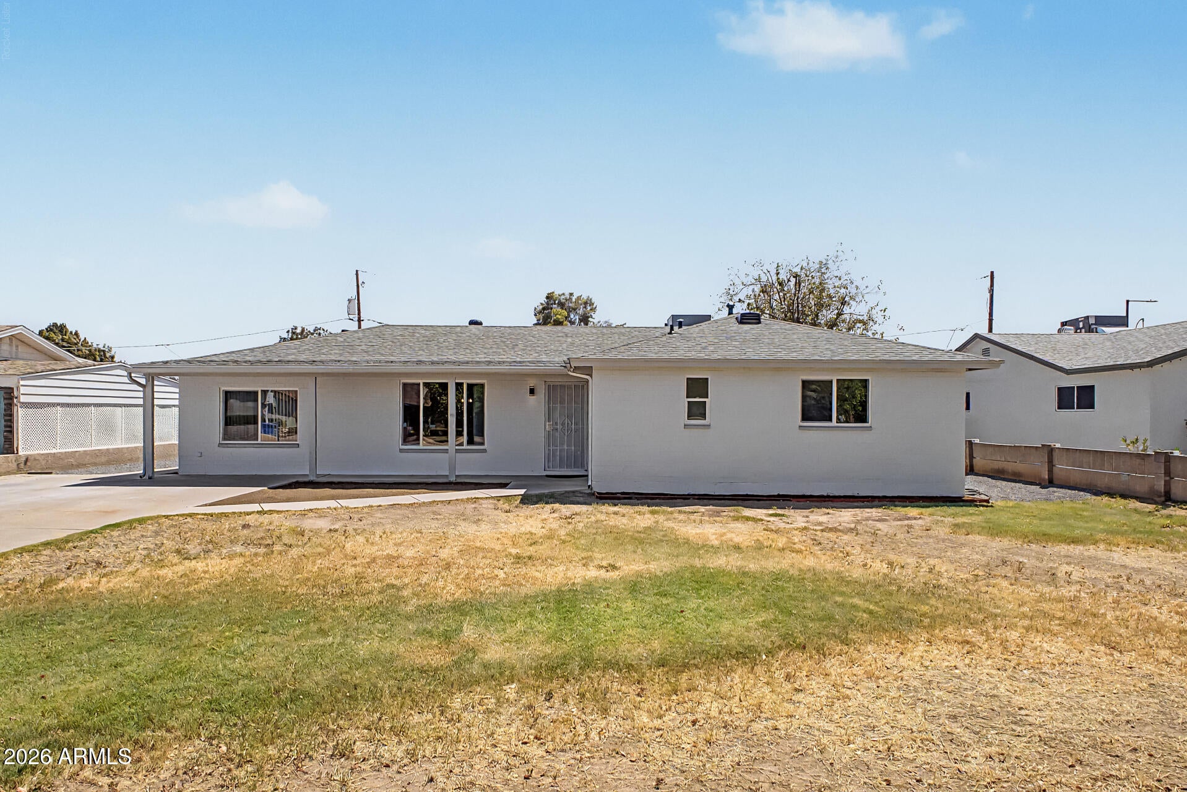
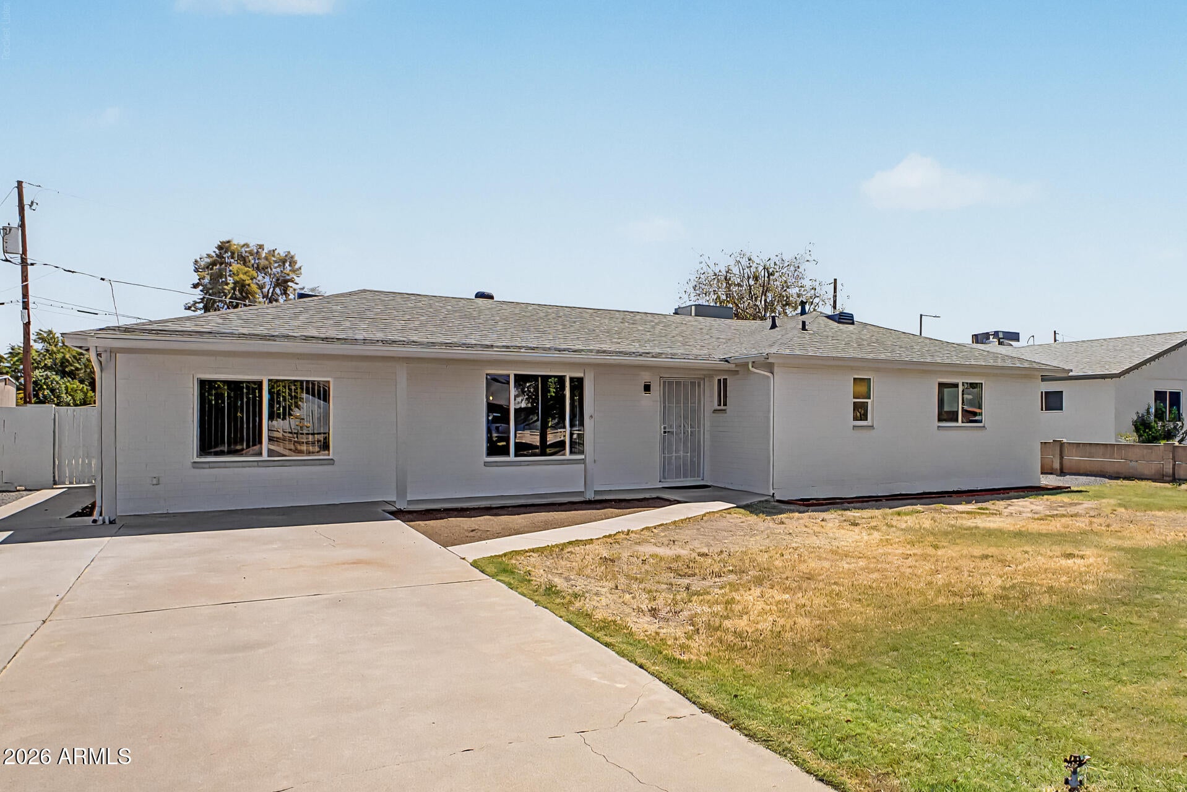
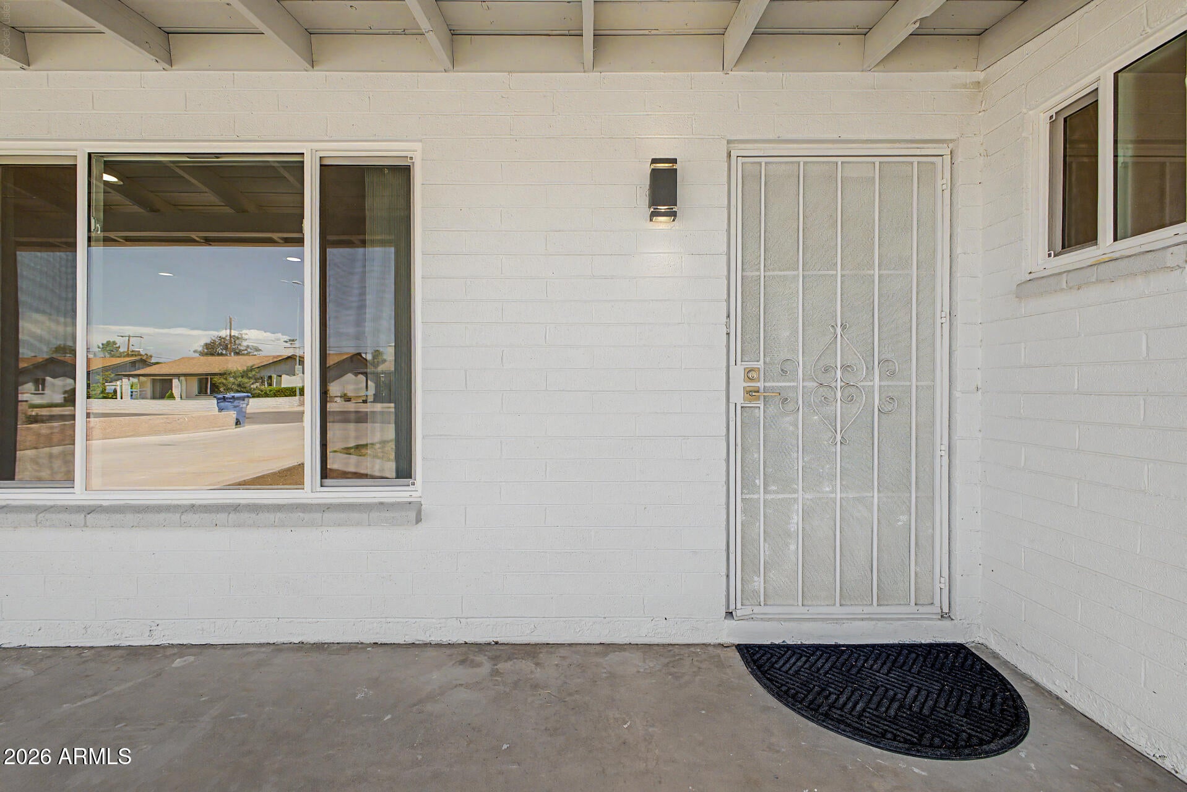
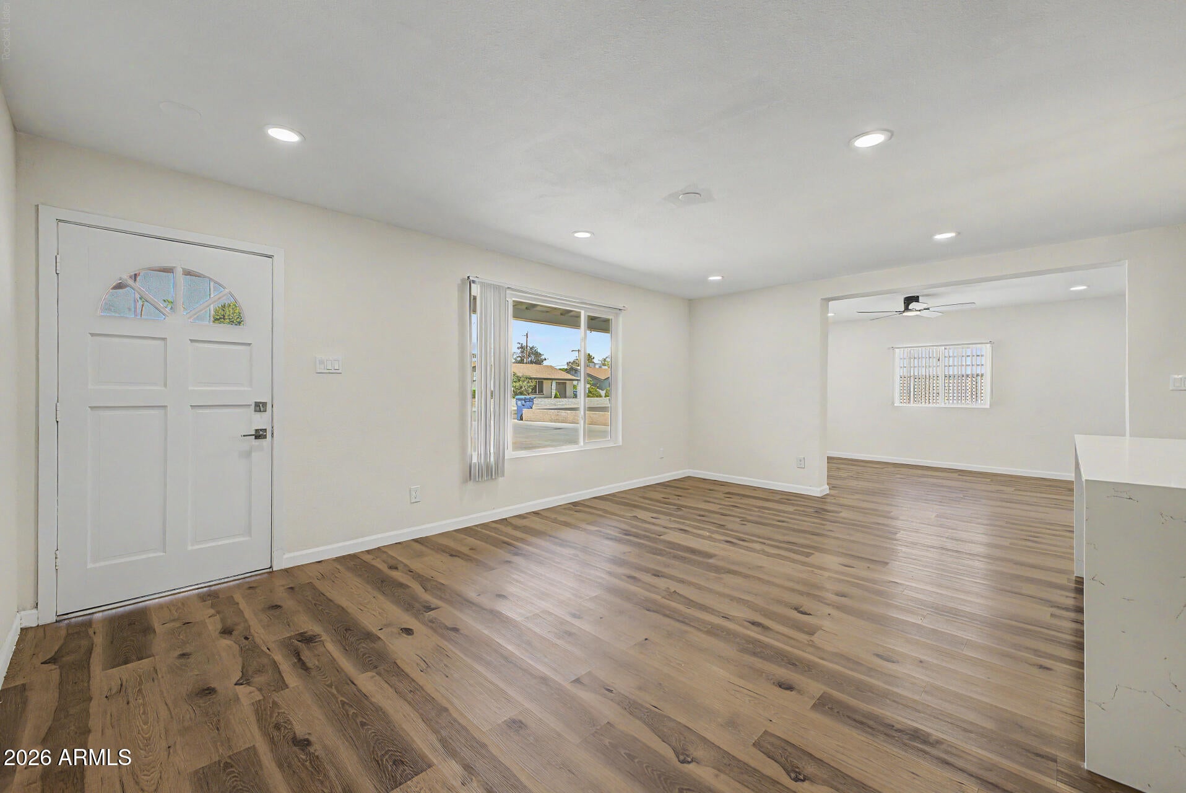
Home, sweet home! This 4-bedroom, 3-bath property welcomes you with a sizable front lawn and an extended driveway for ample off-street parking. Inside, you'll find an appealing open layout with a soothing palette, recessed lighting, blinds, and stylish wood-look flooring. The gourmet kitchen comes with quartz counters, custom shaker cabinets, chic light fixtures, stainless steel appliances, and an island with a breakfast bar for casual meals. The main bedroom features sliding door access to the backyard, a private bathroom with dual sinks, and a walk-in closet. You'll also find a storage room for convenience. Enjoy peaceful afternoons in the backyard, which offers a covered patio, an RV gate that leads to the alley, and plenty of space for crafting your dream oasis. Don't miss out!

Save
Ask
Tour
Hide
Share
Listing Snapshot
Price 
$585,000
Days On Site 
13 Days
Bedrooms 
4
Inside Area (SqFt) 
1,853 sqft
Total Baths 
3
Full Baths 
3
Partial Baths 
N/A
Lot Size 
0.21 Acres
Year Built 
1954
MLS® Number 
7072722
Status 
Active
Property Tax 
$2,600
HOA/Condo/Coop Fees 
N/A
Sq Ft Source 
Assessor
Friends & Family
Recent Activity
2 weeks agoListing updated with changes from the MLS®
2 weeks agoListing first seen on site
General Features
Acres 
0.21
Cross Street 
Glendale Ave & 19th Ave
Disclosures 
Agency Discl Req
Land Lease 
No
Levels 
One
Number Of Stories 
1
Parking Spaces 
4
Property Sub Type 
Single Family Residence
Sewer 
Public Sewer
Style 
Ranch
Utilities 
Cable Available
Water Source 
Public
Interior Features
Appliances 
RefrigeratorDishwasherDisposalElectric RangeMicrowave
Cooling 
Central Air
Flooring 
Vinyl
Heating 
Natural Gas
Interior 
High Speed InternetDouble VanityBreakfast BarKitchen Island
Laundry Features 
Inside
Save
Ask
Tour
Hide
Share
Exterior Features
Construction Details 
Block
Fencing 
Block
Patio And Porch 
Patio
Roof 
Composition
Spa Features 
None
Community Features
School District 
Glendale Union High School District
Township 
2N
Financing Terms Available 
CashConventionalFHAVA Loan
Schools
School District
Glendale Union High School District
Elementary School
Orangewood School
Middle School
Orangewood School
High School
Washington High School
Listing courtesy of Clearview Realty, Inc..


All information should be verified by the recipient and none is guaranteed as accurate by ARMLS. Copyright 2026 Arizona Regional Multiple Listing Service, Inc. All rights reserved.
Last checked: 2026-09-11 04:10 AM UTC

Neighborhood & Commute
Source: Walkscore
Disclosure: Community information and market data powered by Constellation Data Labs. Information is deemed reliable but not guaranteed.
Save
Ask
Tour
Hide
Share
Scroll to Top