
Save
Ask
Tour
Hide
$453,490
14 Days On Site
10226 W DEVONSHIRE AvenuePhoenix, AZ 85037
For Sale|Single Family Residence|Active
4
Beds
3
Total Baths
3
Full Baths
1,912
SqFt
$237
/SqFt
2026
Built
Subdivision:
The Trails
County:
Maricopa
Save
Ask
Tour
Hide
Mortgage Calculator
Monthly Payment (Est.)
$2,069Calculator powered by Showcase IDX, a Constellation1 Company. Copyright ©2026 Information is deemed reliable but not guaranteed.
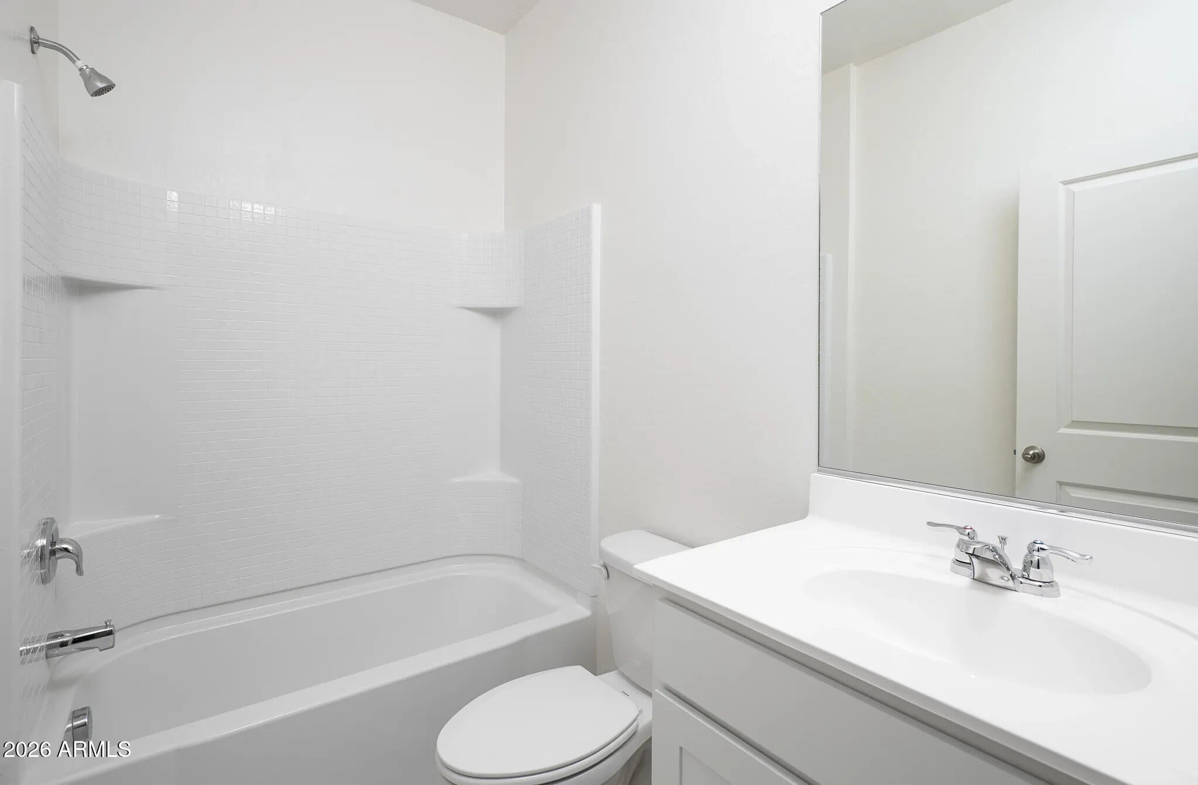
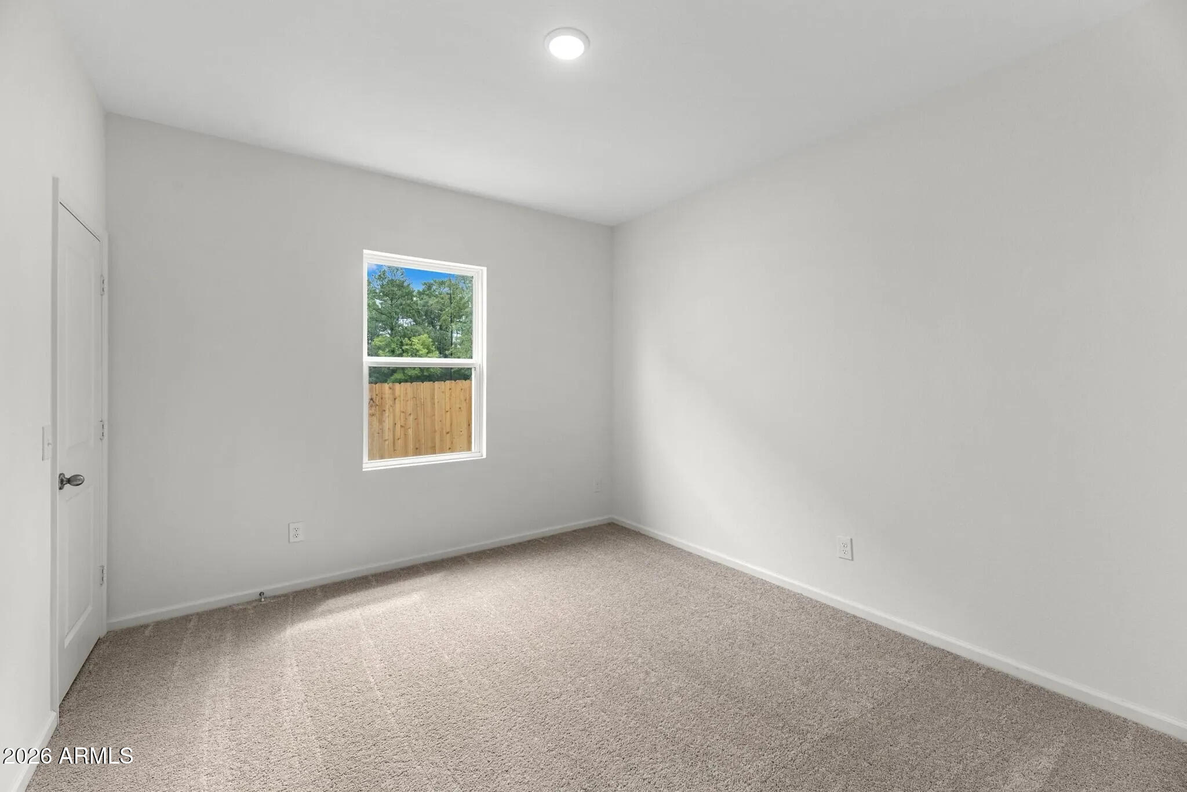
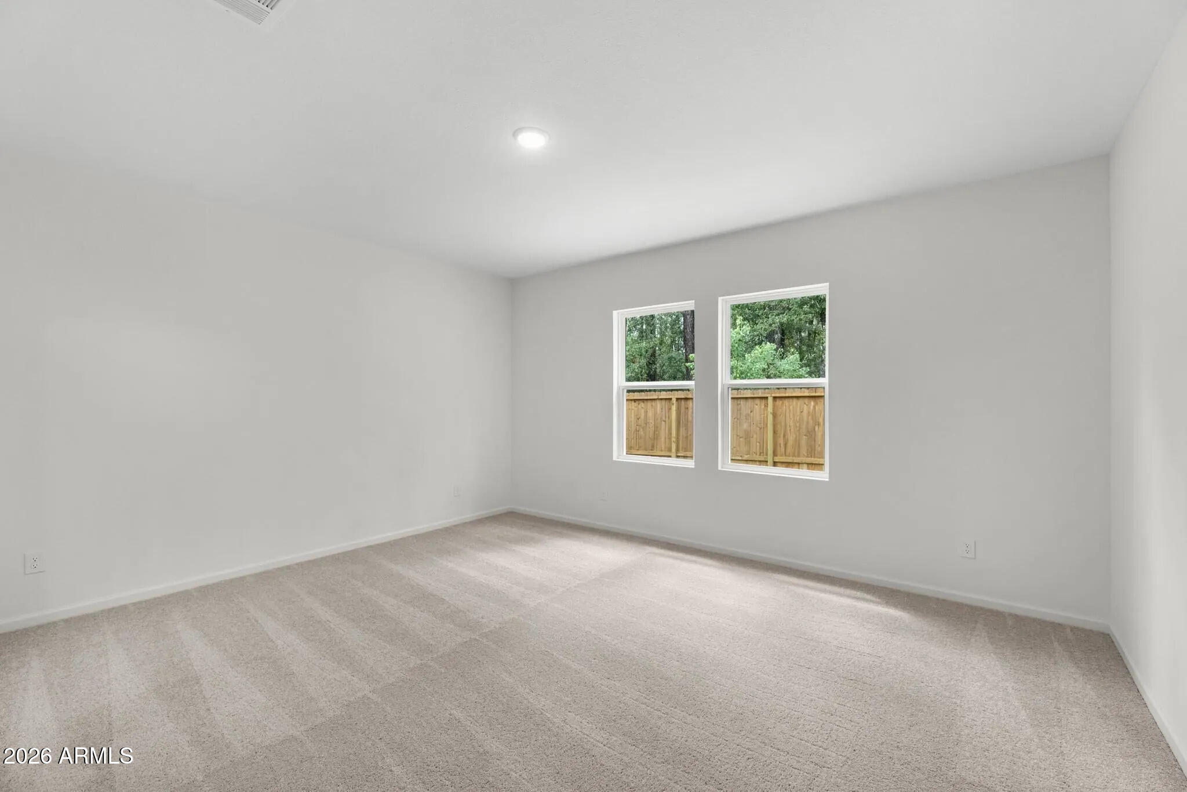
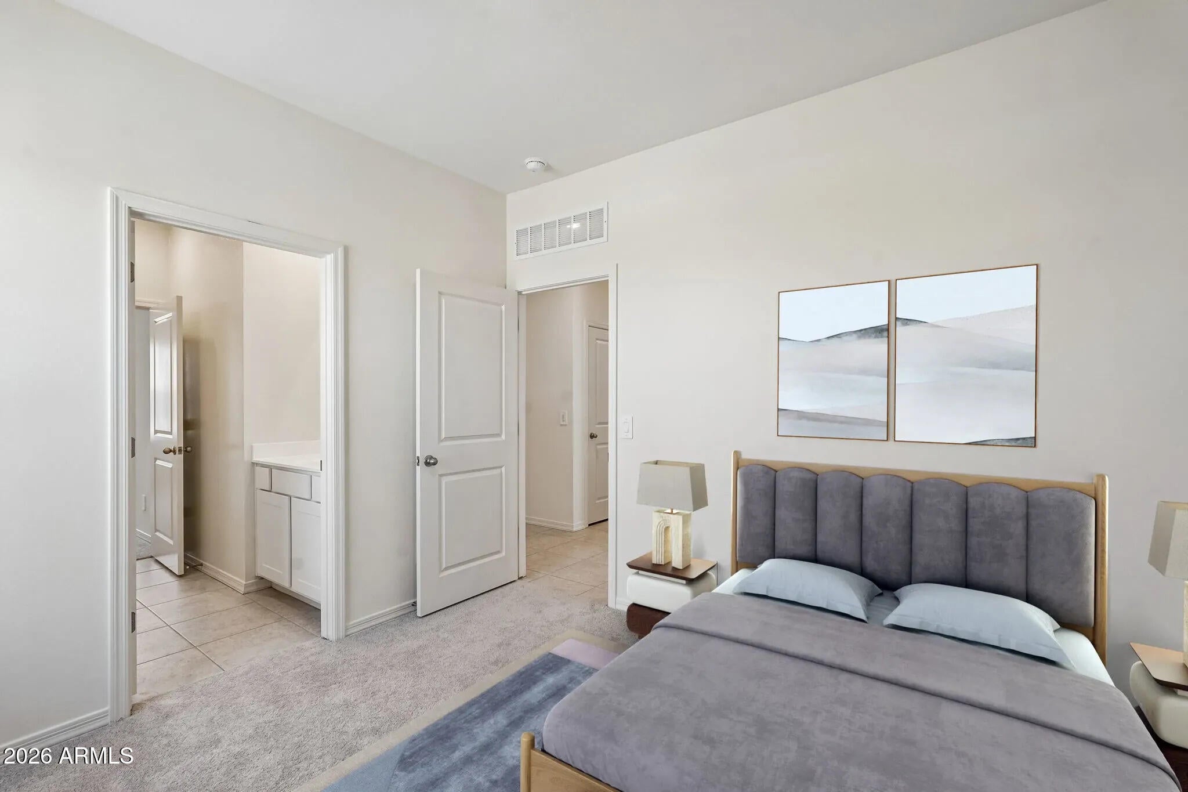
Beautiful Brand New Home in a Highly Desirable West valley location. Features countless upgrades such as 9' ceilings, Shaw 17x17 Tile, Granite countertops in the kitchen. GE stainless steel appliances. Window blinds throughout. White shaker cabinets. Energy-efficient features throughout, WIFI & programmable thermostat. Spacious walk-in closet in the primary suite. Front yard landscaping, covered patio in the backyard. Conveniently located near the Loop 101 and I-10 freeway, schools, shopping and dining. Less than 5 miles from Westgate Entertainment District!
Save
Ask
Tour
Hide
Listing Snapshot
Price
$453,490
Days On Site
14 Days
Bedrooms
4
Inside Area (SqFt)
1,912 sqft
Total Baths
3
Full Baths
3
Partial Baths
N/A
Lot Size
0.16 Acres
Year Built
2026
MLS® Number
7072346
Status
Active
Property Tax
$436
HOA/Condo/Coop Fees
$135 monthly
Sq Ft Source
Assessor
Friends & Family
Recent Activity
| a week ago | Listing updated with changes from the MLS® | |
| a week ago | Price changed to $453,490 | |
| 2 weeks ago | Listing first seen on site |
General Features
Acres
0.16
Cross Street
103rd Avenue and Indian School Road
Disclosures
Other (See Remarks)
Garage
Yes
Garage Spaces
2
Land Lease
No
Levels
One
Number Of Stories
1
Property Condition
Under Construction
Property Sub Type
Single Family Residence
Sewer
Public Sewer
Style
Ranch
Utilities
Cable Available
Water Source
Public
Interior Features
Appliances
DryerWasherRefrigeratorDishwasherDisposalElectric RangeElectric OvenMicrowave
Cooling
Central Air
Heating
Electric
Interior
High Speed InternetEat-in KitchenBreakfast BarKitchen IslandPantryHigh Ceilings
Laundry Features
Inside
Window Features
Double Pane Windows
Save
Ask
Tour
Hide
Exterior Features
Construction Details
StuccoFrame
Exterior
Private Yard
Fencing
Block
Lot Features
Sprinklers In FrontDesert Front
Patio And Porch
Patio
Roof
Tile
Spa Features
None
Windows/Doors
Double Pane Windows
Community Features
Association Fee
$135.0
Association Fee Frequency
Monthly
Community Features
Sidewalks
School District
Tolleson Union High School District
Township
2N
Financing Terms Available
CashConventionalFHAVA Loan
Schools
School District
Tolleson Union High School District
Elementary School
Villa De Paz Elementary School
Middle School
Villa De Paz Elementary School
High School
Westview High School
Listing courtesy of Compass.

All information should be verified by the recipient and none is guaranteed as accurate by ARMLS. Copyright 2026 Arizona Regional Multiple Listing Service, Inc. All rights reserved.
Last checked: 2026-09-11 04:10 AM UTC
All information should be verified by the recipient and none is guaranteed as accurate by ARMLS. Copyright 2026 Arizona Regional Multiple Listing Service, Inc. All rights reserved.
Last checked: 2026-09-11 04:10 AM UTC
Neighborhood & Commute
Source: Walkscore
Disclosure: Community information and market data powered by Constellation Data Labs. Information is deemed reliable but not guaranteed.
Save
Ask
Tour
Hide