MLS Home Search

Homes for Sale in Desert Ridge. Live MLS Listings Across Scottsdale & Phoenix.

Browse real-time MLS listings across Phoenix, Scottsdale, Desert Ridge, Paradise Valley, and surrounding communities. Updated directly from the Arizona Regional MLS. Search by neighborhood, price point, and lifestyle to find homes that align with your next move

Save
Ask
Tour
Hide
Share
$415,000
130 Days On Site

5350 E Deer Valley Drive 3262
Phoenix, AZ 85054

For Sale|Apartment|Active
2
Beds
2
Total Baths
2
Full Baths
1,246
SqFt
$333
/SqFt
2010
Built
Subdivision:
TOSCANA AT DESERT RIDGE CONDOMINIUM 2ND AMD
County:
Maricopa
5350 E Deer Valley Drive 32625350 E Deer Valley Drive 32625350 E Deer Valley Drive 32625350 E Deer Valley Drive 3262
Save
Ask
Tour
Hide
Share

Mortgage Calculator

Monthly Payment (Est.)

Enter an interest rate to see your estimated monthly payment.
Calculator powered by Showcase IDX, a Constellation1 Company. Copyright ©2026 Information is deemed reliable but not guaranteed.

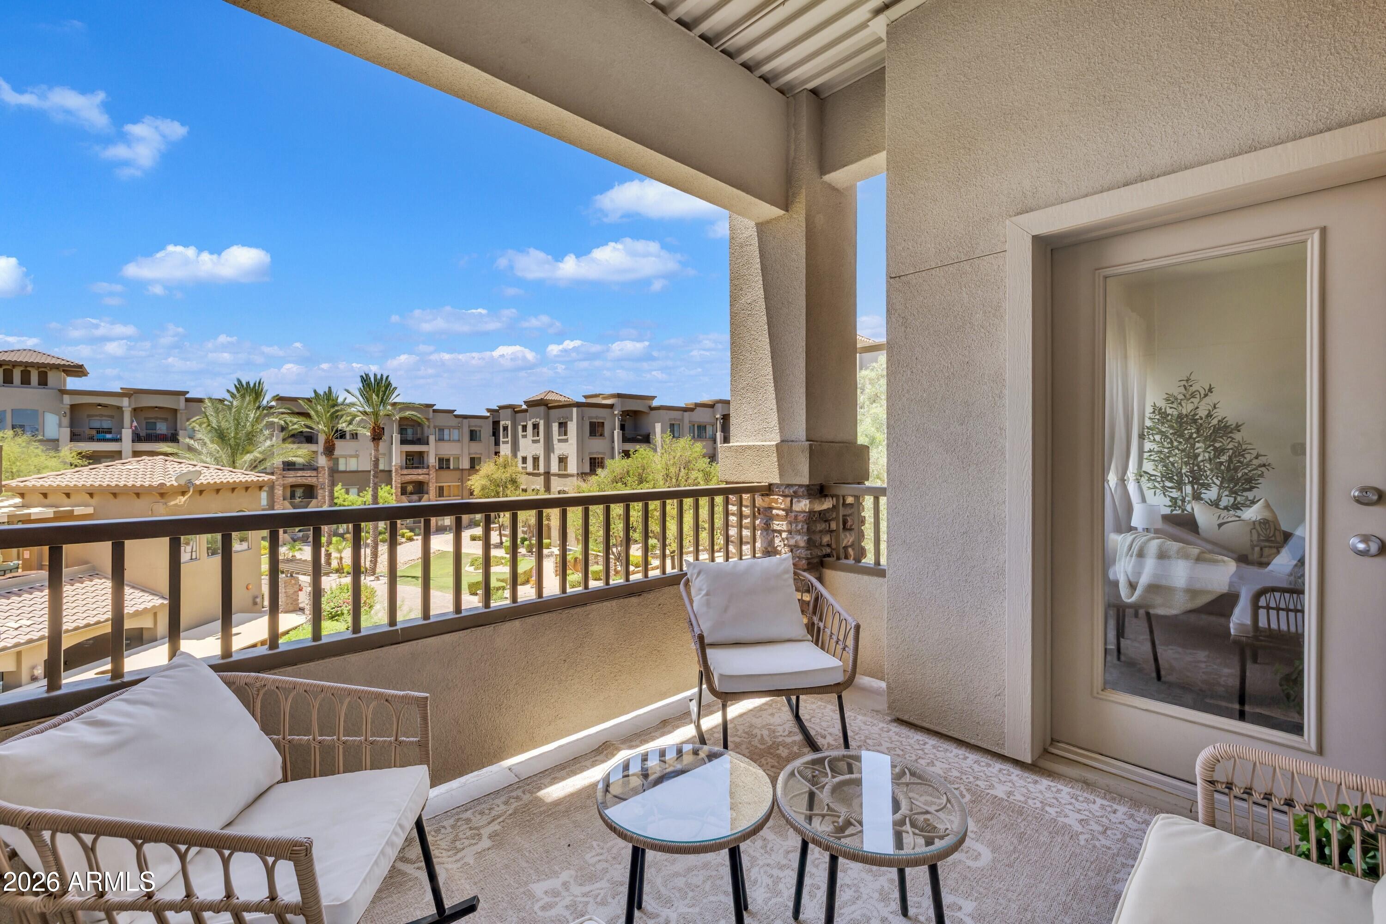
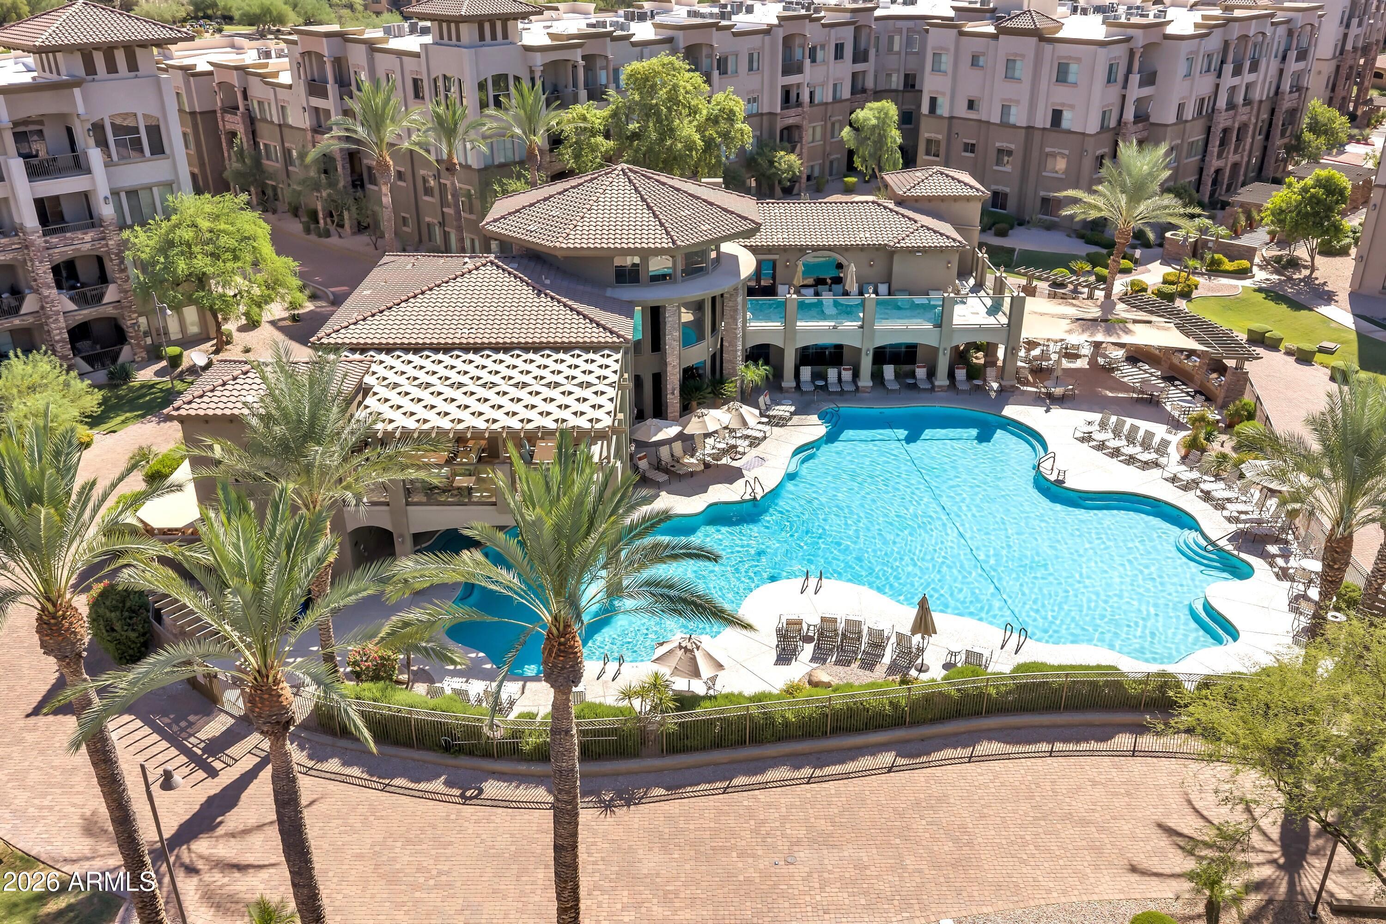
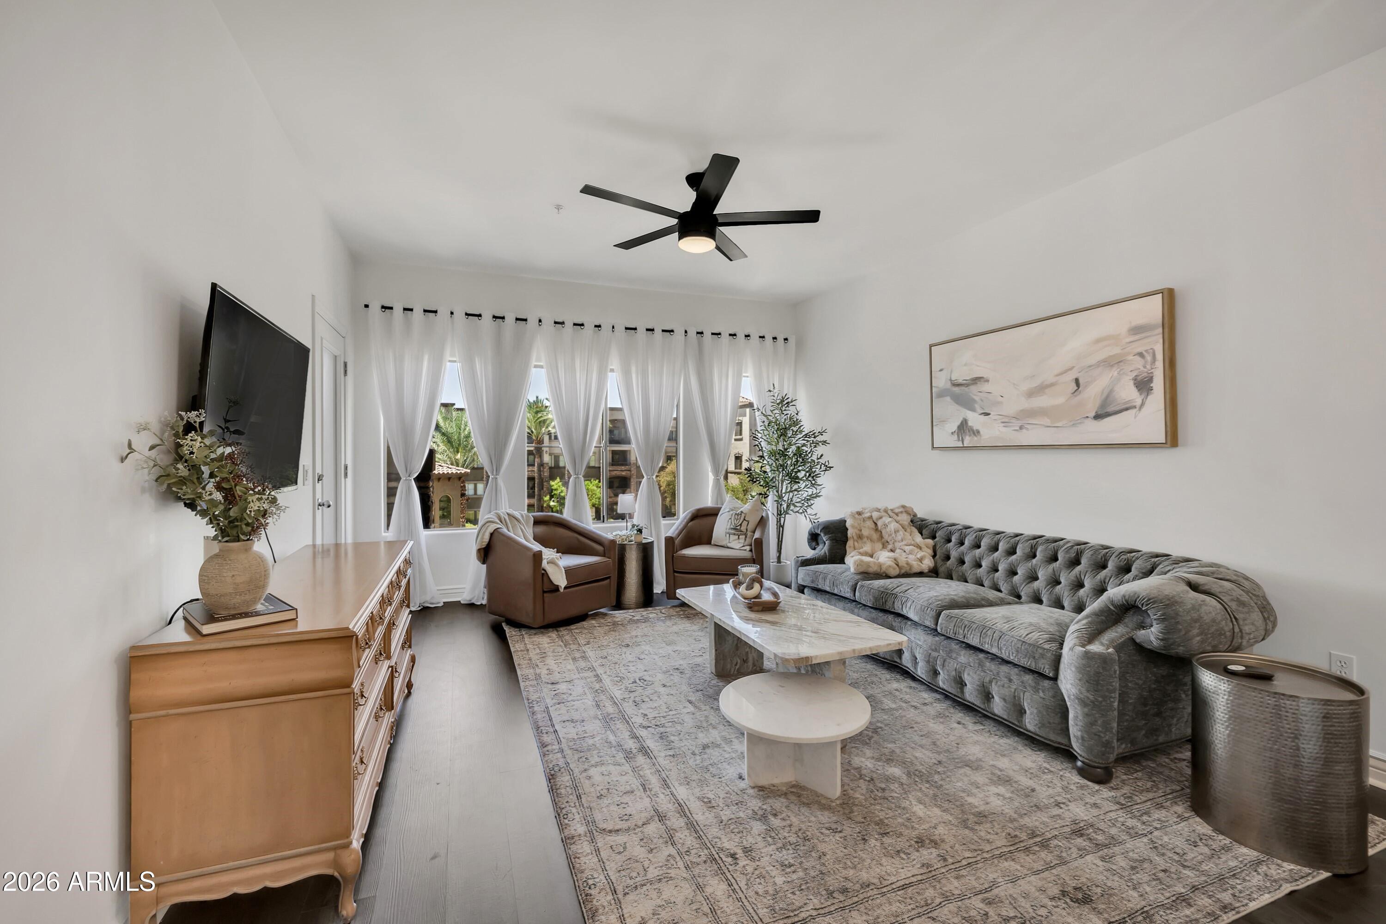
Your Arizona seasonal escape, ready when you are. Looking for a place of your own to enjoy the Arizona season? This fully furnished 2-bedroom, 2-bath condominium in Toscana at Desert Ridge offers 1,246 square feet of comfortable living in a desirable North Phoenix location. Whether you're looking for a seasonal residence, a winter retreat or a second home in the Phoenix area, this inviting condo makes it easier to arrive, settle in and enjoy your time in Arizona. Located in Building 15 toward the back of the community near the golf course, this third-floor residence overlooks the center greenbelt. Its south-facing orientation brings in natural light, creating a bright and welcoming interior. The split-bedroom floor plan offers separation and privacy, while the covered balcony provide pleasant spot to enjoy the community surroundings. One of the standout advantages is the fully furnished setup. The furnishings, large and small appliances, linens, dinnerware and cleaning supplies shown in the listing videos are included in the sale. You can enjoy the convenience of an established household without starting from scratch. Toscana offers resort-style community amenities, including three clubhouses, three pools, two fitness centers and concierge services. The HOA covers water, gas, sewer, trash, exterior maintenance and the roof. One underground garage parking space also conveys. Conveniently located near Desert Ridge Marketplace, High Street, Wildfire Golf Club and Mayo Clinic, Toscana provides access to shopping, dining, golf and everyday conveniences in North Phoenix. If you've been considering a furnished seasonal home in Phoenix, this Toscana condominium offers an opportunity to have a comfortable Arizona home base that's ready whenever you are.

Save
Ask
Tour
Hide
Share
Listing Snapshot
Price 
$415,000
Days On Site 
130 Days
Bedrooms 
2
Inside Area (SqFt) 
1,246 sqft
Total Baths 
2
Full Baths 
2
Partial Baths 
N/A
Lot Size 
0.03 Acres
Year Built 
2010
MLS Number 
7053682
Status 
Active
Property Tax 
$1,922.16
HOA/Condo/Coop Fees 
$610 monthly
Sq Ft Source 
Assessor
Friends & Family
Recent Activity
2 days agoListing updated with changes from the MLS
2 months agoPrice changed to $415,000
4 months agoListing first seen on site
General Features
Acres 
0.03
Cross Street 
56th St/Deer Valley Dr
Disclosures 
Seller Discl Avail
Garage 
Yes
Garage Spaces 
1
Land Lease 
No
Levels 
One
Number Of Stories 
1
Parking 
Garage Door OpenerCommunity StructurePermit RequiredElectric Vehicle Charging Station(s)
Property Sub Type 
Apartment
Security 
Security GuardFire Sprinkler System
Sewer 
Public Sewer
SqFt Total 
1246
Style 
Santa Barbara/Tuscan
Water Source 
Public
Interior Features
Appliances 
DishwasherDisposalRefrigeratorGas CooktopMicrowaveGas OvenGas RangeWasherDryer
Cooling 
Ceiling Fan(s)Central Air
Flooring 
CarpetOther
Furnished 
Furnished
Heating 
Electric
Interior 
Double VanityBreakfast BarPantryGranite CountersHigh Speed Internet
Spa 
Yes
Bedroom 
Dimensions - 16.89 x 11.33Level - First
Dining Room 
Dimensions - 15.25 x 8.0Level - First
Kitchen 
Dimensions - 10.08 x 7.75Level - FirstDescription - stainless steel appliances, granite counter tops, new disposal and faucet
Living Room 
Dimensions - 15.0 x 12.67Level - FirstDescription - LR and DR are open floor plan
Master Bedroom 
Dimensions - 17.67 x 11.0Level - First
Other Room 
Dimensions - 9.75 x 8.5Level - FirstDescription - covered balcony
Save
Ask
Tour
Hide
Share
Exterior Features
Construction Details 
StuccoStone
Exterior 
Balcony
Fencing 
OtherSee Remarks
Lot Features 
Desert FrontDesert Back
Pool Features 
Heated
Roof 
Foam
Spa 
Yes
Spa Features 
Heated
Community Features
Association Fee 
$610.0
Association Fee Frequency 
Monthly
Additional Association Fee 
$300.0
Additional Association Fee Frequency 
Semi-Annually
Community Features 
GatedClubhouseFitness CenterSidewalks
School District 
Paradise Valley Unified District
Township 
4N
Financing Terms Available 
CashVA LoanConventional
Roads 
Asphalt
Schools
School District
Paradise Valley Unified District
Elementary School
Desert Trails Elementary School
Middle School
Explorer Middle School
High School
Paradise Valley High School
Listing courtesy of CPI Real Estate Brokerage.


All information should be verified by the recipient and none is guaranteed as accurate by ARMLS. Copyright 2026 Arizona Regional Multiple Listing Service, Inc. All rights reserved.
Last checked: 2026-11-21 09:51 PM UTC

Neighborhood & Commute
Source: Walkscore
Disclosure: Community information and market data powered by Constellation Data Labs. Information is deemed reliable but not guaranteed.
Save
Ask
Tour
Hide
Share
Scroll to Top